201 Westridge Dr, Elkins, WV 26241
- $985,000
- 4
- BD
- 5
- BA
- 4,844
- SqFt








- List Price
- $985,000
- Price Change
- ▼ $215,000 1781814381
- Days on Market
- 401
- Status
- ACTIVE
- MLS#
- WVRN2000054
- Bedrooms
- 4
- Bathrooms
- 5
- Full Baths
- 4
- Half Baths
- 1
- Living Area
- 4,844
- Lot Size (Acres)
- 2.16
- Style
- Traditional
- Year Built
- 1987
- County
- Randolph
- School District
- Randolph County Schools
Property Description
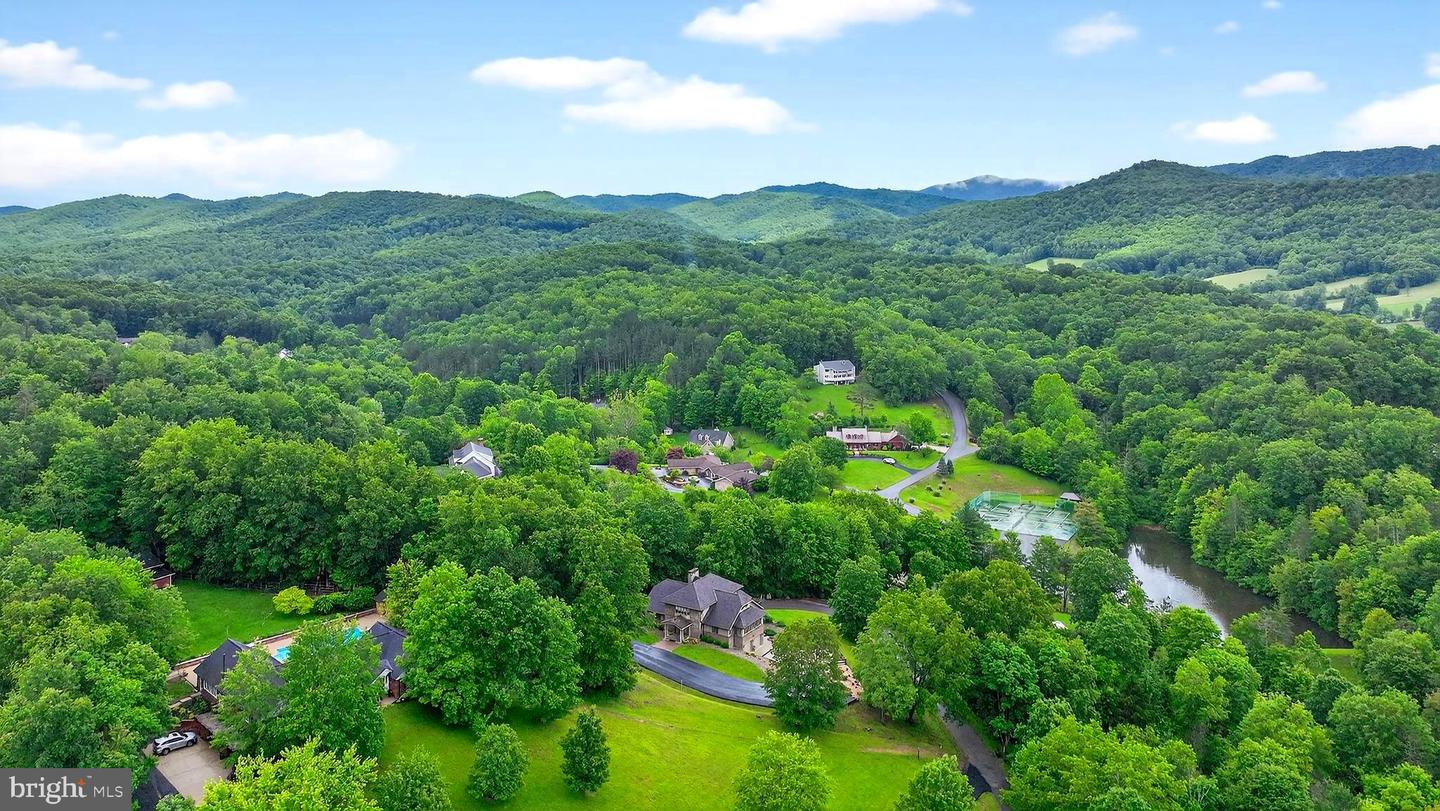
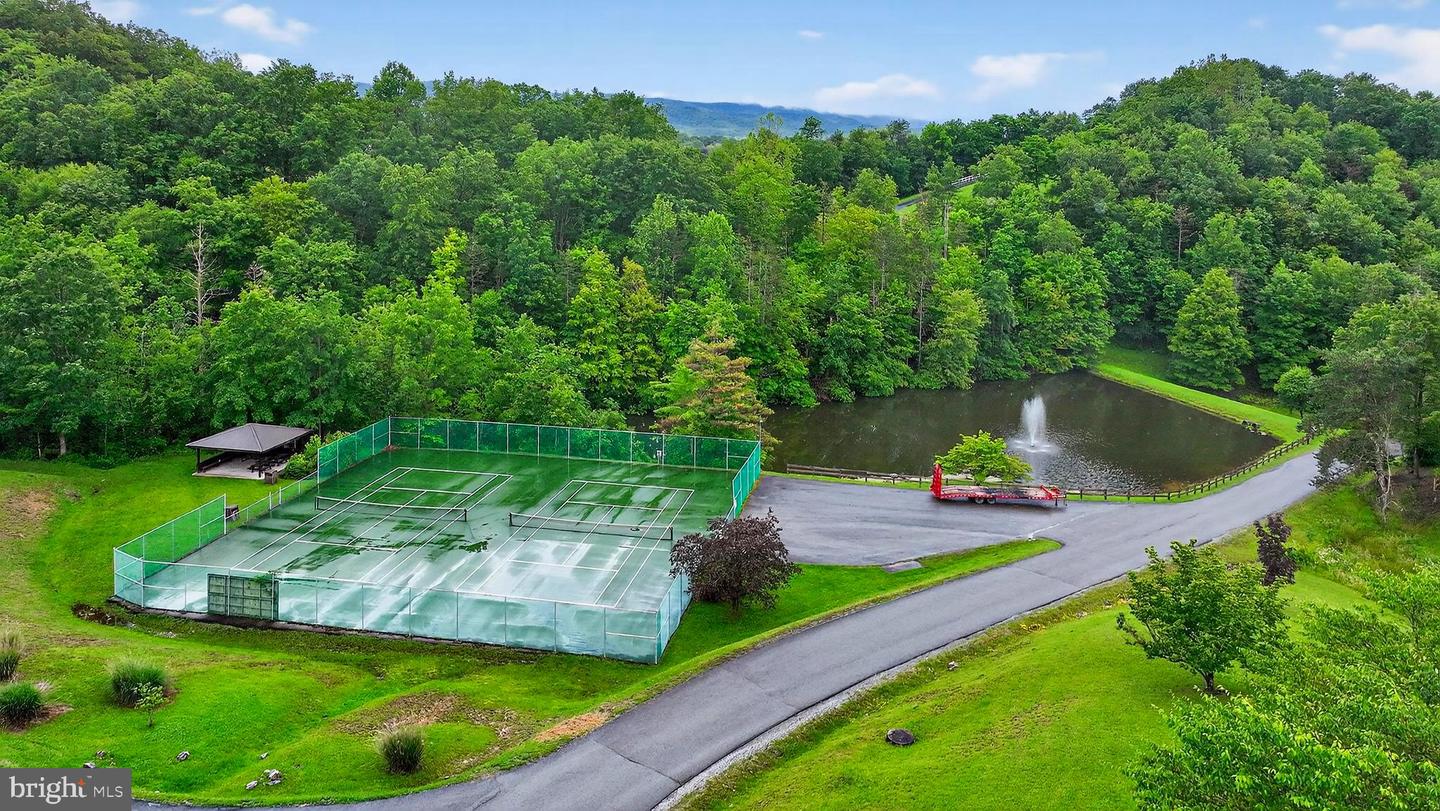
"Elite Elkins Home" 6,600 +/- sqft nestled on over 2 ACRES! Experience exceptional living at 201 Westridge Dr., where comfort and community converge in a classic home. This spacious home features four bedrooms, including a luxurious primary suite on the main level with two attached full bathrooms for ultimate privacy and convenience. With a total of four full baths and one half bath, there’s ample space for family and guests. The main floor impresses with soaring high-beamed ceilings and a dramatic floor-to-ceiling brick fireplace, creating a warm and inviting atmosphere. Enjoy the versatility of a loft and three additional bedrooms on the second floor, perfect for family or visitors. The four-season room, surrounded by windows, offers year-round enjoyment of the outdoors from the comfort of your home. Additional highlights include an elevator, a partially covered two-level back deck, and a covered front porch—ideal for relaxing or entertaining. The full basement is designed for fun and productivity, featuring a game room, bar, and office space. Located in a vibrant community with amenities such as a pool, pond, and tennis courts, this property offers the perfect blend of private retreat and active lifestyle. 30 +/- miles to Canaan Valley Resort & Timberline Mountain. 40 +/- miles to Snowshoe Mountain Resort. Monongahela National Forest in all directions.
/u.realgeeks.media/1ststaterealtor/Remax_logo(3)_-_Copy.png)
Additional Information
- Subdivision
- None Available
- Taxes
- $1800
- HOA Fee
- $1,000
- HOA Frequency
- Annually
- Interior Features
- Bar, Bathroom - Soaking Tub, Bathroom - Stall Shower, Butlers Pantry, Ceiling Fan(s), Dining Area, Elevator, Family Room Off Kitchen, Formal/Separate Dining Room, Kitchen - Eat-In
- School District
- Randolph County Schools
- Fireplaces
- 1
- Fireplace Description
- Brick, Wood
- Flooring
- Carpet, Tile/Brick
- Garage
- Yes
- Garage Spaces
- 2
- Exterior Features
- Boat Storage, Gutter System, Play Area, Secure Storage
- View
- Mountain, Panoramic, Trees/Woods, Valley
- Heating
- Heat Pump(s)
- Heating Fuel
- Electric
- Cooling
- Central A/C
- Roof
- Shingle
- Utilities
- Electric Available, Natural Gas Available
- Water
- Public
- Sewer
- Public Sewer
- Room Level
- Bedroom 1: Upper 1, Bedroom 2: Upper 1, Bedroom 3: Upper 1, Bathroom 1: Upper 1, Loft: Upper 1, Half Bath: Main, Office: Main, Dining Room: Main, Sun/Florida Room: Main, Kitchen: Main, Living Room: Main, Den: Main, Primary Bedroom: Main, Primary Bathroom: Main, Bathroom 3: Main, Recreation Room: Lower 1, Full Bath: Lower 1, Workshop: Lower 1
- Basement
- Yes
Mortgage Calculator
Listing courtesy of Railey WV Properties. Contact: 3048013035