Real Estate Home Search

Featured Delaware Property Listings

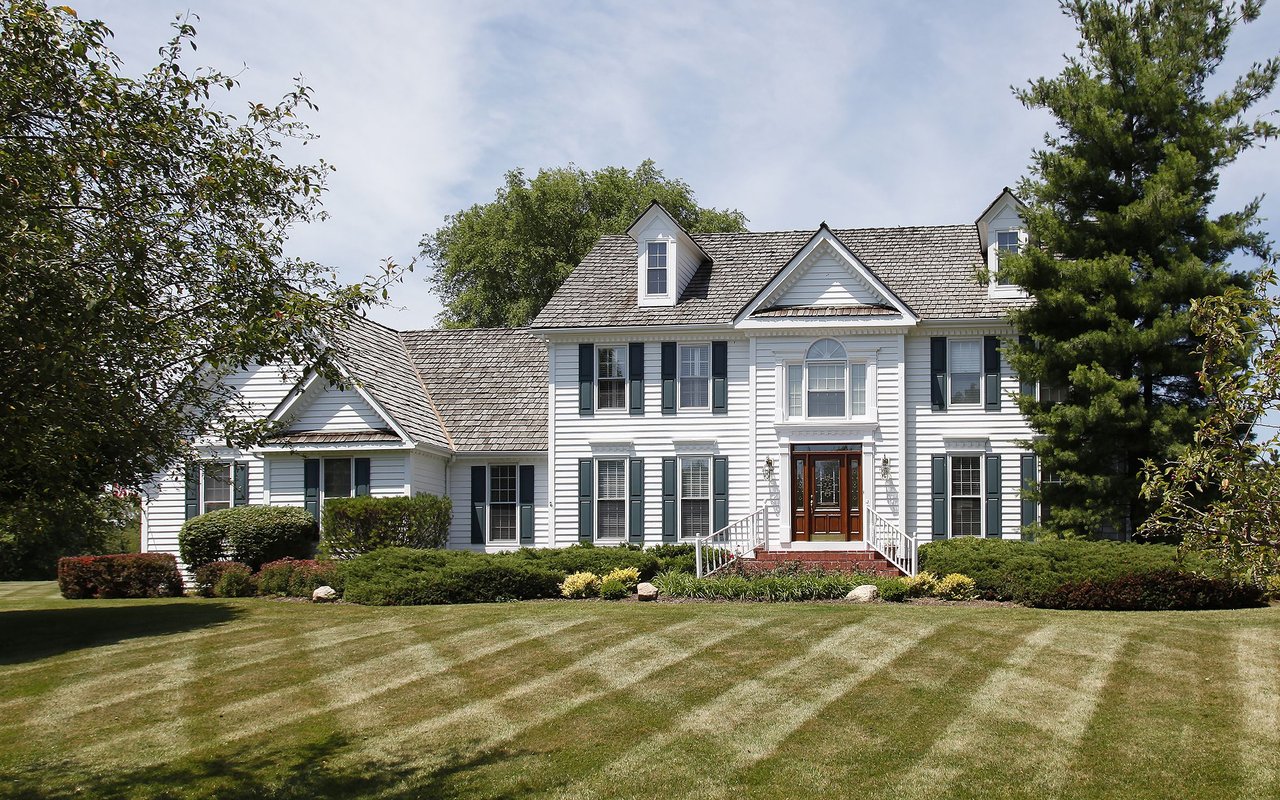
$862,500
4 Beds 4 Baths
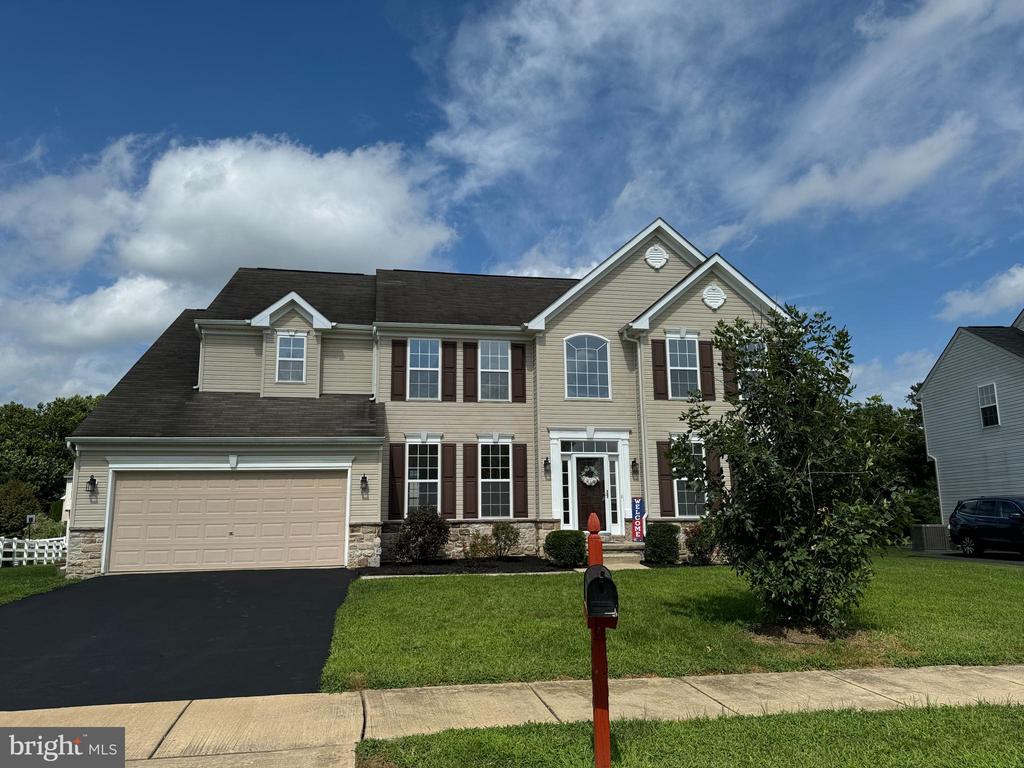
More photo's will be uploaded.....Simply gorgeous! Stunning home looking for a new owner. This beautiful home sits on a 2.25-acre lot and is located in the community of Bay Pointe. This 4-bedroom, 3.5 bath Colonial features a Grand open 2 story foyer with custom chandelier, hardwood floors, grand staircase with white spindles. The formal living room has wall to wall carpet flooring, columns, crown molding, 2 roman arched floor to ceiling designer windows, and recessed lighting. The library has double door entry, Berber carpet flooring, and 2 roman arched floor to ceiling designer windows, and recessed lighting. Formal dining room with a large custom upgraded pendant chandelier, crown molding, chair rail molding, columns, recess lighting, carpet flooring, and 3 floor to ceiling windows. The sunroom has 7 floor to ceiling windows that brings in lots of natural light, columns, slate tile flooring, and a asymmetrical ceiling. The kitchen has custom 42” cabinets with crown molding on middle cabinet, upgraded hardware, recess lights, black appliances, double door wall oven, refrigerator, new dishwasher, cooktop, microwave, Corian countertop, ample cabinet space, 4 burner cooktop, designer pull-out faucet with double bowl sink, pull-out shelving, over-sized island, hardwood flooring, pantry, and peninsula with extra cabinet space and pendant lighting, overlooks the breakfast room. Eat-in breakfast area has hardwood floors, columns, custom chandelier, recessed lighting, oversized French door slider with transit window that leads to the new 24x16 trek deck with stairs, black railing and custom-built tile fireplace with TV and 2 wall sconces that overlooks the beautiful inground pool with diving board, and the huge level backyard. The beautiful 2 story family room large floor to ceiling windows, recessed lights, wall to wall carpet, stone/gas fireplace, custom stone mantel, cove cut-out reading nook, rear staircase with spindles, columns, and roman shades. The half bath has a custom single bowl vanity with drawers, updated faucet, light fixture, and hardwood flooring. The hallway includes hardwood floors, coat closet, a second foyer entry leads to an additional coat closet, the oversized 3 car garage, mud room with laundry, and outside entry/exit door. The primary bedroom has custom chandelier, and matching hanging ornaments, 4 wall to wall windows, cathedral ceiling, recess lights, roman shades, extended walk-in closet, and custom drapery. A sitting room with recess lights, carpet, three windows and a rough-in for a future fireplace. The primary bath has his/her oversized single bowl vanity with drawers, make-up vanity area, upgraded light fixtures, soaking bathtub, tile surrounding, recess lights, 2 windows, chandelier, stand-alone shower with handheld shower head, heat lamp, water closet, exhaust fan, upgraded hardware and tile floors. 2nd bedroom has double door closet, carpet, 2 nice size windows. 3rd bedroom has double door closet, carpet, 2 large windows and a door that leads to the large private balcony (16x21) with stone pillars and designer medal railings. 4th bedroom has double slider door closet, 2 large windows, carpet, and upgraded chandelier. Hallway with linen closet. The hall bath has large single bowl vanity with drawers and 3 door storage, tiled tub, backsplash, upgraded light fixture, tile floors. Large, finished basement with a Media room with column, Gym, nice size storage room, wet bar area with microwave, wine refrigerator, ample cabinet space, granite countertop, custom glass cabinet doors, pendant lights, bar seats 5, storage closet with electric outlet built for refrigerator. Stone accent wall, crystal chandelier, and 3 glass decorative shelves. New water heat, window, a decorative exit door that leads to the outside Bilco door. Additional storage in utility room, professional landscaping. This home is a must see! Come tour this home today!

711 Sloop Ct, Newark

Listing courtesy of Long & Foster Real Estate, Inc.. Contact: 3023515000

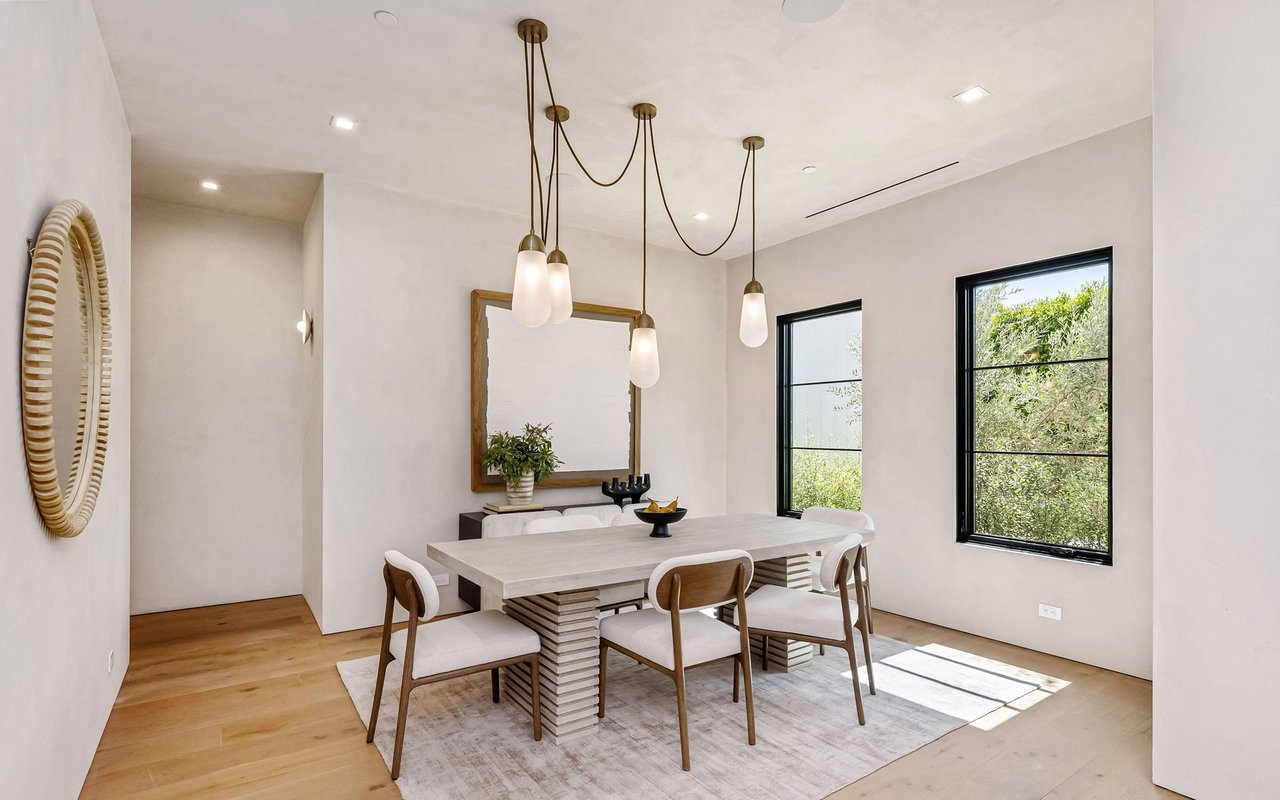
$500,000
4 Beds 4 Baths
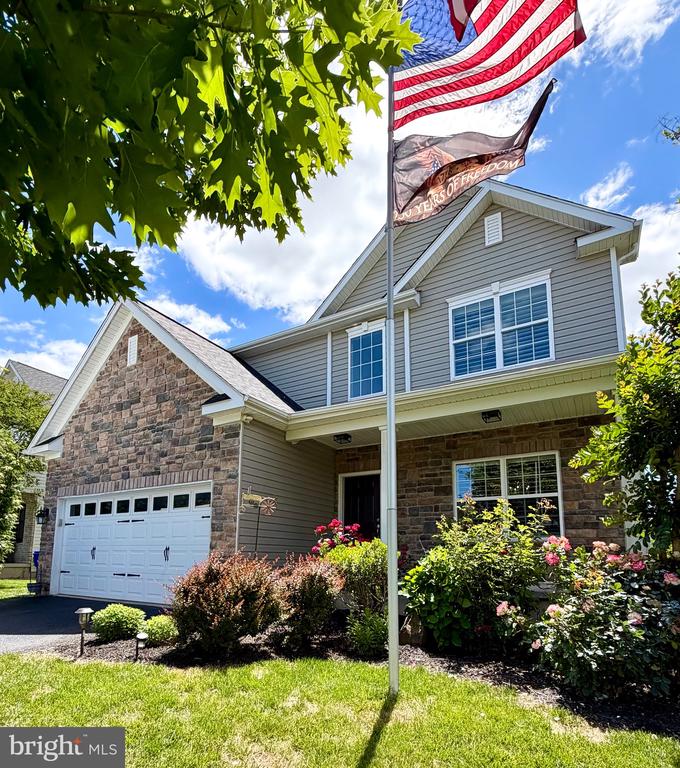
Welcome to 7 Cauline Court, where timeless charm, generous living space, and an exceptional Pike Creek location come together to create the perfect place to call home. Tucked away on a quiet cul-de-sac, this beautifully maintained four-bedroom, two full bath, and two half bath colonial offers the privacy and peaceful surroundings today's buyers are searching for while remaining just minutes from everything that makes life convenient. Whether you're commuting via I-95, enjoying the shops and restaurants along Kirkwood Highway, or spending the day exploring the scenic trails of White Clay Creek State Park, you'll love the balance of tranquility and accessibility this location provides. From the moment you arrive, you'll appreciate the welcoming curb appeal and the sense of home that continues throughout every room. Inside, expansive living spaces provide the flexibility to gather, entertain friends, or simply enjoy a quiet evening at home. The spacious living room, formal dining room with custom built-in curio cabinet, and inviting family room centered around a brick gas fireplace create warm, comfortable spaces for everyday living and memorable holiday celebrations alike. The eat-in kitchen flows effortlessly into one of the home's most impressive features—a spectacular three-season sunroom with a soaring cathedral ceiling and walls of windows that fill the space with natural light while offering beautiful views of the sparkling pool and private backyard. Step outside and discover your own backyard retreat. Imagine summer afternoons relaxing around the in-ground pool, weekend barbecues on the expansive two-tier deck, evenings under the gazebo, or simply enjoying the peaceful setting that makes this property feel like a private escape. Whether hosting large gatherings or unwinding after a long day, the outdoor living spaces are designed to be enjoyed throughout the seasons. Upstairs, the spacious primary suite offers a private retreat complete with an en-suite bath, while three additional bedrooms and an updated hall bath provide comfortable accommodations for family and guests. The additional room could be used as a 5th bedroom, an office, guest room or storage space. The finished lower level adds even more versatility with an expansive recreation room, built-in bar with kegerator tap, additional powder room, and a separate pool room with direct access to the backyard—creating the perfect space for game days, movie nights, hobbies, or entertaining. Thoughtful features including hardwood flooring, a convenient laundry and mudroom, abundant storage, and an attached garage further enhance the home's appeal. Combining generous living space, classic design, outstanding indoor and outdoor entertaining areas, and one of Pike Creek's most desirable locations, 7 Cauline Court offers more than just a house—it offers the opportunity to enjoy the lifestyle you've been waiting for. This is the kind of home where memories are made, neighbors become lifelong friends, and every season has something special to offer.

7 Cauline Ct, Newark

Listing courtesy of Keller Williams Realty Wilmington. Contact: 3022991100

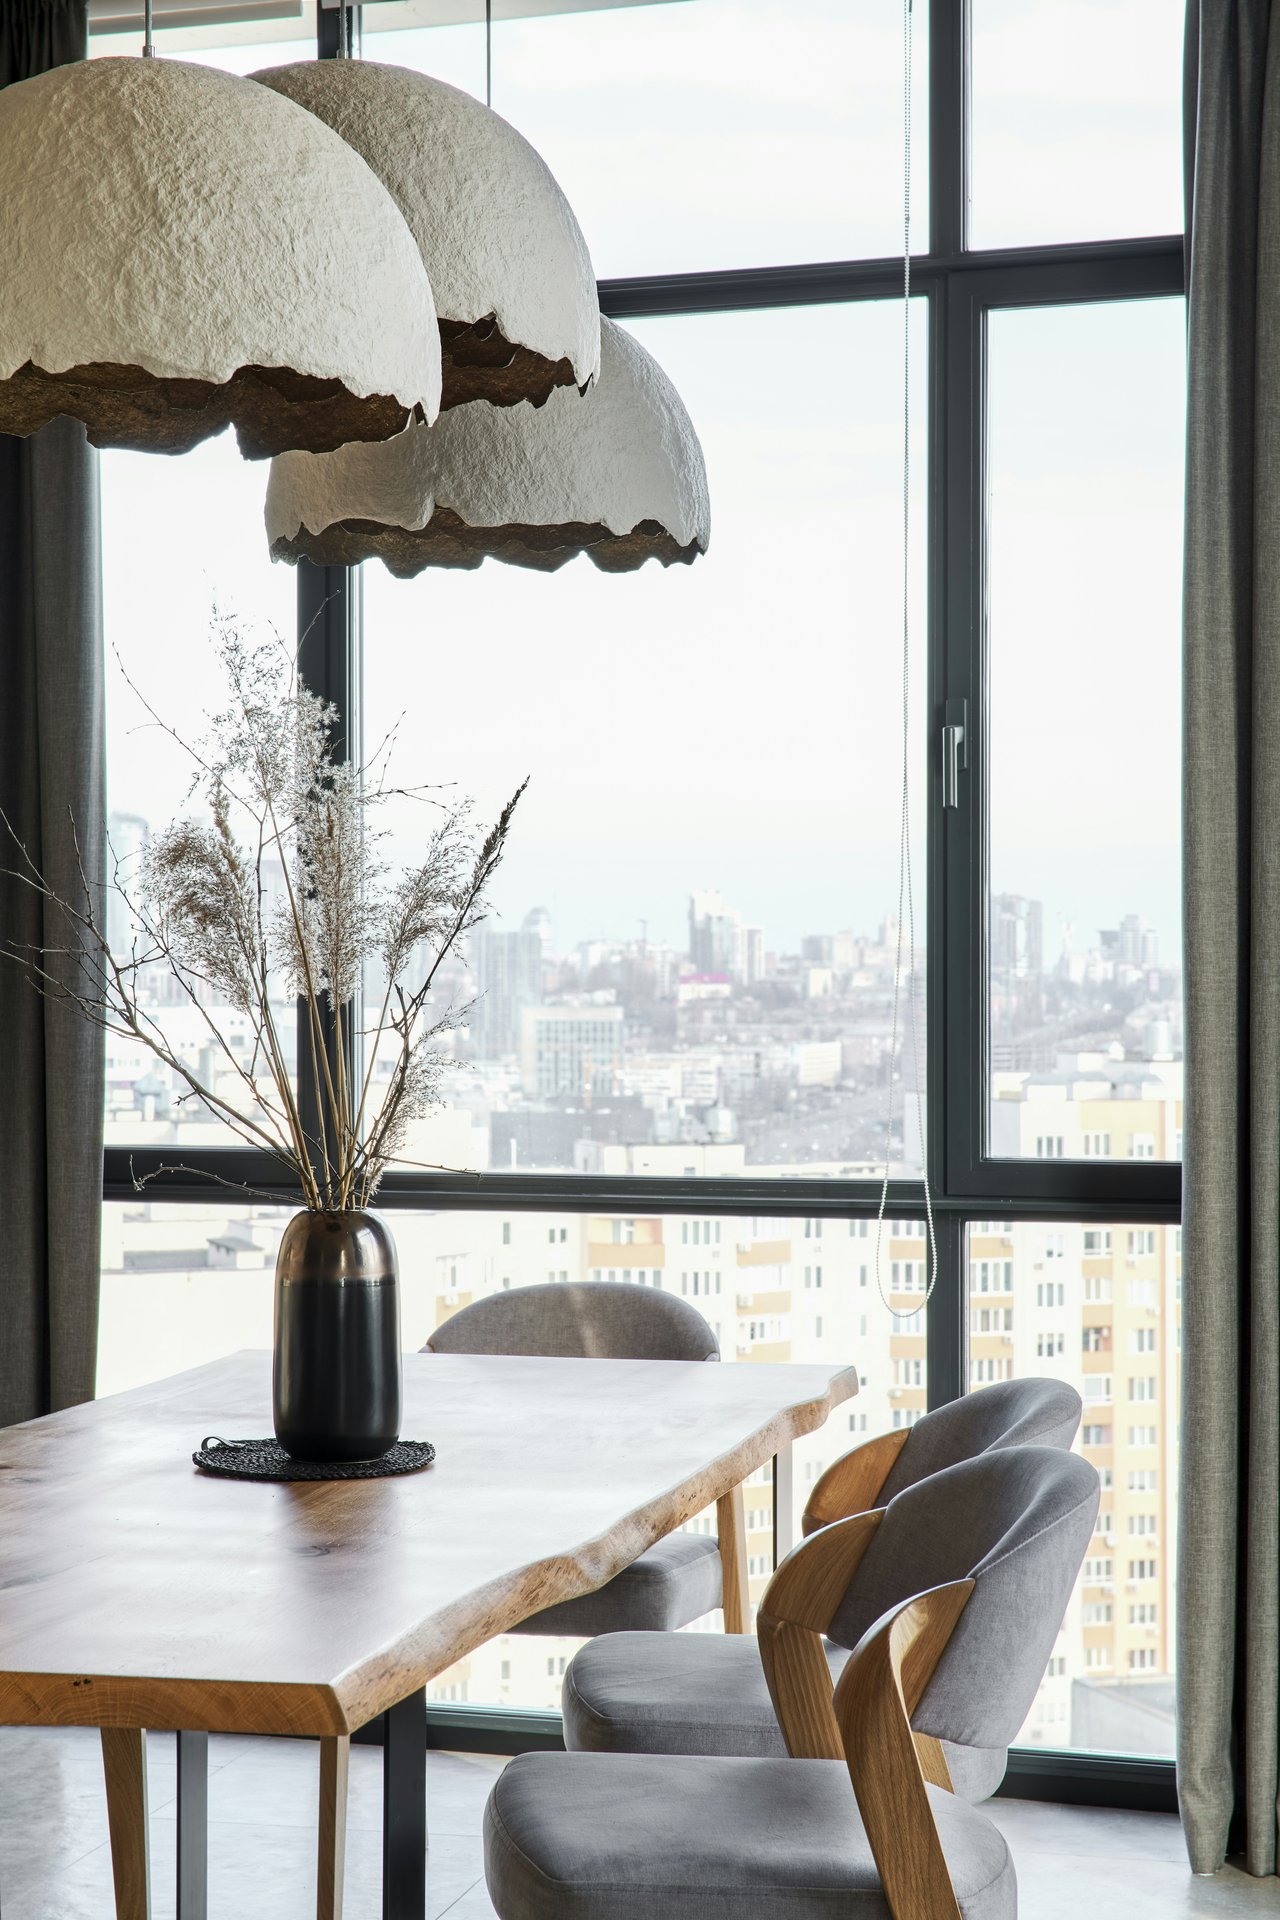
$395,000
3 Beds 2 Baths
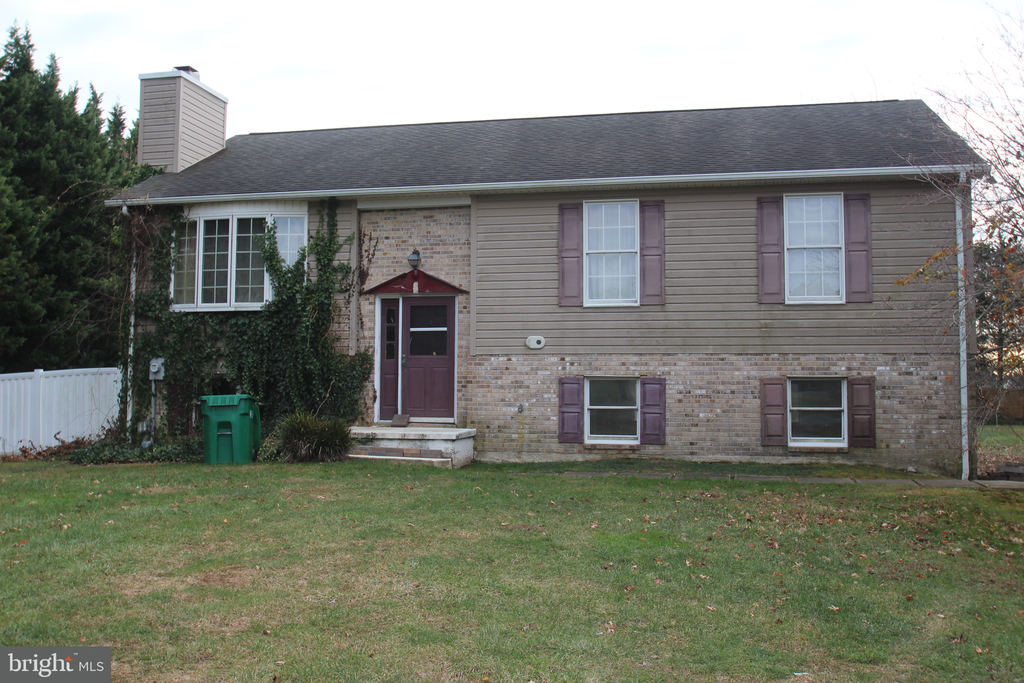
COMING SOON! Elegance, comfort, and exceptional craftsmanship come together beautifully in this impeccably maintained home in the Satterfield neighborhood. From the welcoming covered front porch to the thoughtfully designed interior, every detail reflects quality and pride of ownership. Offering three spacious bedrooms, two well-designed baths, and a floor plan that seamlessly blends timeless style with modern functionality, this home is as inviting as it is impressive. Step inside to discover an airy, light-filled interior highlighted by a dramatic cathedral ceiling in the great room, creating a striking sense of openness and grandeur. Throughout the remainder of the home, 9-foot ceilings enhance the spacious feel and add to the home's refined architectural appeal. At the heart of the home is a stunning kitchen featuring granite countertops, stainless steel appliances, abundant cabinetry, and generous prep space. The kitchen flows effortlessly into the dining area and great room, creating the perfect setting for everyday living and entertaining alike. Rich hardwood floors add warmth and character throughout the main living areas, while generously sized bedrooms, a dedicated laundry room, and an abundance of closet space provide comfort and convenience at every turn. Nestled on a quiet street, this home's setting is truly special. The private, wooded backyard provides a peaceful backdrop and a welcome sense of seclusion, offering the perfect place to enjoy nature, relax in the fresh air, or simply appreciate the beauty of the changing seasons. Adding even more appeal, the oversized two-car garage includes an expansive unfinished space above, presenting endless possibilities for future expansion. Whether you envision a private home office, guest suite, recreation room, fitness studio, or additional living space, this area offers incredible flexibility to fit your lifestyle. Meticulously maintained and showcasing exceptional pride of ownership throughout, this remarkable home offers the perfect combination of quality craftsmanship, timeless finishes, and a tranquil setting. A home of this caliber is a rare find—schedule your private tour today! **Professional photos will be uploaded soon.

224 S High Meadow Dr, Felton

Listing courtesy of Burns & Ellis Realtors. Contact: 3026744220

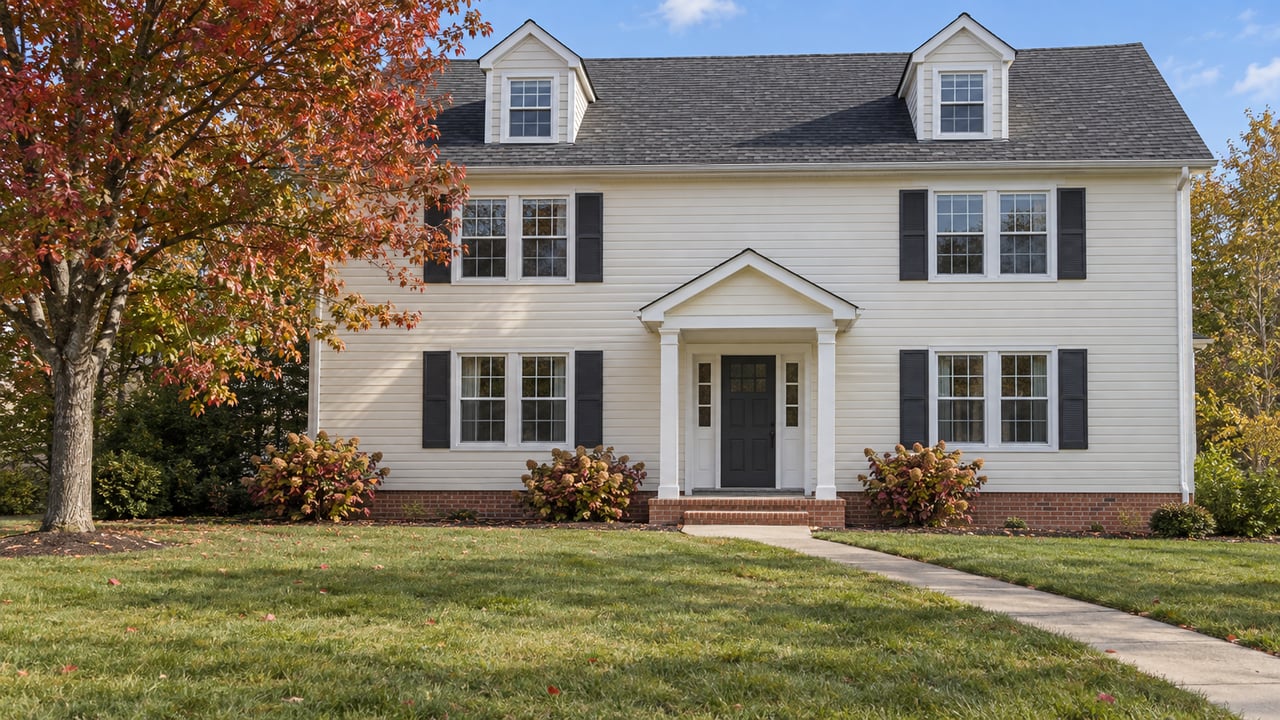
$559,000
4 Beds 4 Baths
Welcome home to this beautifully appointed two-story home offering over 2,400 square feet of living space on a spacious half-acre lot. With 4 bedrooms, 4 bathrooms, a 3 car garage, and exceptional indoor and outdoor amenities, this home perfectly blends comfort, functionality, and natural beauty. Step inside and discover bright, open living spaces such as the formal living room to the left and the den/flex room to the right with french doors for privacy; the open family room off the nicely sized kitchen with island, granite countertops, tiled backsplash, and 42 inch cabinets and outdoor access through the sliding door onto the deck. This home is clearly designed for both everyday living and entertaining where memories are made and good times are had. The spacious floor plan provides ample room for family and guests, while the home's thoughtful layout offers privacy and convenience with beautiful neutral LVP flooring throughout. The fully finished walkout basement is a standout feature, boasting 9-foot ceilings, a kitchenette, a full bathroom, and versatile living spaces ideal for entertaining, hosting overnight guests, or creating the perfect recreation area. Outside, your private backyard retreat awaits. Relax beneath the charming gazebo, gather around the inviting fire pit on cool evenings, or while grilling dinner, or hosting to friends, or simply enjoying peaceful views of the natural wildlife on the deck with a cup of coffee in the morning time where you'll experience the beauty of nature right outside your door with the Natural garden habitat containing native plant life. The generous half-acre lot offers space to play, garden, or unwind while enjoying the privacy and serenity of this exceptional setting. This exceptional property offers the perfect combination of space, style, and a picturesque natural setting. Don't miss your opportunity to make this remarkable home your own—schedule your private showing today! Square footage is to the best of seller's knowledge, buyer due diligence.

59 Stirrup Rd, Clayton

Listing courtesy of Keller Williams Realty Central-Delaware. Contact: 3026770020

$364,900
3 Beds 4 Baths
Move-In Ready | 3 BR | 2.5 BA Townhome in the Appoquinimink School District Welcome home to this beautifully appointed three-story townhome in Townsend, DE, offering over 1,700 square feet of thoughtfully designed living space in the highly rated Appoquinimink School District. Combining modern finishes, flexible living spaces, and everyday convenience, this move-in ready home has everything you need from day one. The finished lower level features a spacious recreation room and convenient powder room—perfect for a home office, fitness area, playroom, or game-day gathering space. The main living level is designed for easy entertaining with durable Toasted Taupe luxury flooring throughout the open-concept living areas. The kitchen is both stylish and functional, showcasing upgraded cabinetry, quartz countertops, a classic 3x6 gloss tile backsplash, and a generously sized center island for casual meals or hosting friends. Just off the dining area, step onto your included 10' x 10' composite deck—ideal for morning coffee or relaxing summer evenings. An additional powder room on this level adds convenience for guests. Upstairs, you'll find two spacious secondary bedrooms, a full hall bath, and a convenient second-floor laundry room. The private owner's suite offers a walk-in closet and an en-suite bath with a double-bowl vanity, creating a comfortable retreat at the end of the day. Even better, the refrigerator, washer, and dryer are already included, making your move even easier. Just unpack and start enjoying your new home! Located just minutes from Route 13 with easy access to shopping, dining, and commuter routes, this home offers the perfect balance of small-town charm and everyday convenience. Opportunities like this don’t come around twice. If you’ve been waiting for the right one, this is it. **Pictures shown are of same model built in previous community. Colors and details may vary. Model building is currently under construction. Taxes assessed after settlement. If using a Realtor, Realtor must accompany Buyer on first showing. Appointments held nearby- call for details!**

344 Mingo Way, Townsend

Listing courtesy of Atlantic Five Realty. Contact: 8564243339

$679,000
4 Beds 4 Baths
Large 0.51 Lot - Nestled in the prestigious Odessa National community and surrounded by a stunning 18-hole golf course, this exceptional home offers the perfect blend of elegance, comfort, and modern convenience. From the moment you step through the front door, beautiful hardwood floors and Ceramic Tile Floors with Tuscan Feel, sophisticated finishes create a warm and inviting atmosphere. The dramatic two-story foyer with soaring ceiling fills the home with natural light and an open, airy ambiance. The main level features a Chef’s Dream Kitchen complete with Quartz Countertops, a wall oven, oversized center island, and abundant space for entertaining. The formal dining room is ideal for hosting memorable gatherings with family and friends. A versatile first-floor office can easily be converted into a fifth bedroom to accommodate your lifestyle needs. Upstairs, retreat to the luxurious Primary Suite - with enough space for a private sitting area. Also, there is a Balcony Off the Primary Bedroom and elegant Tray Ceiling and Separate His-and-Her Walk-in Closets. A charming Walk-Through Loft overlooks the Foyer below and leads to two additional Spacious Bedrooms. A Second-Floor Laundry Room is always Convenient. The Full Unfinished Egress Basement offers endless possibilities and includes Rough-In Plumbing, making it perfect for a future In-Law Suite, Recreation Area, or Entertainment Space. Also, there is a Finished Room Size Closet in the Basement. Recent updates include a New Roof, New Hot Water Heater, and a New Furnace Motor, providing added peace of mind. Schedule your private tour today and experience everything this remarkable home has to offer!

609 Ravenglass Dr, Townsend

Listing courtesy of Samson Properties of DE, LLC. Contact: 3024023046

$674,900
3 Beds 4 Baths
Welcome to 261 Wiggins Mill Road, where exceptional craftsmanship, thoughtful design, and meticulous care come together to create a truly showstopping home. From the moment you arrive, you'll appreciate the beautiful stonework, established landscaping, and inviting curb appeal that set the tone for what's inside. Step into a light-filled interior featuring vaulted ceilings, elegant trim work, and ceiling fans throughout. The flexible floor plan is designed to adapt to your lifestyle, offering multiple options for main-level bedrooms, including an additional first-floor bedroom, as well as versatile spaces ideal for a private study, home office, playroom, or den. The luxurious primary suite is a true retreat, highlighted by a superb en suite bath with a soaking tub, double vanity with integrated makeup area and a spacious zero-entry shower designed for both comfort and style. Upstairs, you'll find a private "princess" suite or au pair suite complete with its own living area, full bath, and separate HVAC system—perfect for extended family, guests, or multigenerational living. Outdoor living is equally impressive with a massive screened porch, expansive rear decking, including trellis-covered space- creating the perfect setting for relaxing or entertaining. A full basement with egress, plumbing rough-in, and abundant storage offers endless possibilities to customize the space to fit your needs. Car enthusiasts and hobbyists will appreciate the attached two-car garage as well as the impressive 22' x 30' detached workshop/garage featuring water and electric. Both the home and detached garage are pre-wired for a generator, providing added convenience and peace of mind. Every detail of this remarkable property reflects pride of ownership. Offering timeless finishes, flexible living spaces, abundant storage, exceptional indoor and outdoor amenities, and unlimited potential for future expansion, this one-of-a-kind property is ready to welcome you home.

261 Wiggins Mill Rd, Townsend

Listing courtesy of CR Realty. Contact: 4104900460

Start Your Search

Delaware Real Estate – Live, Work, and Thrive in the First State

Facts-Based Guidance for Buyers and Sellers

Looking to buy or sell a home in Delaware? Kevin Burkhardt provides clear, fact-driven real estate guidance, combining local market knowledge, accurate pricing insight, and professional support for homeowners and buyers. Make smarter decisions with confidence—no hype, just real, actionable information.


Why Delaware?

Delaware is the perfect place to live, work, and relax, offering a unique combination of economic opportunity, lifestyle benefits, and affordability.

  • Major Employment Hubs:
  1. New Castle County – Home to corporate headquarters including DuPont, Chase Bank, Amazon, and more, offering a variety of professional and technical jobs.
  2. Dover Air Force Base (Dover AFB) – Central Delaware’s largest employer, providing jobs for military personnel, civilian staff, and contractors.
  • Tax Advantages:
  1. No state sales tax on purchases
  2. Low property taxes compared to neighboring states
  3. No personal property tax on vehicles and certain assets
  • Lifestyle & Convenience: Coastal access, suburban communities, excellent schools, low taxes, and proximity to Philadelphia, Baltimore, and Washington D.C.
  1. Access to beautiful beaches, parks, and recreational areas
  2. Close proximity to Philadelphia, Baltimore, and Washington D.C. for work or travel
  3. Vibrant communities with schools, shopping, dining, and cultural events
  • Quality of Life: Delaware offers a safe, friendly environment with a slower pace of life, making it ideal for everyone.
  • Community & Amenities: Parks, recreation, shopping, dining, and cultural events create a vibrant environment for all.

Whether you’re relocating for a job, seeking a coastal lifestyle, or looking for a community with strong schools and amenities, Delaware provides a balanced, high-quality living experience.


Explore Delaware Homes, Condos, & Land

Our platform provides the largest selection of homes, condos, land parcels, and foreclosure opportunities in Delaware. Listings are directly synced with the official Realtor® database, ensuring you have access to the most current and accurate properties.


  • Save Your Searches: Receive daily alerts for new listings, price changes, and sold data.
  • Interactive Map Search: Visualize properties and create custom search boundaries.
  • Custom Market Reports: Get in-depth insights into active listings, properties under contract, and recent sales activity.

Know Your Home’s Value

Curious what your property could sell for in today’s market? Our instant home valuation tool provides immediate insights, empowering you to make informed decisions about selling, refinancing, or planning your next move.

The first step in selling your Delaware home is understanding its true market value. While online estimates can give a general idea, the most accurate assessment comes directly from a local market expert.

Contact Kevin Burkhardt today to get a personalized home valuation based on current sales, neighborhood trends, and your property’s unique features. This ensures you make informed decisions whether you’re selling, refinancing, or planning your next move.

  • ✅ Personalized home valuation from a Delaware real estate expert with 40 years of experience
  • ✅ Accurate insights based on recent sales and local market data
  • ✅ No obligation — just factual, actionable information

Call or Text Kevin at 302-729-6885 or fill out the form to get your free, expert home value report today.


Take the Next Step:

Whether you’re ready to buy your dream home or sell your current property, Kevin Burkhardt’s expertise ensures a smooth, stress-free experience backed by real market insight.

Call or Text Kevin at 302-729-6885 or fill out the form to:

  • Get your free home value report
  • Start a personalized home search
  • Speak directly with a trusted Delaware real estate expert

40 Years

Kevin Burkhardt - Licensed Realtor for 40+ Years