100 W Youghiogheny Dr, Aurora, WV 26705
- $339,000
- 3
- BD
- 2
- BA
- 1,954
- SqFt






- List Price
- $339,000
- Days on Market
- 33
- Status
- ACTIVE
- MLS#
- WVPR2000432
- Bedrooms
- 3
- Bathrooms
- 2
- Full Baths
- 2
- Living Area
- 1,954
- Lot Size (Acres)
- 2.18
- Style
- Ranch/Rambler
- Year Built
- 1995
- County
- Preston
- School District
- Preston County Schools
Property Description
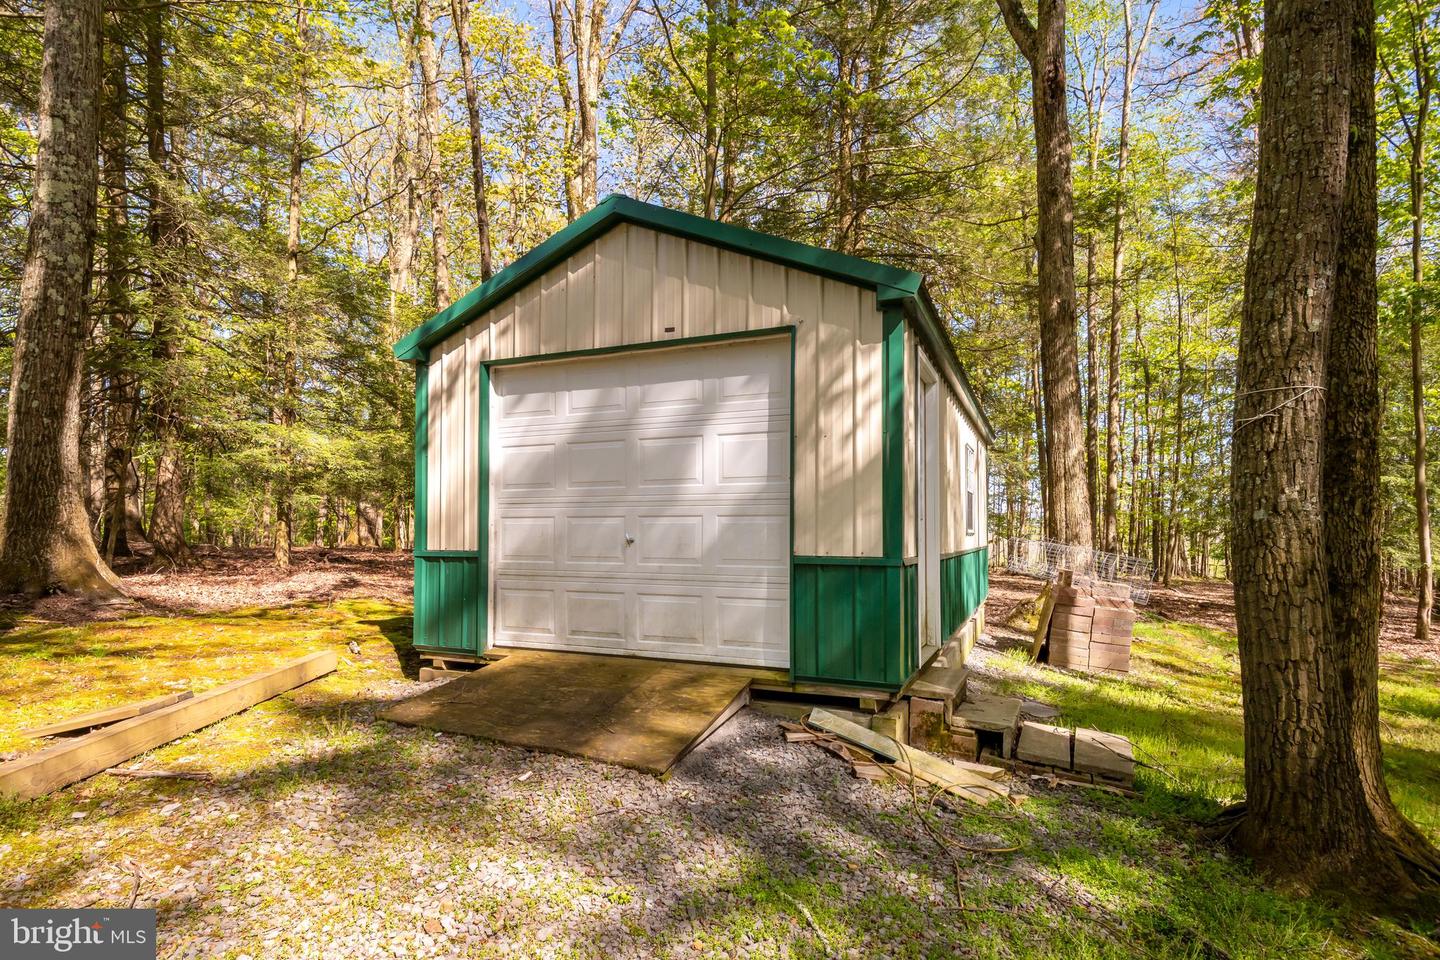
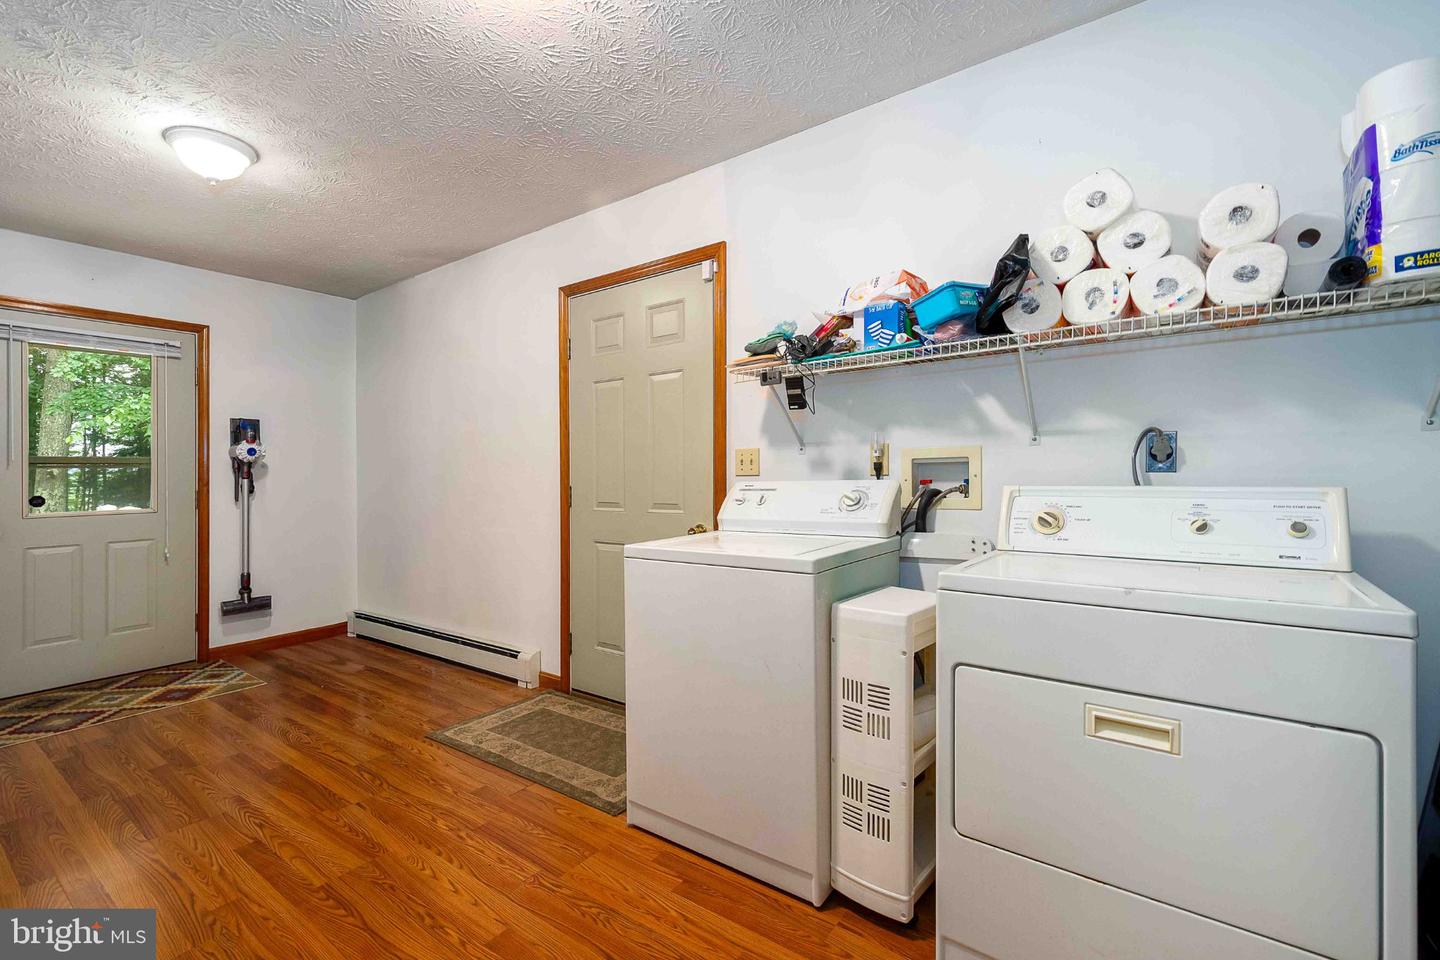
Beautifully maintained one level ranch home offering 3 bedrooms and 2 bathrooms in a private setting on 2.28 acres with a spacious yard and exceptional versatility. This pristine home features an open floor concept with an updated kitchen, breakfast bar, dining area, and two separate oversized family rooms just off the kitchen creating the perfect layout for both everyday living and entertaining. The spacious primary en suite includes a Jacuzzi tub and separate shower while the large laundry and mud room adds convenience and functionality. Additional highlights include a 2 car attached garage, two newer storage sheds, and a detached two story garage converted into functional living space featuring a private upper level studio apartment complete with 1 bedroom, full bath, kitchenette, separate septic system, and shared well with the main residence, ideal for guests, rental income, or multigenerational living. This property has been exceptionally well cared for and offers peaceful country living with room to spread out.
/u.realgeeks.media/1ststaterealtor/Remax_logo(3)_-_Copy.png)
Additional Information
- Subdivision
- Shaffer
- Taxes
- $889
- Interior Features
- Kitchen - Gourmet, Breakfast Area, Kitchen - Island, Combination Kitchen/Dining, Primary Bath(s), Window Treatments, WhirlPool/HotTub, Recessed Lighting, Floor Plan - Open
- School District
- Preston County Schools
- Flooring
- Carpet, Vinyl
- Garage
- Yes
- Garage Spaces
- 2
- Exterior Features
- Exterior Lighting, Outbuilding(s)
- View
- Garden/Lawn
- Heating
- Hot Water, Baseboard - Hot Water
- Heating Fuel
- Propane - Leased
- Cooling
- Central A/C
- Roof
- Metal
- Water
- Well
- Sewer
- Private Sewer
- Room Level
- Dining Room: Main, Primary Bedroom: Main, Bedroom 1: Main, Living Room: Main, Laundry: Main, Kitchen: Main, Family Room: Main, Other: Main, Bedroom 3: Main
Mortgage Calculator
Listing courtesy of Taylor-Made Deep Creek Sales. Contact: 3013874700