542 Bane Cutoff Rd, Elk Garden, WV 26717
- $624,900
- 5
- BD
- 3
- BA
- 1,800
- SqFt






- List Price
- $624,900
- Price Change
- ▼ $50,000 1785821584
- Days on Market
- 54
- Status
- ACTIVE
- MLS#
- WVMI2004280
- Bedrooms
- 5
- Bathrooms
- 3
- Full Baths
- 2
- Half Baths
- 1
- Living Area
- 1,800
- Lot Size (Acres)
- 19.3
- Style
- Ranch/Rambler
- Year Built
- 2023
- County
- Mineral
- School District
- Mineral County Schools
Property Description
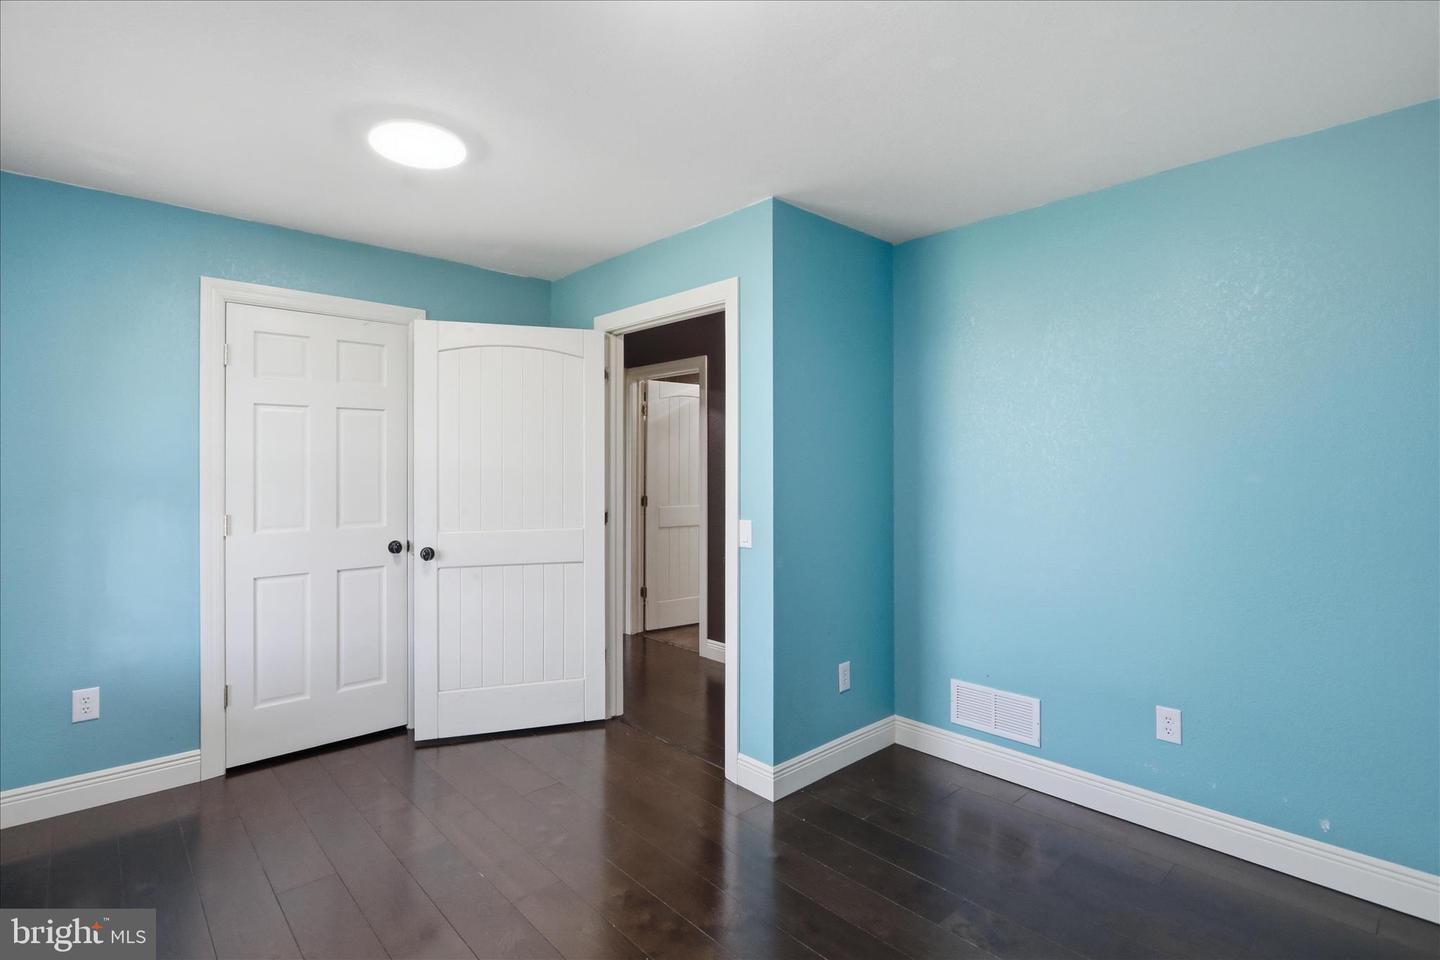
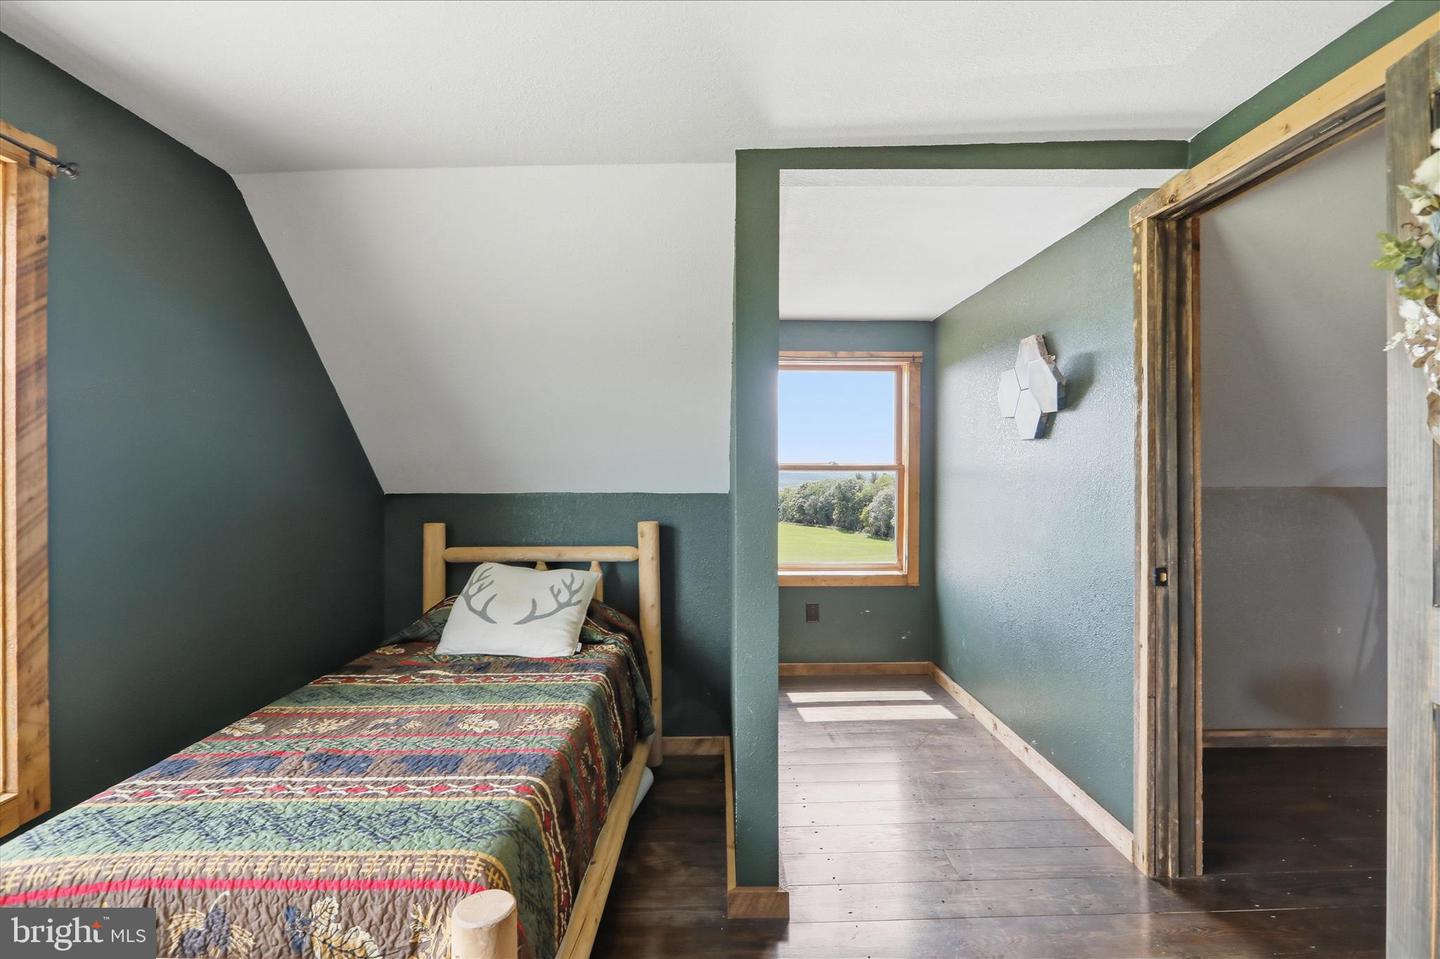
PRICE REDUCTION Luxury, privacy, and endless possibilities await on this extraordinary 2023-built estate in Elk Garden, West Virginia! Situated atop the mountain on an incredible 19 acres of some of the flattest, most usable land you’ll find in the region, this remarkable property offers everything you’ve ever wanted in a country estate. Featuring a stunning 5-bedroom, 2.5-bath main residence, a detached 3-car garage with a beautifully finished 1-bedroom, 1-bath apartment above, and an impressive workshop all hunters and outdoor enthusiasts will enjoy, this one-of-a-kind property was designed for those who appreciate exceptional craftsmanship, quality construction, and refined country living. Nestled in the scenic mountains of Mineral County, this remarkable property offers the perfect balance of seclusion and accessibility. Located approximately 2.5 hours from Washington, D.C., it’s an ideal full-time residence, weekend retreat, family compound, or working farm. Outdoor enthusiasts will appreciate being just a short drive from Jennings Randolph Lake, Potomac State Forest, Savage River State Forest, Deep Creek Lake, and countless campgrounds, hiking trails, fishing spots, and hunting opportunities throughout the Allegheny Mountains. From the moment you arrive, you’ll be captivated by the attention to detail throughout. Built for generations of low-maintenance living, the home showcases a poured concrete foundation, metal siding, metal roofing, and expansive Trex decking. Inside, luxury meets comfort with custom plaster walls, genuine hardwood flooring, tile floors, tiled bathrooms, and upscale finishes that create a warm yet sophisticated atmosphere. The chef’s kitchen is truly the heart of the home, featuring stainless steel appliances, a farmhouse stainless steel sink, abundant custom cabinetry, generous workspace, and a spacious walk-in pantry. The primary suite serves as a private retreat, complete with a spa-inspired bath, stunning copper sinks, and rough-in plumbing ready for the clawfoot soaking tub of your dreams. Copper sinks continue throughout the bathrooms, adding warmth and character rarely found in modern construction. Enjoy breathtaking views from every angle. Sip your morning coffee while watching the sun rise over your sprawling acreage from the expansive three-quarter wraparound porch, then unwind in the evening as spectacular sunsets paint the sky from the private balcony just off the living room. Every detail was thoughtfully designed to showcase the beauty of the surrounding landscape. The detached garage apartment offers exceptional versatility—perfect for guests, multi-generational living, a private home office, caretaker quarters, or income-producing rental opportunities. The impressive workshop is equally remarkable, featuring a built-in cooler for meat processing, making it ideal for hunters, farmers, outdoor enthusiasts, or anyone needing substantial workspace. Designed with both luxury and functionality in mind, the property includes propane tankless water heaters for both residences, a whole-house generator, propane backup systems, one well, and two septic systems. Every component was carefully selected to provide efficiency, reliability, and peace of mind. The land is what truly sets this property apart. Nineteen acres of predominantly flat, usable mountaintop land is an incredibly rare offering. Whether you envision horses, cattle, hobby farming, hay production, food plots, hunting, ATV trails, future outbuildings, or simply enjoying unmatched privacy and open space, this property can accommodate it all. The fields are currently maintained by a local farmer for hay production and may continue to do so if desired. Opportunities to own this much level ground with panoramic mountain views are few and far between. Properties of this caliber are rarely offered. Call today and get your tour scheduled! Less than 20 minutes to Keyser Walmart - Less than 45 minutes to Cumberland, MD.
/u.realgeeks.media/1ststaterealtor/Remax_logo(3)_-_Copy.png)
Additional Information
- Taxes
- $475.98
- Interior Features
- Ceiling Fan(s), Kitchen - Island, Walk-in Closet(s), Window Treatments, Wood Floors
- Amenities
- None
- School District
- Mineral County Schools
- Elementary School
- Keyser Primary -
- Middle School
- Keyser
- High School
- Keyser Headstart
- Flooring
- Luxury Vinyl Plank, Tile/Brick
- Garage
- Yes
- Garage Spaces
- 3
- Exterior Features
- Outbuilding(s)
- Community Amenities
- None
- View
- Mountain, Panoramic, Valley, Scenic Vista
- Heating
- Central
- Heating Fuel
- Electric
- Cooling
- Central A/C, Ductless/Mini-Split
- Roof
- Metal
- Water
- Well
- Sewer
- Private Septic Tank
- Room Level
- Half Bath: Main, Foyer: Main, Kitchen: Main, Living Room: Main, Primary Bedroom: Main, Primary Bathroom: Main, Bedroom 1: Main, Bathroom 1: Main, Bedroom 2: Main, Bedroom 3: Lower 1, Bedroom 5: Lower 1
- Basement
- Yes
Mortgage Calculator
Listing courtesy of Re/Max Roots. Contact: (540) 686-7362