79 Swan Field Ave, Ranson, WV 25438
- $335,000
- 3
- BD
- 4
- BA
- 1,480
- SqFt




- List Price
- $335,000
- Days on Market
- 0
- Status
- COMING SOON
- MLS#
- WVJF2025792
- Bedrooms
- 3
- Bathrooms
- 4
- Full Baths
- 2
- Half Baths
- 2
- Living Area
- 1,480
- Lot Size (Acres)
- 0.06
- Style
- Colonial
- Year Built
- 2024
- County
- Jefferson
- School District
- Jefferson County Schools
Property Description
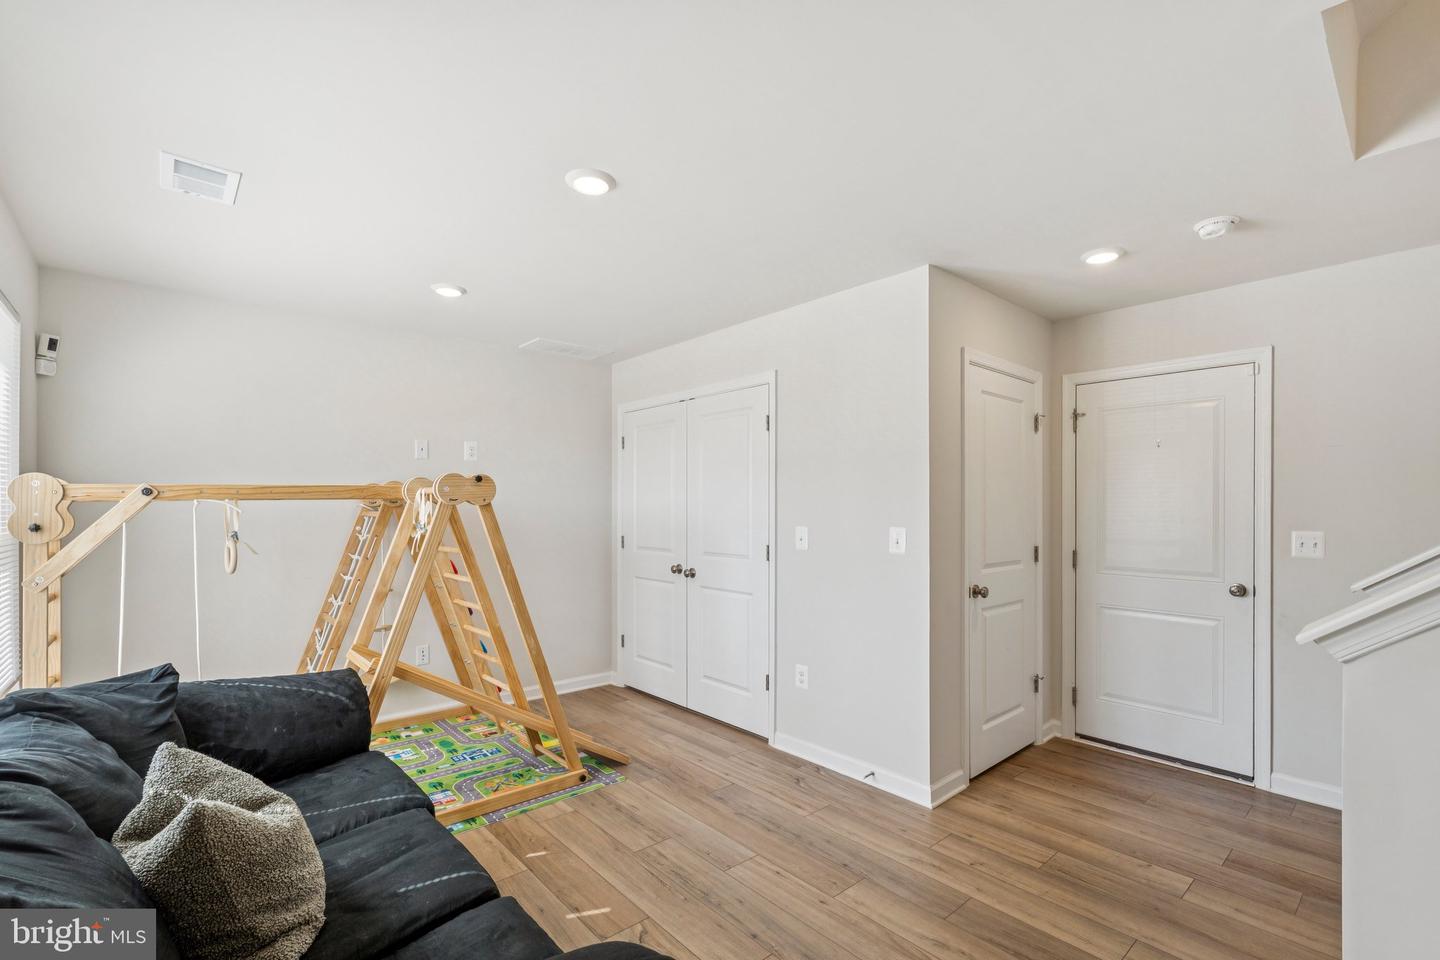
Sophisticated End-Unit Townhome in Sought-After Shenandoah Springs Welcome to this light-filled, three-story end unit in the desirable Shenandoah Springs community in Ranson, WV. The Lancaster model immediately impresses with its striking exterior, professional landscaping, and convenient 2-car rear-entry garage. Inside, the home offers three spacious bedrooms, thoughtfully designed for flexibility—perfect for family, guests, or a dedicated home office. The entry level features a versatile recreation room and half bath, ideal for a gym, media room, or casual entertaining. The main level showcases an upgraded kitchen with premium stainless steel appliances, Valle Nevado granite countertops, American Woodmark White cabinetry, and a stylish backsplash upgrade. This modern space flows seamlessly into the expansive great room, while a 10' x 18' deck extends your living area outdoors—perfect for entertaining or relaxing. On the upper level, the 2-foot third-floor extension enhances the spaciousness of the private owner’s suite. The primary bedroom includes a luxurious en-suite bath with a walk-in shower, creating the perfect place to unwind. Two additional bedrooms and a full bath offer comfort and versatility for today’s lifestyle. Shenandoah Springs provides low-maintenance living with exciting planned amenities, including a swimming pool, trails, picnic areas, basketball court, tot lot, and gazebo. With easy access to Northern Virginia, Baltimore, and Washington, D.C., this home combines suburban comfort with commuter convenience.
/u.realgeeks.media/1ststaterealtor/Remax_logo(3)_-_Copy.png)
Additional Information
- Subdivision
- Shenandoah Springs
- Taxes
- $2380
- HOA Fee
- $55
- HOA Frequency
- Monthly
- Interior Features
- Carpet, Ceiling Fan(s), Combination Kitchen/Dining, Combination Kitchen/Living, Floor Plan - Open, Kitchen - Eat-In, Kitchen - Island, Kitchen - Table Space, Primary Bath(s), Pantry, Recessed Lighting, Upgraded Countertops, Walk-in Closet(s), Wood Floors
- Amenities
- Basketball Courts, Pool - Outdoor, Picnic Area, Tot Lots/Playground, Common Grounds
- School District
- Jefferson County Schools
- Flooring
- Laminate Plank
- Garage
- Yes
- Garage Spaces
- 2
- Community Amenities
- Basketball Courts, Pool - Outdoor, Picnic Area, Tot Lots/Playground, Common Grounds
- Heating
- Heat Pump(s)
- Heating Fuel
- Electric
- Cooling
- Central A/C
- Water
- Public
- Sewer
- Public Sewer
Mortgage Calculator
Listing courtesy of Keller Williams Realty Centre. Contact: