24 Waltz Ln, Harpers Ferry, WV 25425
- $499,950
- 3
- BD
- 2
- BA
- 1,712
- SqFt








- List Price
- $499,950
- Price Change
- ▼ $50 1786258199
- Days on Market
- 0
- Status
- COMING SOON
- MLS#
- WVJF2025672
- Bedrooms
- 3
- Bathrooms
- 2
- Full Baths
- 2
- Living Area
- 1,712
- Lot Size (Acres)
- 1.11
- Style
- Ranch/Rambler
- Year Built
- 2000
- County
- Jefferson
- School District
- Jefferson County Schools
Property Description
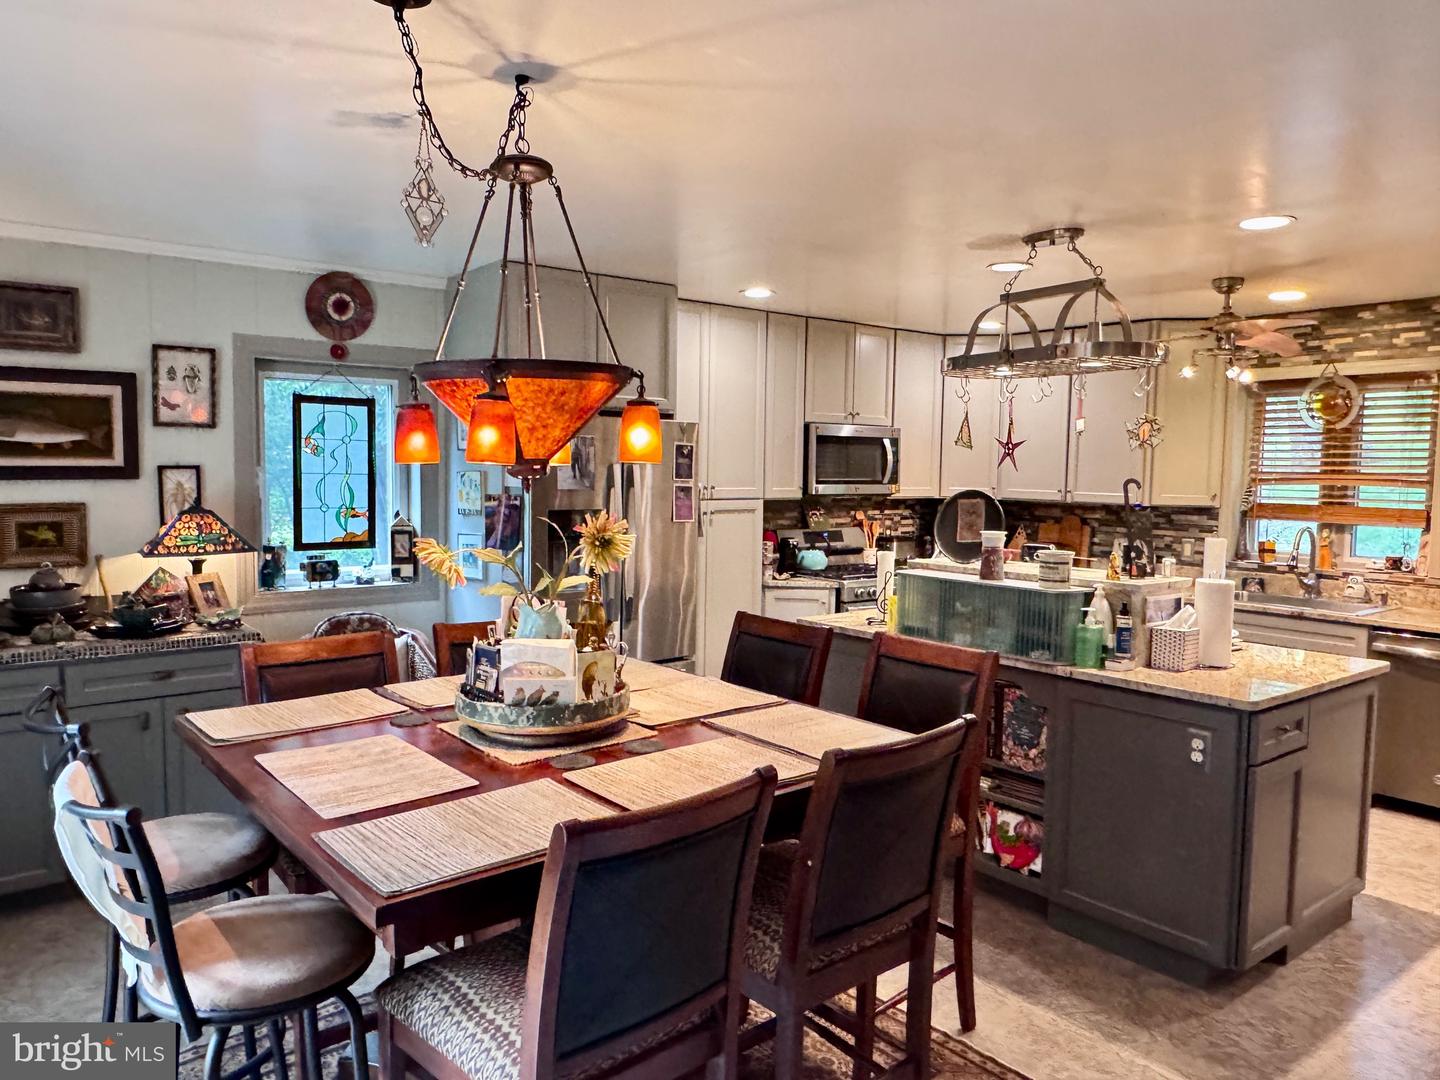
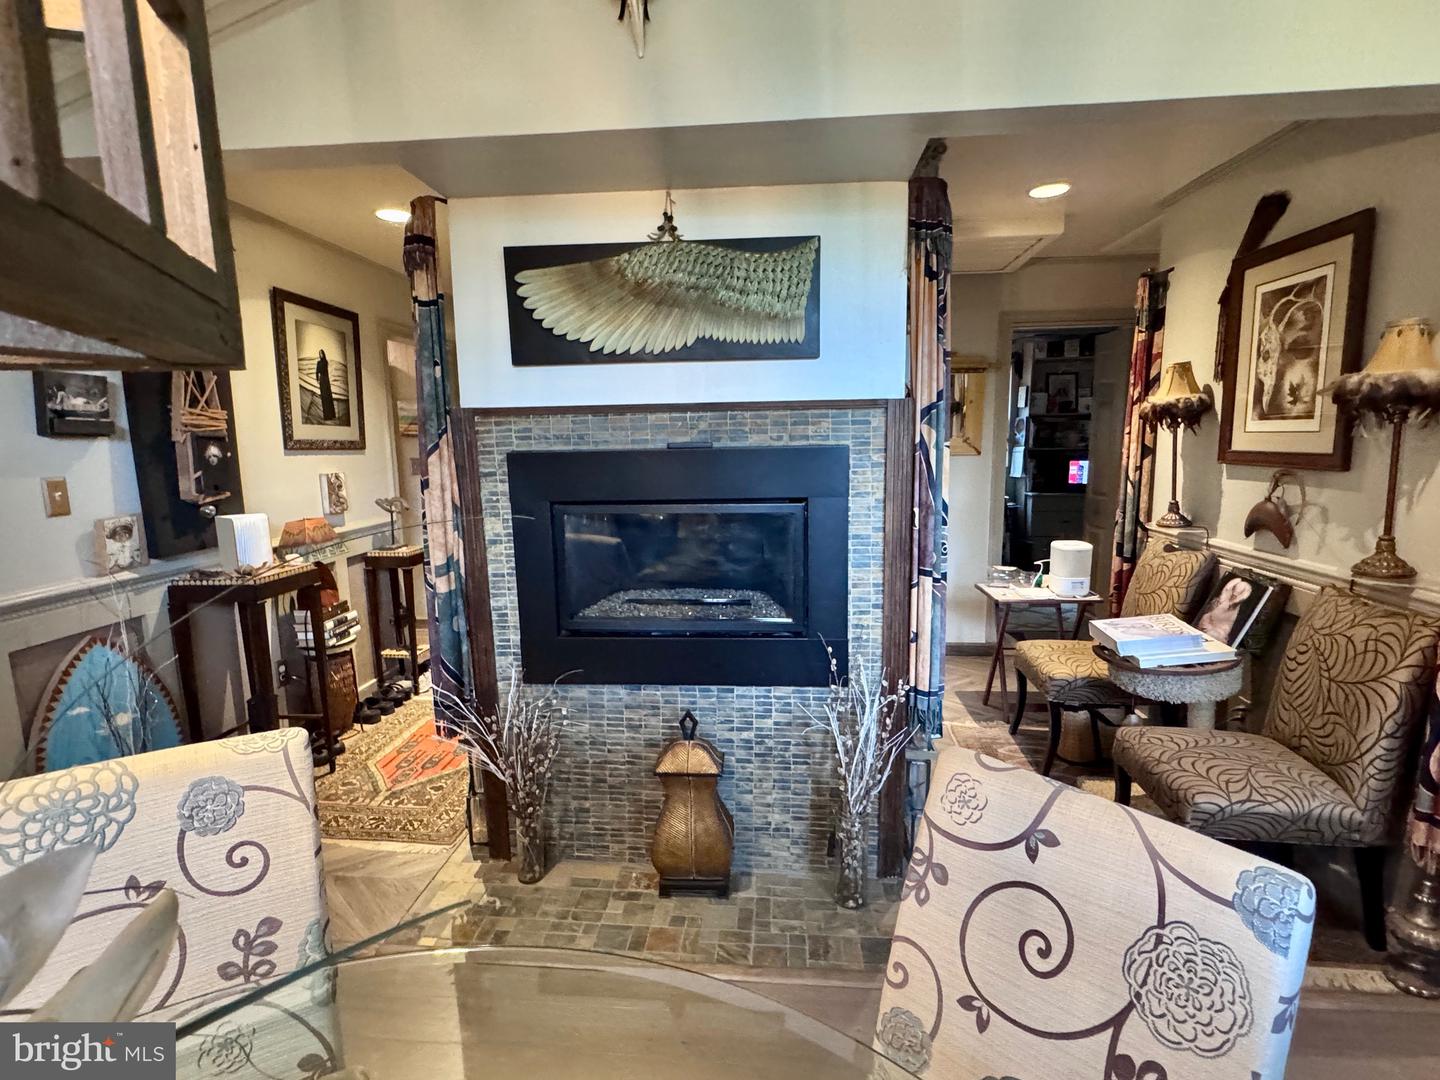
24 Waltz Lane Harpers Ferry, WV 25425 ⸻ “…Almost Heaven, West Virginia…” ⸻ If you love nature, you’ll love coming home to this secluded and unique yet comfortable 1.5 acre retreat nestled in the trees overlooking (and descending to) the peaceful Potomac River. The top 1.1 acres includes the home, w/ gracious main-level living areas, all w/ ceiling fans. Start with the cook’s dream custom kitchen w/ gas range, island, and open concept dining area, (suitable for casual or formal dining), opening to a tree-top deck where you can conveniently grill and eat year-round. Continue to the great-room w/ its modern tiled gas fireplace and a bowed wall of floor-to-vaulted ceiling windows, providing a breath-taking view of the Potomac and the Maryland rise beyond. The main floor also includes a master suite (bedroom/bathroom) w/ its own private deck, as well as two additional bedrooms (the smaller one perfect for an office), as well as a hall bath and a convenient front-hall laundry. At the front entrance you can also choose to go down to the lower level, which includes a perfect place for that extra fridge/freezer. Then, thru one door is a spacious lower living area w/ access to a generous deck that spans the entire length of the main portion of the house and overlooks the Potomac/Maryland view. Thru another door is a traditional basement (w/ toilet and utility vanity sink), an add’l small workspace w/ windowed door to the main deck, and a pet tunnel w/ a doggy door to the enclosed side yard and its own small deck. And finally thru a third door is the garage, where the home’s utilities are located (air handler, hot water tank, water softener, electrical circuit panel). Back outside, just around the corner from the garage is the Generac whole-house generator. Then take a short walk (or drive) down the lane to the river and the lower .52 acres where you can relax at your riverside lot w/ it’s (secured) picnic table, and fish, float, or build your own pavilion or floating dock (w/ the 10 large plastic floats that also come with the property). Continue a few more yards down the lane to the community boat ramp, and a leisurely stroll on the path through the peaceful river’s edge woods. This was the dream home of its only other two owners, and now it can be Your dream home too, with your neighbors - the deer, the squirrels, and the birds - ready to welcome you. ⸻ UpGrades (Since 2018 Purchase) 2018 - 2022: * Custom Kitchen w/ gas range and island w 4-sides of storage * New sustainable flooring in kitchen (cork), great room (bamboo) * LVP flooring in entry/hallway, master bedroom * Tiled gas fireplace in great room * Premium Ceiling fans in every room * Enclosed side yard/expanded deck space * Doggy-door to enclosed side yard/enclosed lower-level dog space w/ ceiling fan * Lower-level workspace w/ interior door and windowed exterior door to lg. deck * Basement toilet, utility sink/cabinet * Storage shed * Leaf-Filter gutter-guard system * River lot picnic table (secured against flood zone) * 10 plastic floats suitable for floating dock 2022 - 2026: * Generac whole-house generator * New HVAC system, w/ mold-preventing UV light * New garage doors * New slider (w/ screen) to kitchen deck * New deck boards on large lower-level deck * Emergency ladders for bedroom/kitchen decks * Add’l gravel parking/turn-around area near house * Re-built driveway retaining wall * Custom master shower *Note: Seller needs closing or post occupancy to be in October. She has a contract on a new build.
/u.realgeeks.media/1ststaterealtor/Remax_logo(3)_-_Copy.png)
Additional Information
- Subdivision
- Riverside Acres
- Taxes
- $1683
- HOA Fee
- $250
- HOA Frequency
- Annually
- Interior Features
- Attic, Combination Kitchen/Dining, Upgraded Countertops, Window Treatments
- School District
- Jefferson County Schools
- Fireplaces
- 1
- Fireplace Description
- Gas/Propane
- View
- Water
- Heating
- Heat Pump(s)
- Heating Fuel
- Electric
- Cooling
- Central A/C
- Roof
- Shingle
- Water
- Well
- Sewer
- On Site Septic
- Room Level
- Kitchen: Main, Bedroom 2: Main, Primary Bedroom: Main, Family Room: Lower 1, Bedroom 3: Main, Dining Room: Main, Study: Lower 1, Living Room: Main
- Basement
- Yes
Mortgage Calculator
Listing courtesy of Samson Properties. Contact: 3049305621