30 Thorton Ave, Ranson, WV 25438
- $379,990
- 3
- BD
- 2
- BA
- 1,369
- SqFt




- List Price
- $379,990
- Days on Market
- 11
- Status
- ACTIVE
- MLS#
- WVJF2025554
- Bedrooms
- 3
- Bathrooms
- 2
- Full Baths
- 2
- Living Area
- 1,369
- Lot Size (Acres)
- 0.09
- Style
- Ranch/Rambler
- Year Built
- 2026
- County
- Jefferson
- School District
- Jefferson County Schools
Property Description
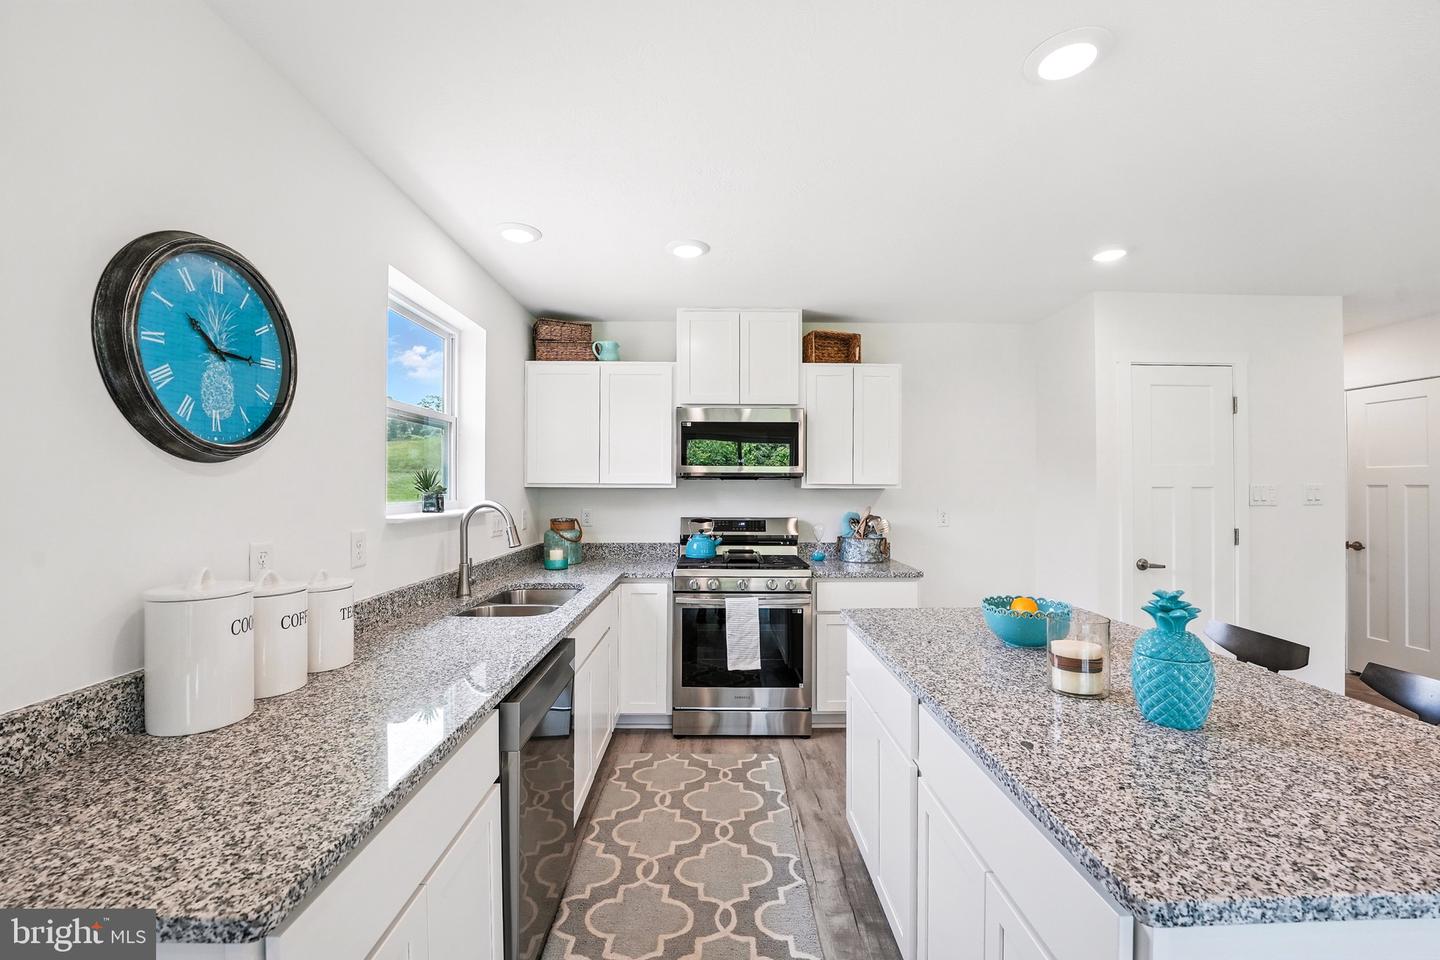
Expand your living space with an INCLUDED finished basement rec room for a limited time on this brand-new, to-be-built Ranch in Huntwell West, offering the perfect blend of main-level convenience, Jefferson County value, and quick access to Northern Virginia, Route 9, and I-81. Welcome to The Lily Ranch, an exceptional new construction home designed for modern, flexible living. The main floor features an inviting open-concept layout centered around a spacious kitchen complete with a large center island, modern stainless steel appliances, and LVP flooring. Perfect for everyday life and effortless hosting, the living and dining areas flow together naturally off the main kitchen hub. The private primary suite serves as a peaceful retreat with its own dedicated full bath and an oversized walk-in closet. Two additional main-level bedrooms offer fantastic versatility for guests, family, or a dedicated work-from-home office space. Downstairs, take advantage of the limited-time bonus rec room—an ideal spot for a home theater, gym, playroom, or secondary lounge space. Photos are representative of a similar model and may show optional features or upgrades not included in the base price. Visit our model home at 227 Monroe Ave, Ranson, WV to take a tour, learn about current builder incentives, and start building your custom space today.
/u.realgeeks.media/1ststaterealtor/Remax_logo(3)_-_Copy.png)
Additional Information
- Subdivision
- Huntwell West
- HOA Fee
- $64
- HOA Frequency
- Monthly
- Interior Features
- Carpet, Combination Dining/Living, Dining Area, Floor Plan - Open, Kitchen - Island, Pantry, Recessed Lighting, Bathroom - Tub Shower, Upgraded Countertops, Walk-in Closet(s), Other, Bathroom - Walk-In Shower, Breakfast Area, Family Room Off Kitchen, Primary Bath(s)
- School District
- Jefferson County Schools
- Elementary School
- Ranson
- Middle School
- Wildwood
- High School
- Jefferson
- Flooring
- Luxury Vinyl Plank, Carpet
- Garage
- Yes
- Garage Spaces
- 2
- Exterior Features
- Exterior Lighting, Gutter System, Sidewalks
- Heating
- Programmable Thermostat
- Heating Fuel
- Electric
- Cooling
- Central A/C, Heat Pump(s), Programmable Thermostat
- Roof
- Architectural Shingle
- Utilities
- Cable TV Available, Electric Available, Phone Available, Water Available
- Water
- Public
- Sewer
- Public Sewer
- Basement
- Yes
Mortgage Calculator
Listing courtesy of New Home Star Virginia, LLC. Contact: (703) 967-2073