487 Presidents Pointe Ave Unit #[464], Ranson, WV 25438
- $359,990
- 3
- BD
- 3
- BA
- 1,731
- SqFt




- List Price
- $359,990
- Days on Market
- 23
- Status
- ACTIVE
- MLS#
- WVJF2025266
- Bedrooms
- 3
- Bathrooms
- 3
- Full Baths
- 2
- Half Baths
- 1
- Living Area
- 1,731
- Lot Size (Acres)
- 0.04
- Style
- Traditional
- Year Built
- 2026
- County
- Jefferson
- School District
- Jefferson County Schools
Property Description
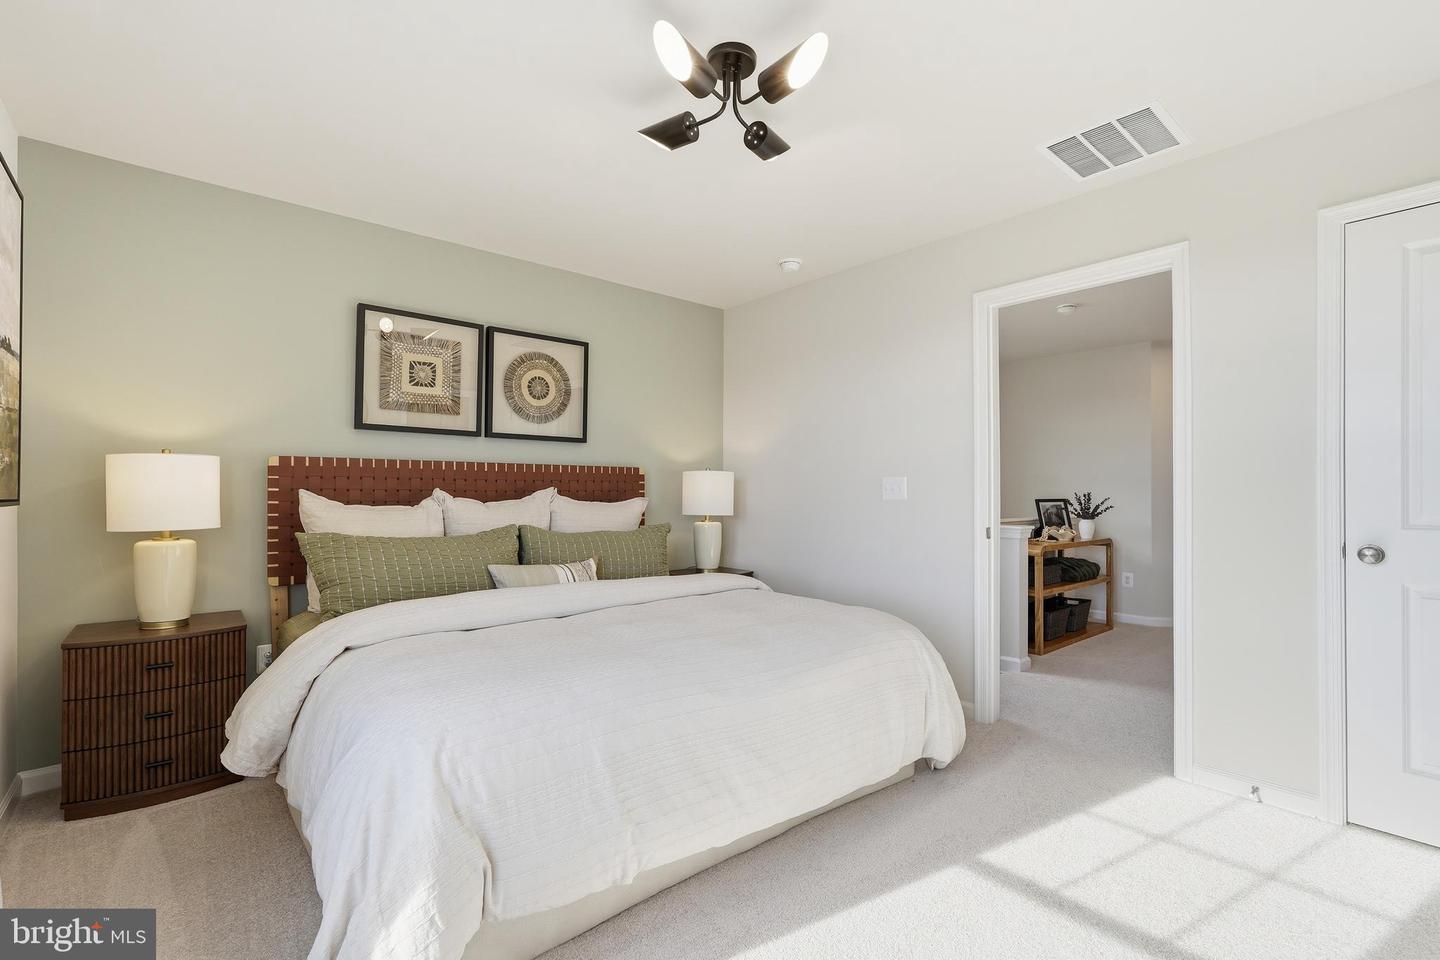
Your New Home Starts Here. Hurry in to take advantage of a very rare opportunity to own a Hastings townhome in one of Presidents Pointe's most desirable locations, overlooking a beautiful preservation area with unobstructed views. Thoughtfully designed for modern living, this energy-efficient home offers open-concept spaces, designer finishes, a rear deck, and an oversized 2-car rear-load garage. Stroll to nearby restaurants, retail, and entertainment while enjoying the perfect blend of nature and convenience. Discover why Presidents Pointe was the Top-Selling Neighborhood of 2025, and make The Hastings your new home today! Model Home Location: 25 National Street, Ranson Hours: Monday - Saturday: 10 AM – 5 PM, Sunday: 12 PM – 5 PM Can’t make it during regular hours? Tour the model anytime with our U-TOUR self-guided tour option. Simply visit the Presidents Pointe sales office, scan the QR code located outside, follow the instructions, and enjoy touring the model home at your convenience. Come see what makes Presidents Pointe so special — and prepare to make memories that will last a lifetime. Adress: 25 National Street Directions: From Route 9, turn onto Oak Lee Drive [Weis Market and Home Depot] go to circle at top of the hill, take first right on President Pointe Avenue to decorated model at 25 National Street.
/u.realgeeks.media/1ststaterealtor/Remax_logo(3)_-_Copy.png)
Additional Information
- Subdivision
- Presidents Pointe
- HOA Fee
- $61
- HOA Frequency
- Monthly
- Interior Features
- Carpet, Kitchen - Gourmet, Kitchen - Island, Kitchen - Table Space, Upgraded Countertops, Wood Floors, Kitchen - Eat-In, Floor Plan - Open, Family Room Off Kitchen
- Amenities
- Common Grounds, Jog/Walk Path, Tot Lots/Playground
- School District
- Jefferson County Schools
- Elementary School
- T.A. Lowery
- Middle School
- Wildwood
- High School
- Jefferson
- Flooring
- Wood, Carpet, Vinyl
- Garage
- Yes
- Garage Spaces
- 2
- Exterior Features
- Sidewalks, Street Lights
- Community Amenities
- Common Grounds, Jog/Walk Path, Tot Lots/Playground
- Heating
- Heat Pump - Electric BackUp, Energy Star Heating System, Programmable Thermostat
- Heating Fuel
- Electric
- Cooling
- Central A/C, Programmable Thermostat, Energy Star Cooling System
- Roof
- Asphalt
- Utilities
- Electric Available, Water Available, Under Ground, Phone Available
- Water
- Public
- Sewer
- Public Sewer
- Room Level
- Primary Bedroom: Upper 1, Bedroom 2: Upper 1, Bedroom 3: Lower 1, Family Room: Main, Breakfast Room: Main, Kitchen: Main
Mortgage Calculator
Listing courtesy of The Bryan Group Real Estate, LLC. Contact: