71 Thumper Dr, Ranson, WV 25438
- $419,900
- 4
- BD
- 2
- BA
- 1,367
- SqFt








- List Price
- $419,900
- Price Change
- ▼ $5,000 1784831190
- Days on Market
- 23
- Status
- ACTIVE
- MLS#
- WVJF2025146
- Bedrooms
- 4
- Bathrooms
- 2
- Full Baths
- 2
- Living Area
- 1,367
- Lot Size (Acres)
- 0.30000000000000004
- Style
- Colonial, Split Foyer
- Year Built
- 2000
- County
- Jefferson
- School District
- Jefferson County Schools
Property Description
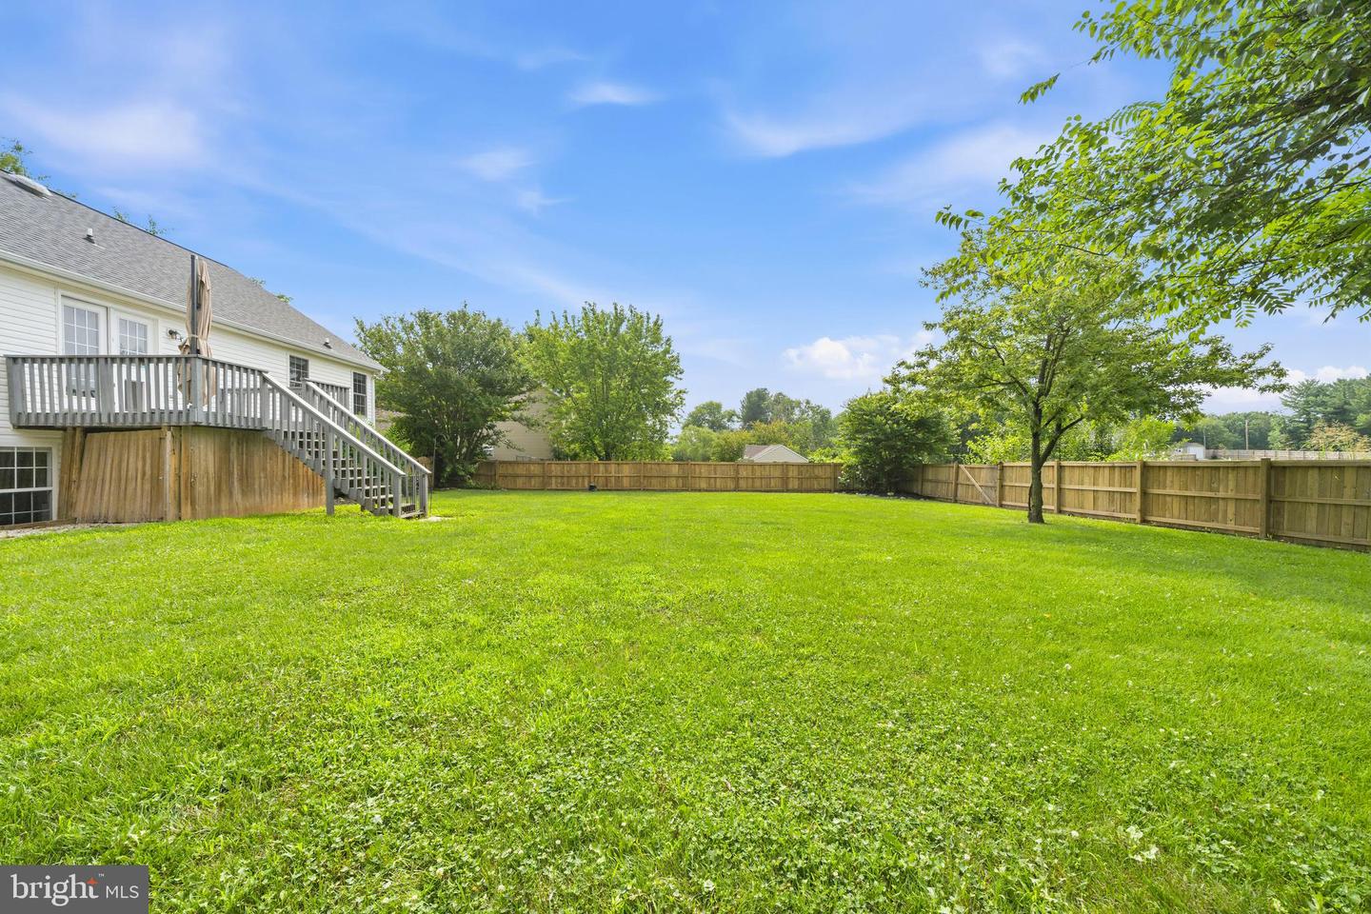
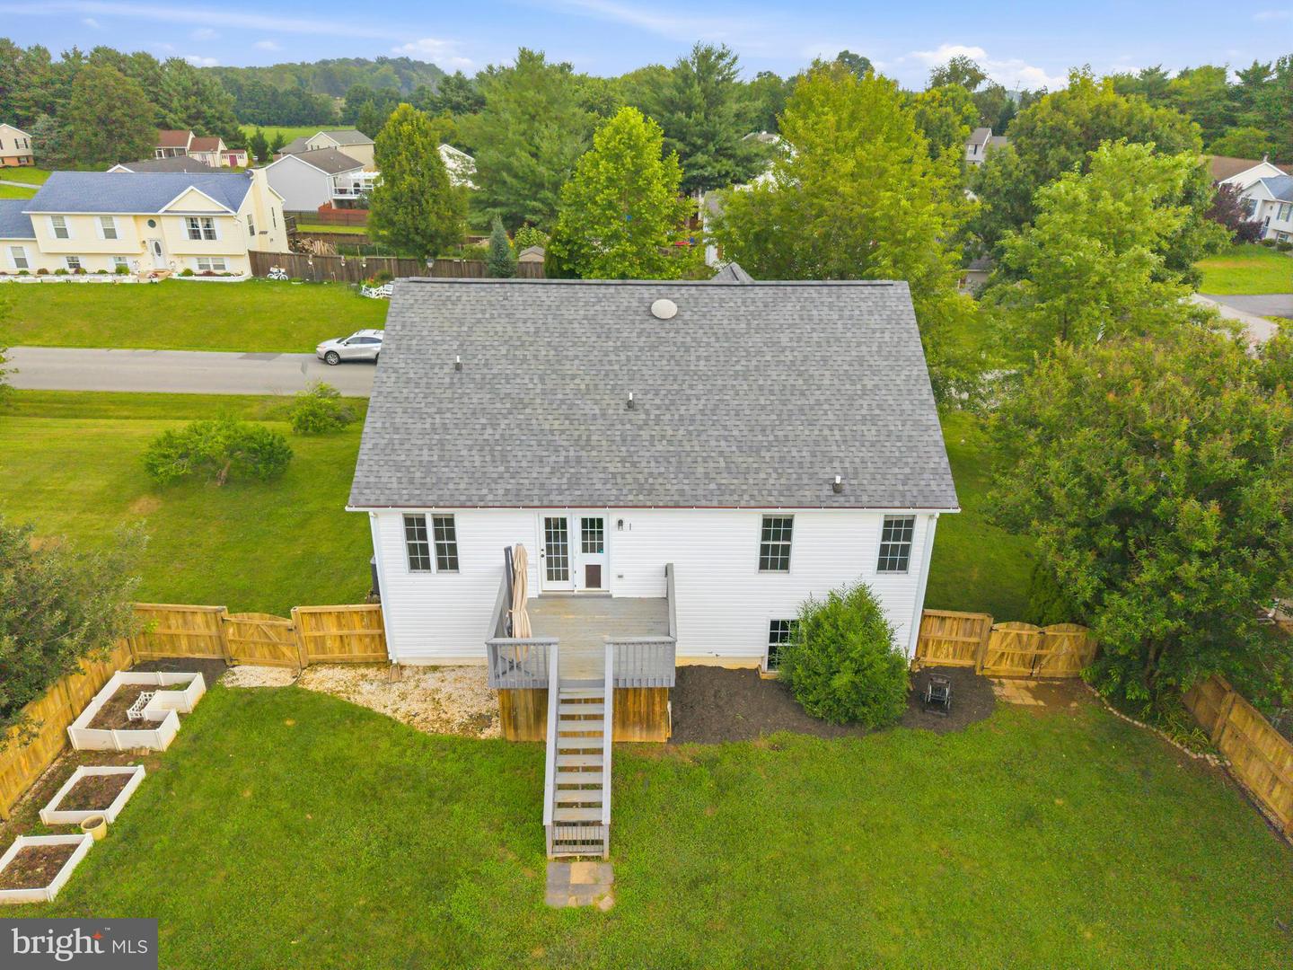
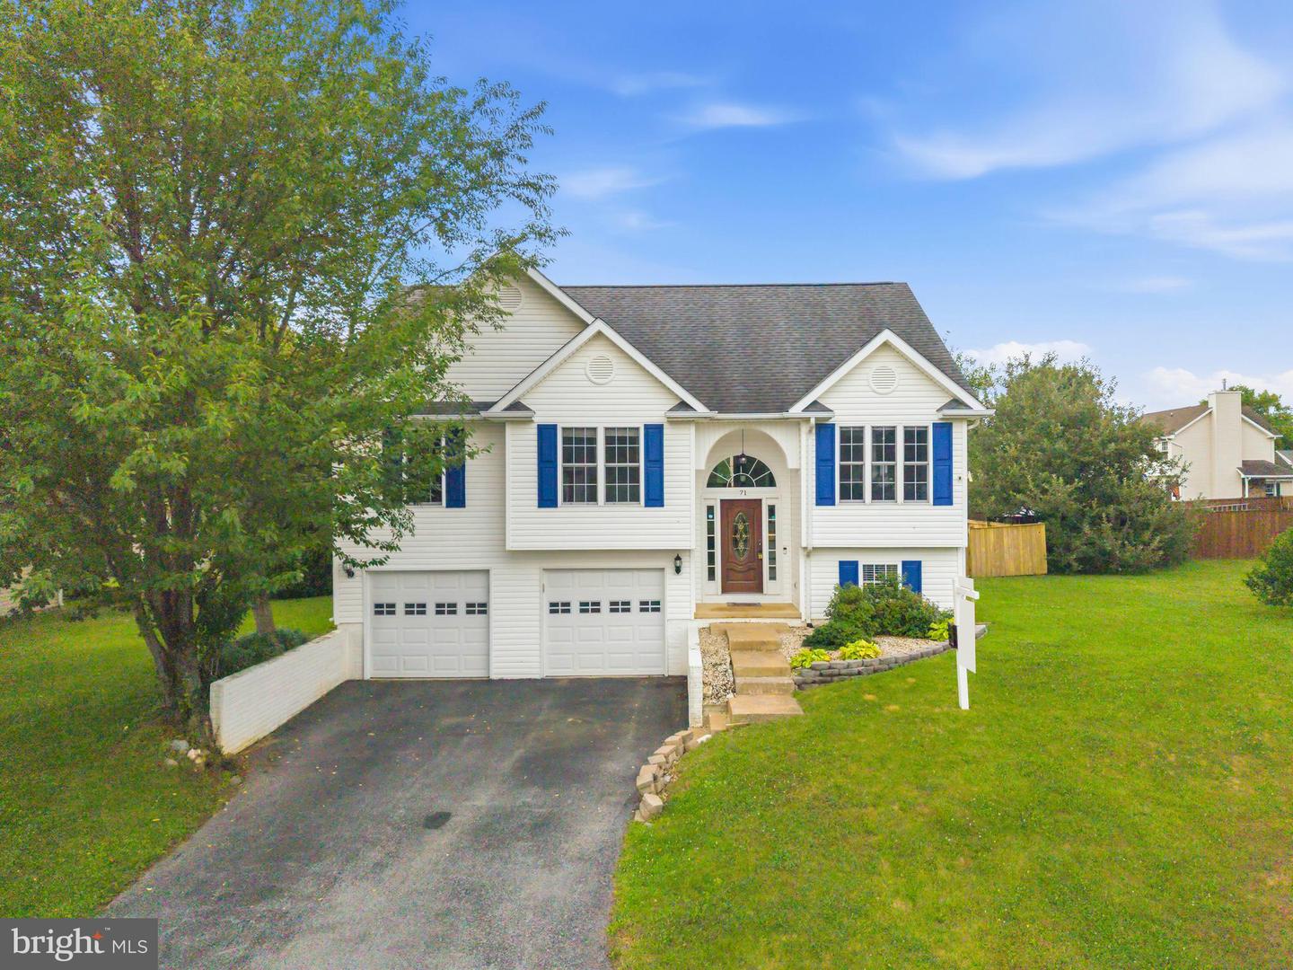
Thoughtfully updated from top to bottom, this beautifully maintained home offers modern finishes, flexible living space, and a location that combines everyday convenience with a peaceful setting. Fresh paint, updated trim, and stylish LVP flooring throughout the main level, staircase, and finished basement create a cohesive, contemporary feel. The updated kitchen is the heart of the home, featuring freshly painted cabinetry, a modern tile backsplash, an upgraded sink and faucet, and newer refrigerator, dishwasher, and microwave. The adjoining living area is designed with both comfort and functionality in mind, complete with a hidden cord management system for a clean, seamless TV installation. The finished basement significantly expands the living space and offers endless possibilities for a recreation room, home office, fitness area, guest suite, or potential additional bedroom. Ample storage throughout the home provides plenty of room to stay organized. Smart home upgrades include an Ecobee smart thermostat, Cove smart home security system, and digital front door lock. Additional improvements include a smart water softener system, water heater with recently replaced heating elements, new insulated garage doors, smart garage door openers, and a dedicated Level 2 EV charging outlet. Tucked away with no immediate rear neighbors, the home offers a private backdrop while remaining just minutes from shopping, restaurants, parks, schools, medical facilities, and major commuter routes. Every improvement has been thoughtfully completed, creating a home that is as functional as it is inviting.
/u.realgeeks.media/1ststaterealtor/Remax_logo(3)_-_Copy.png)
Additional Information
- Subdivision
- None Available
- Taxes
- $2174
- HOA Fee
- $140
- HOA Frequency
- Quarterly
- Interior Features
- Attic, Carpet, Ceiling Fan(s), Dining Area, Entry Level Bedroom, Family Room Off Kitchen, Floor Plan - Traditional, Primary Bath(s), Window Treatments, Water Treat System
- School District
- Jefferson County Schools
- Elementary School
- T.A. Lowery
- Middle School
- Wildwood
- High School
- Jefferson
- Flooring
- Carpet, Luxury Vinyl Plank
- Garage
- Yes
- Garage Spaces
- 2
- Heating
- Heat Pump(s)
- Heating Fuel
- Electric
- Cooling
- Central A/C
- Water
- Public
- Sewer
- Public Sewer
- Basement
- Yes
Mortgage Calculator
Listing courtesy of Redfin Corporation. Contact: