354 National St, Ranson, WV 25438
- $444,900
- 4
- BD
- 3
- BA
- 2,375
- SqFt




- List Price
- $444,900
- Days on Market
- 34
- Status
- ACTIVE
- MLS#
- WVJF2025078
- Bedrooms
- 4
- Bathrooms
- 3
- Full Baths
- 2
- Half Baths
- 1
- Living Area
- 2,375
- Lot Size (Acres)
- 0.12
- Style
- Colonial
- Year Built
- 2024
- County
- Jefferson
- School District
- Jefferson County Schools
Property Description
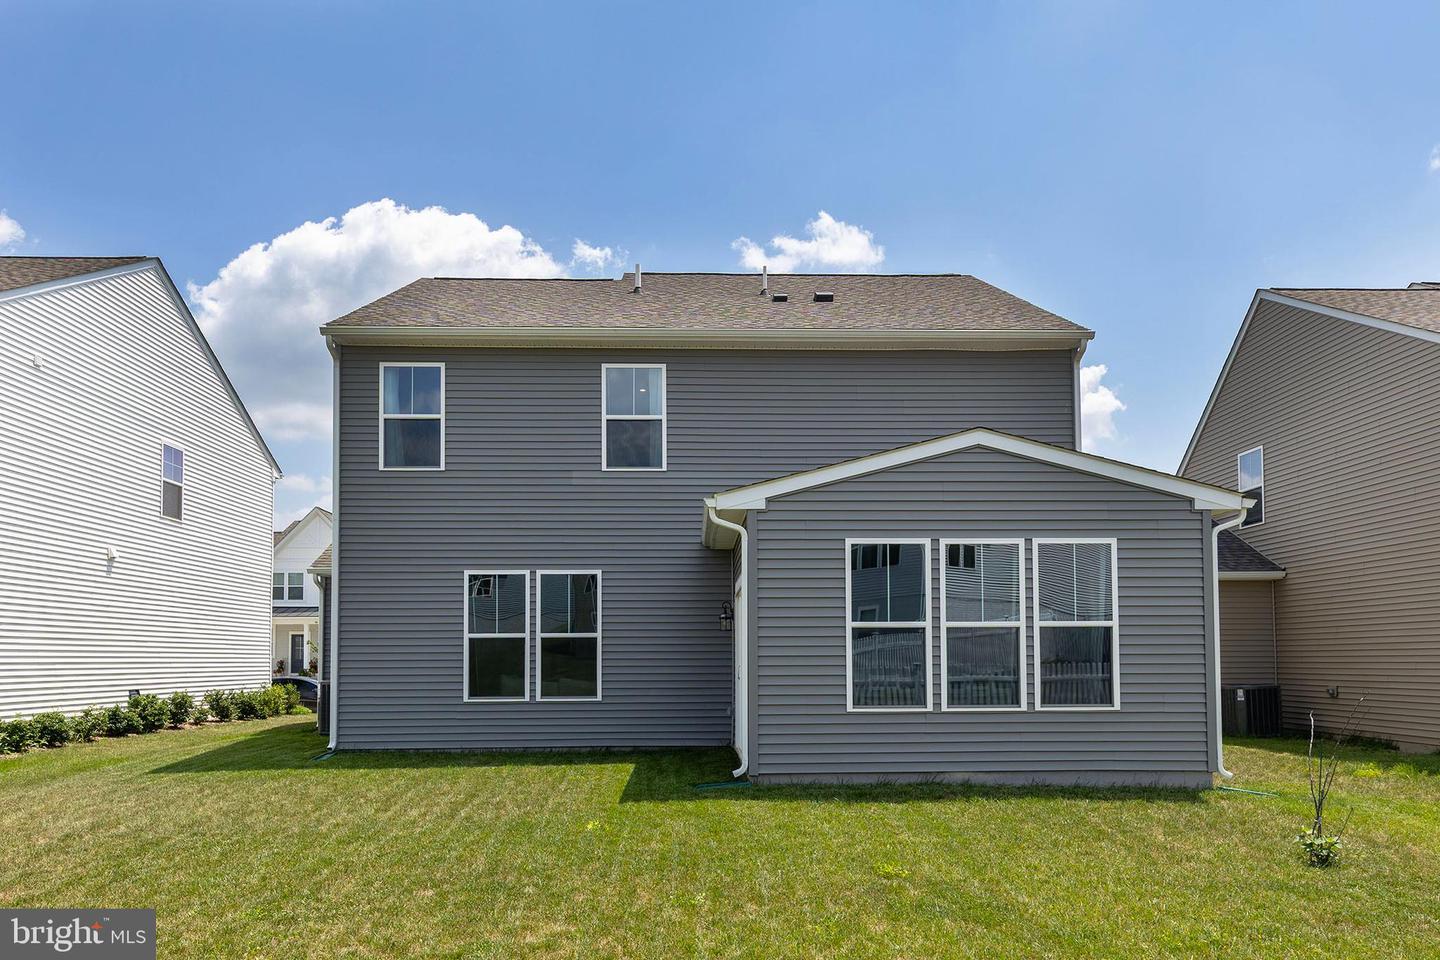
Why wait for new construction when you can own this like-new, move-in-ready home that's only 2 years young! Located in the desirable Presidents Pointe community, this spacious 4-bedroom, 2.5-bath home offers an expansive open-concept floor plan designed for today's lifestyle. The bright and inviting main level features abundant natural light, a private office or den with double doors, a convenient powder room, and a beautifully appointed kitchen with quartz countertops, upgraded cabinetry, stainless steel appliances, and a large center island with seating—perfect for entertaining and everyday living. Upstairs, you'll find four generously sized bedrooms, including a spacious primary suite with a walk-in closet and private ensuite bath. A conveniently located bedroom-level laundry room adds to the home's thoughtful design. Additional highlights include an attached two-car garage, contemporary finishes, and modern functionality throughout. Presidents Pointe offers sidewalks and street lights. Enjoy the convenience being within walking distance of the Potomac Marketplace, offering restaurants ,grocery stores and everyday essentials. Excellent commuter location for the Marc train station is just five-minute drive, providing easy access to Washington DC and surrounding areas. Don't miss this opportunity to own a like-new home without the wait for new construction!
/u.realgeeks.media/1ststaterealtor/Remax_logo(3)_-_Copy.png)
Additional Information
- Subdivision
- Presidents Pointe
- Taxes
- $2624
- HOA Fee
- $61
- HOA Frequency
- Monthly
- Interior Features
- Carpet, Combination Kitchen/Dining, Family Room Off Kitchen, Floor Plan - Open, Kitchen - Island, Primary Bath(s), Recessed Lighting, Walk-in Closet(s), Water Treat System, Kitchen - Gourmet, Kitchen - Table Space, Upgraded Countertops, Window Treatments
- Amenities
- Common Grounds, Jog/Walk Path
- School District
- Jefferson County Schools
- Flooring
- Luxury Vinyl Plank, Carpet
- Garage
- Yes
- Garage Spaces
- 2
- Exterior Features
- Sidewalks, Street Lights
- Community Amenities
- Common Grounds, Jog/Walk Path
- Heating
- Heat Pump(s)
- Heating Fuel
- Electric
- Cooling
- Central A/C, Heat Pump(s)
- Roof
- Architectural Shingle
- Utilities
- Under Ground
- Water
- Public
- Sewer
- Public Sewer
- Room Level
- Primary Bedroom: Upper 1, Primary Bathroom: Upper 1, Bedroom 2: Upper 1, Bedroom 3: Upper 1, Kitchen: Main, Dining Room: Main, Den: Main, Family Room: Main, Half Bath: Main, Bedroom 4: Upper 1, Bathroom 2: Upper 1
Mortgage Calculator
Listing courtesy of Re/Max Roots. Contact: (540) 686-7362