330 Majestic Ln, Charles Town, WV 25414
- $950,000
- 4
- BD
- 3
- BA
- 2,666
- SqFt




- List Price
- $950,000
- Price Change
- ▼ $25,000 1785868405
- Days on Market
- 41
- Status
- ACTIVE
- MLS#
- WVJF2024644
- Bedrooms
- 4
- Bathrooms
- 3
- Full Baths
- 2
- Half Baths
- 1
- Living Area
- 2,666
- Lot Size (Acres)
- 10.59
- Style
- Contemporary
- Year Built
- 2021
- County
- Jefferson
- School District
- Jefferson County Schools
Property Description
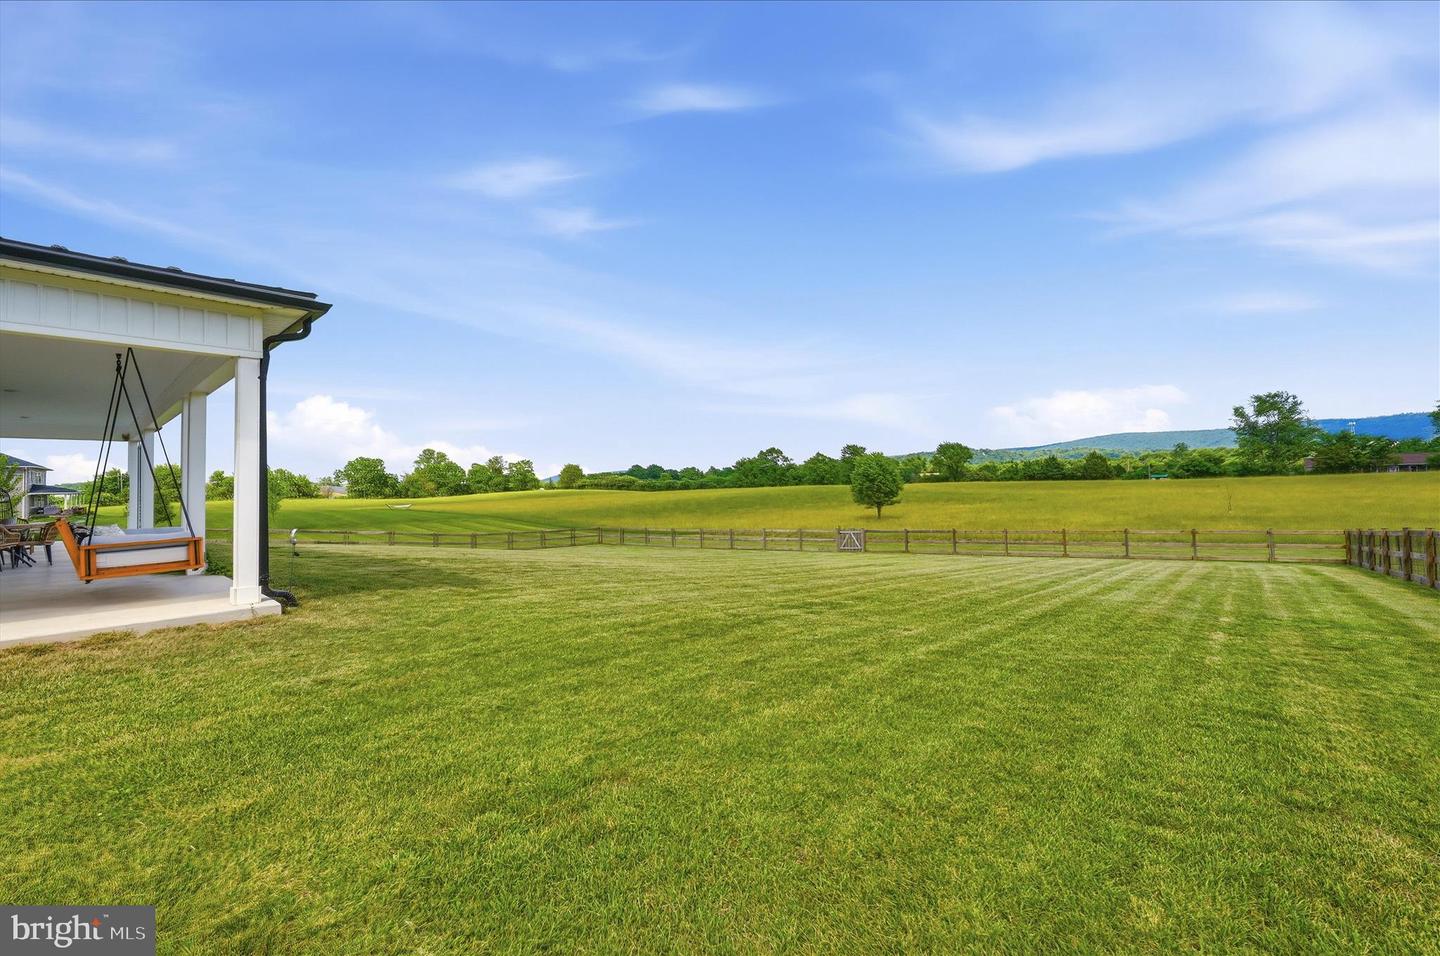
A modern farmhouse built in 2021, set on 10.59 flat acres off Kabletown Road, with one-level living and an outdoor space that defines the property. The covered porch steals the show: a built-in swinging couch, ceiling fans, and a hardwired propane line for the grill turn it into a full outdoor living room overlooking open farm fields. Inside, a folding glass wall opens the entire main living space to that same view, blending the open kitchen, dining, and living area seamlessly with the porch beyond. Imported French oak floors run throughout the home. The primary suite frames the farm-field view and walks directly onto the porch, with two closets and a custom bath featuring ceramic tile floors, a soaking tub and separate shower. Two more bedrooms share a Jack and Jill bath with marble floors, while the fourth bedroom (currently used as an office) has its own half bath. A spiral staircase leads to a loft family room above for additional flex space. Outside, a partially fenced yard gives room to roam, a circular drive welcomes guests, and a large shed with two overhead doors handles storage, a workshop, or a home gym. Privacy, acreage, and exceptional outdoor living, all just minutes from Charles Town's dining, shopping, and everyday conveniences.
/u.realgeeks.media/1ststaterealtor/Remax_logo(3)_-_Copy.png)
Additional Information
- Subdivision
- None Available
- Taxes
- $3967.08
- Interior Features
- Bathroom - Soaking Tub, Bathroom - Stall Shower, Bathroom - Tub Shower, Ceiling Fan(s), Combination Kitchen/Dining, Dining Area, Entry Level Bedroom, Family Room Off Kitchen, Floor Plan - Open, Kitchen - Eat-In, Kitchen - Gourmet, Kitchen - Island, Pantry, Primary Bath(s), Recessed Lighting, Upgraded Countertops, Walk-in Closet(s), Wood Floors
- School District
- Jefferson County Schools
- Fireplaces
- 1
- Fireplace Description
- Gas/Propane
- Flooring
- Ceramic Tile, Marble, Engineered Wood
- Exterior Features
- Exterior Lighting
- View
- Garden/Lawn, Pasture
- Heating
- Heat Pump(s)
- Heating Fuel
- Electric, Propane - Owned
- Cooling
- Central A/C, Heat Pump(s)
- Roof
- Metal
- Water
- Well
- Sewer
- Septic < # of BR
- Room Level
- Loft: Upper 1, Kitchen: Main, Family Room: Main, Primary Bedroom: Main, Primary Bathroom: Main, Bedroom 2: Main, Bathroom 2: Main, Bedroom 3: Main, Bedroom 4: Main, Half Bath: Main, Laundry: Main
Mortgage Calculator
Listing courtesy of Dandridge Realty Group, LLC. Contact: 3048857645