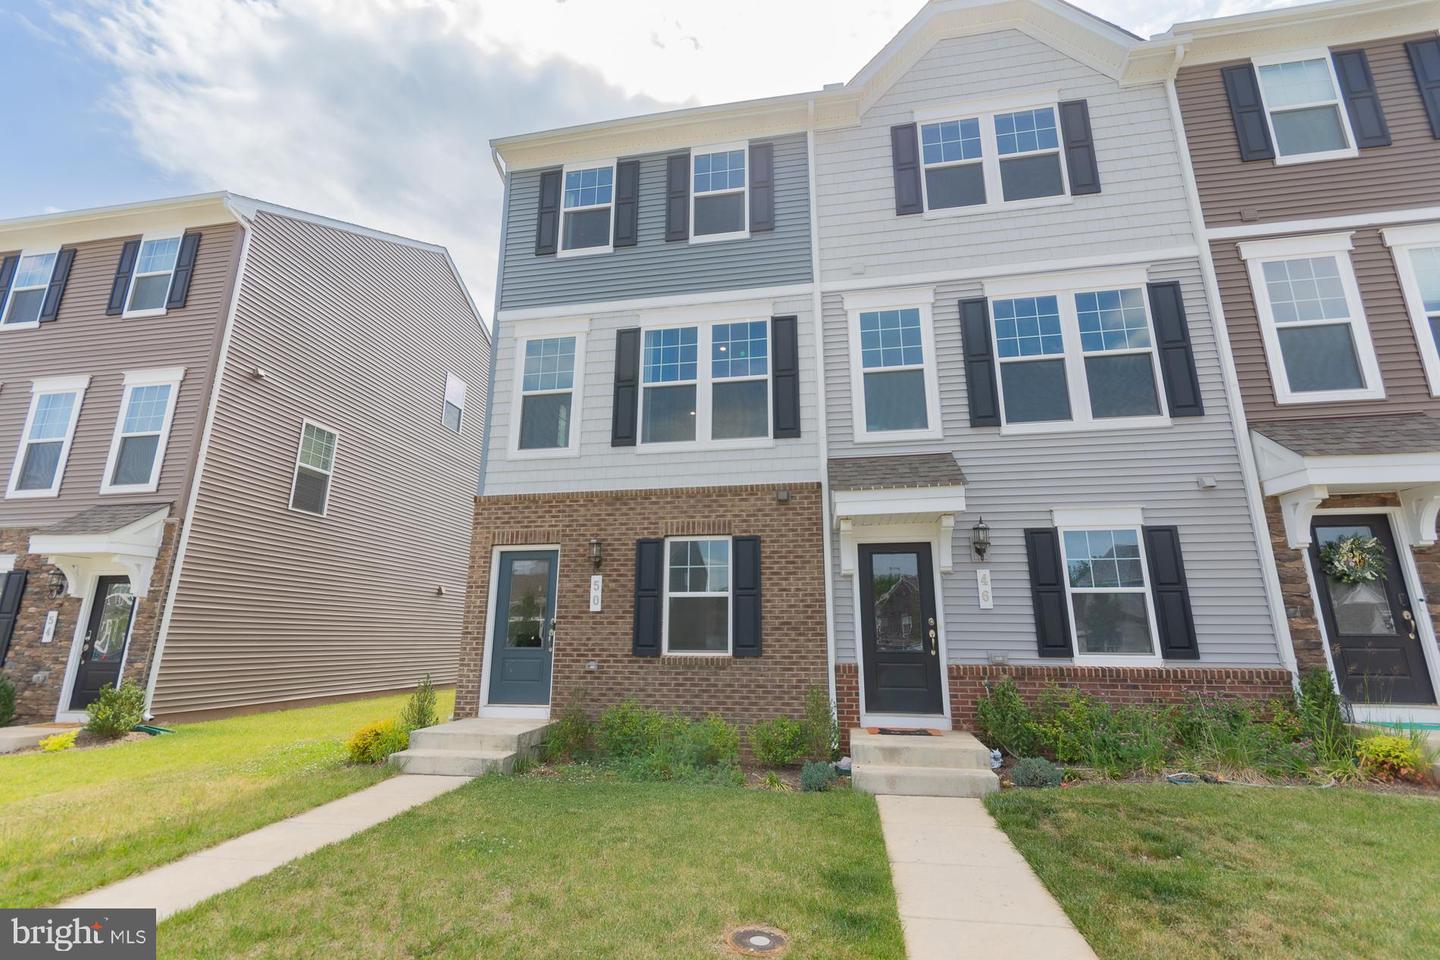
50 Coolidge Ave, Ranson, WV 25438
- $279,990
- 2
- BD
- 3
- BA
- 1,152
- SqFt




- List Price
- $279,990
- Price Change
- ▼ $6,000 1785476497
- Days on Market
- 52
- Status
- ACTIVE
- MLS#
- WVJF2024382
- Bedrooms
- 2
- Bathrooms
- 3
- Full Baths
- 2
- Half Baths
- 1
- Living Area
- 1,152
- Lot Size (Acres)
- 0.05
- Style
- Colonial
- Year Built
- 2024
- County
- Jefferson
- School District
- Jefferson County Schools
Property Description
Welcome home to this beautifully maintained three level end unit townhome located in the sought-after Presidents Pointe community! This spacious 2 bedroom, 2.5 bath home offers an open and inviting floor plan designed for comfortable everyday living. The main level features a bright living room with sliding doors leading to a large deck, perfect for relaxing or entertaining. The kitchen offers ample cabinet space, appliances, a center island, and pantry for added convenience. Upstairs, the primary suite includes a private bath with walk-in shower and generous closet space. An additional bedroom and full hall bath complete the upper level. The lower level features a recreation room and laundry area, providing additional flexible living space for a home office, workout room, or media area. Additional highlights include a 1-car garage, multiple finished levels for added room to spread out, and the benefits of an end-unit location offering extra natural light and privacy. Just a short walk to Potomac Marketplace with shopping and dining, and conveniently located near Rt. 9 and Rt. 340 for an easy commute to Virginia or Maryland. Schedule your private tour today and make this beautiful home in Presidents Pointe yours before it’s gone!
/u.realgeeks.media/1ststaterealtor/Remax_logo(3)_-_Copy.png)
Additional Information
- Subdivision
- Presidents Pointe
- Taxes
- $2409
- HOA Fee
- $61
- HOA Frequency
- Monthly
- Interior Features
- Bathroom - Tub Shower, Bathroom - Walk-In Shower, Carpet, Kitchen - Island, Primary Bath(s)
- School District
- Jefferson County Schools
- Flooring
- Carpet, Luxury Vinyl Plank, Vinyl
- Garage
- Yes
- Garage Spaces
- 1
- Exterior Features
- Sidewalks
- Heating
- Heat Pump(s)
- Heating Fuel
- Electric
- Cooling
- Central A/C
- Roof
- Architectural Shingle
- Utilities
- Under Ground
- Water
- Public
- Sewer
- Public Sewer
- Room Level
- Laundry: Lower 1, Recreation Room: Lower 1, Living Room: Main, Kitchen: Main, Dining Room: Main, Half Bath: Main, Primary Bedroom: Upper 1, Bedroom 2: Upper 1, Primary Bathroom: Upper 1, Full Bath: Upper 1
- Basement
- Yes
Mortgage Calculator
Listing courtesy of ERA Liberty Realty. Contact: (304) 728-2000