533 South Church Street, Charles Town, WV 25414
- $429,000
- 4
- BD
- 2
- BA
- 1,777
- SqFt








- List Price
- $429,000
- Price Change
- ▼ $20,000 1784758429
- Days on Market
- 56
- Status
- ACTIVE
- MLS#
- WVJF2024332
- Bedrooms
- 4
- Bathrooms
- 2
- Full Baths
- 1
- Half Baths
- 1
- Living Area
- 1,777
- Lot Size (Acres)
- 0.32
- Style
- Cape Cod
- Year Built
- 1941
- County
- Jefferson
- School District
- Jefferson County Schools
Property Description
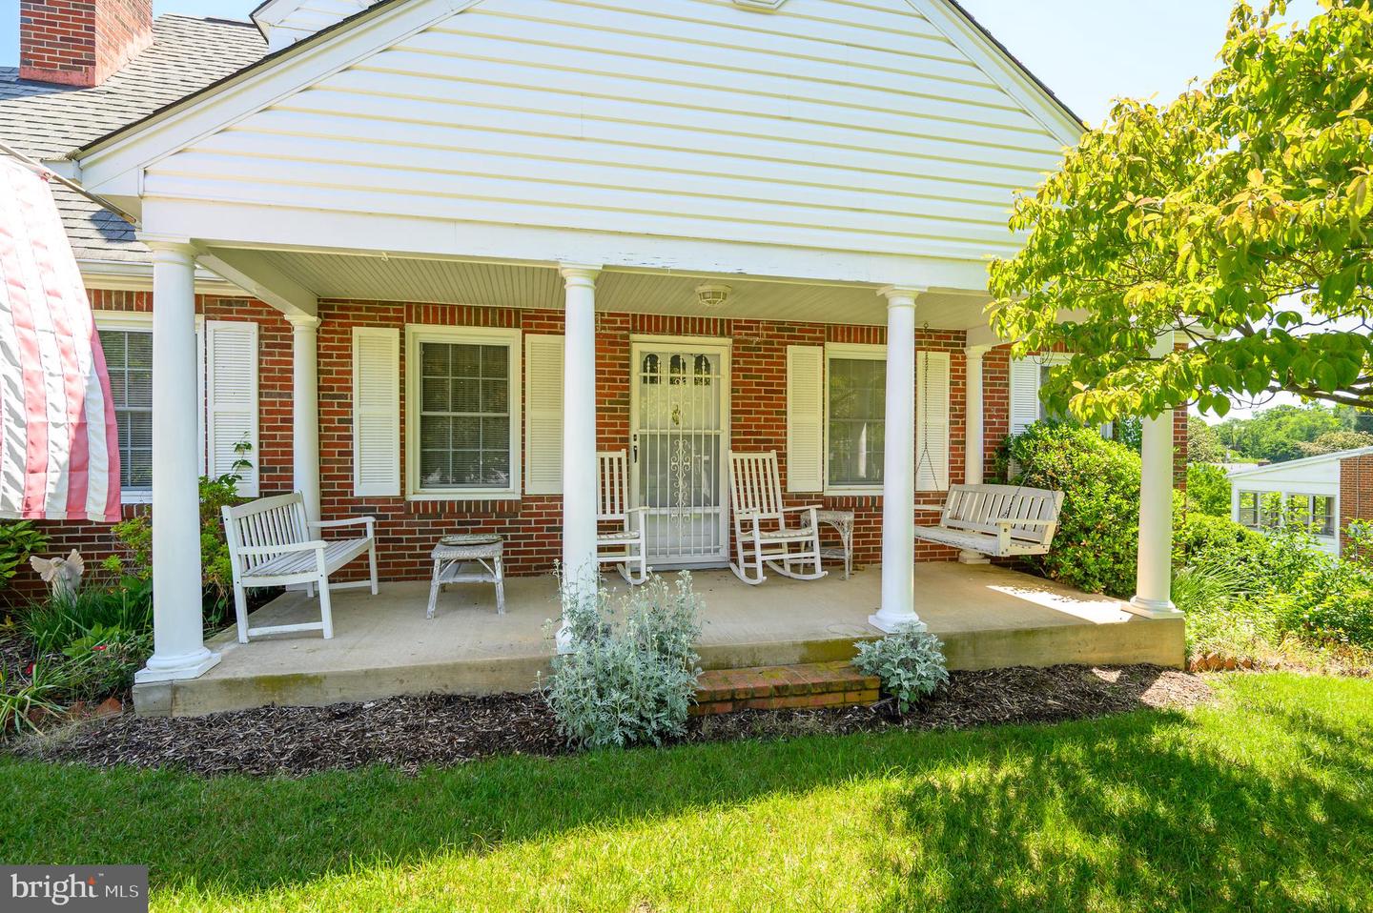
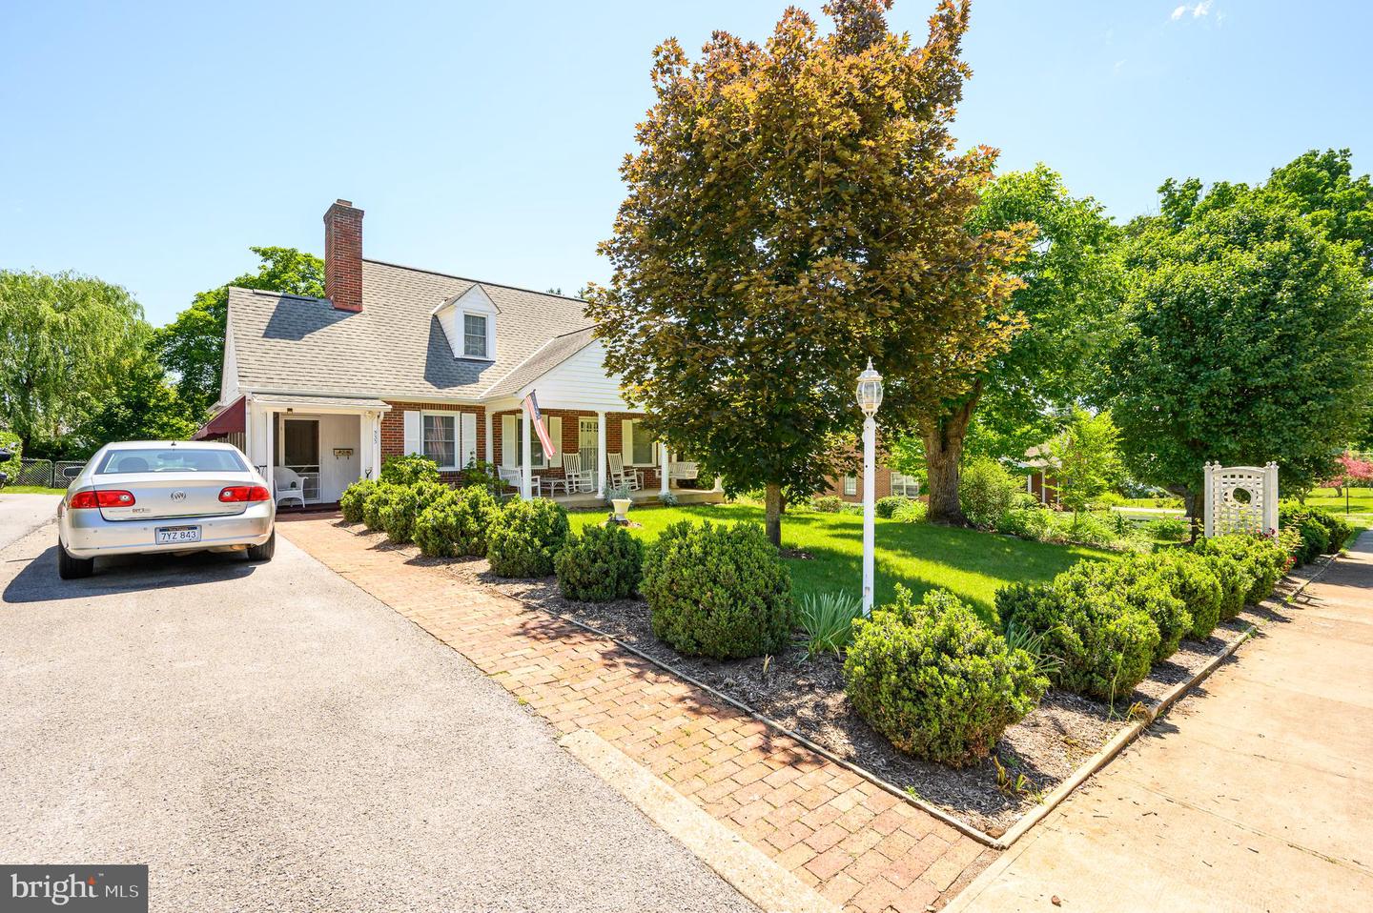
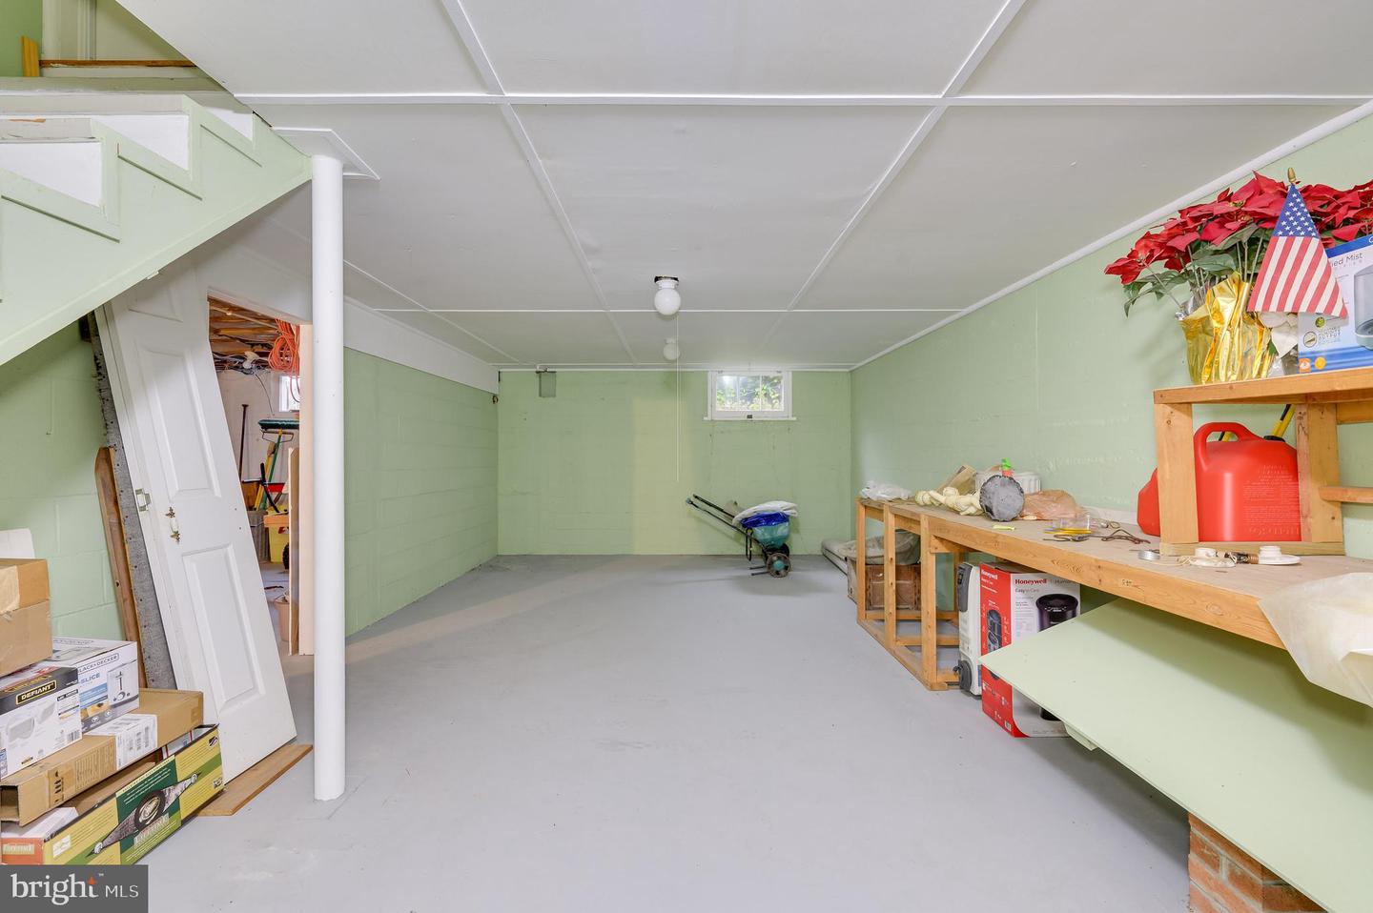
Discover the perfect blend of comfort and convenience in this charming brick cape cod, located on one of the most desirable streets in Charles Town. First floor features living room w/ wood fireplace, spacious family room, dining room and kitchen. There are two (2) bedrooms, full bathroom, and laundry room to complete the lower level. Upstairs has two (2) bedrooms which is ideal for an office, craft room or all-purpose room. The unfinished walkout basement has exceptional flexibility and could be converted to a recreation room or workshop and has great storage. Amenities include solid hardwood floors throughout, crown molding and Walkin closets. Enjoy the comfort of the screened side porch and brick patio off the back porch. The fenced back yard surrounds the mature shrubs and landscaped yard, blacktop driveway and much more. Located just steps from the Jefferson Memorial Park which offers a new community pool, tennis, pickleball and basketball courts, pavilions, playgrounds and a walking path. Walking distance to downtown shopping, restaurants, major historic sites, and Hollywood Casinos. This house has it all, so don't miss out, schedule your private tour today. New furnace- 2024 **SHOWINGS ONLY BETWEEN 12 AND 6 PM (HEALTH REASONS)
/u.realgeeks.media/1ststaterealtor/Remax_logo(3)_-_Copy.png)
Additional Information
- Subdivision
- None Available
- Taxes
- $2054
- Interior Features
- Bathroom - Tub Shower
- School District
- Jefferson County Schools
- Fireplaces
- 1
- Fireplace Description
- Wood
- Flooring
- Hardwood
- Exterior Features
- Gutter System
- View
- City
- Heating
- 90% Forced Air, Baseboard - Electric
- Heating Fuel
- Oil, Electric
- Cooling
- Ceiling Fan(s), Central A/C
- Roof
- Shingle
- Water
- Public
- Sewer
- Public Sewer
- Room Level
- Living Room: Main, Family Room: Main, Dining Room: Main, Kitchen: Main, Primary Bedroom: Main, Bedroom 2: Main, Bathroom 1: Main, Half Bath: Main, Laundry: Main, Bedroom 3: Upper 1, Bedroom 4: Upper 1, Basement: Lower 1, Workshop: Lower 1, Storage Room: Lower 1
- Basement
- Yes
Mortgage Calculator
Listing courtesy of Nibert Realty & Auctions, LLC. Contact: