186 Coolidge Ave, Ranson, WV 25438
- $289,900
- 2
- BD
- 3
- BA
- 1,387
- SqFt




- List Price
- $289,900
- Price Change
- ▼ $5,100 1782177615
- Days on Market
- 126
- Status
- ACTIVE
- MLS#
- WVJF2022740
- Bedrooms
- 2
- Bathrooms
- 3
- Full Baths
- 2
- Half Baths
- 1
- Living Area
- 1,387
- Lot Size (Acres)
- 0.03
- Style
- Colonial
- Year Built
- 2023
- County
- Jefferson
- School District
- Jefferson County Schools
Property Description
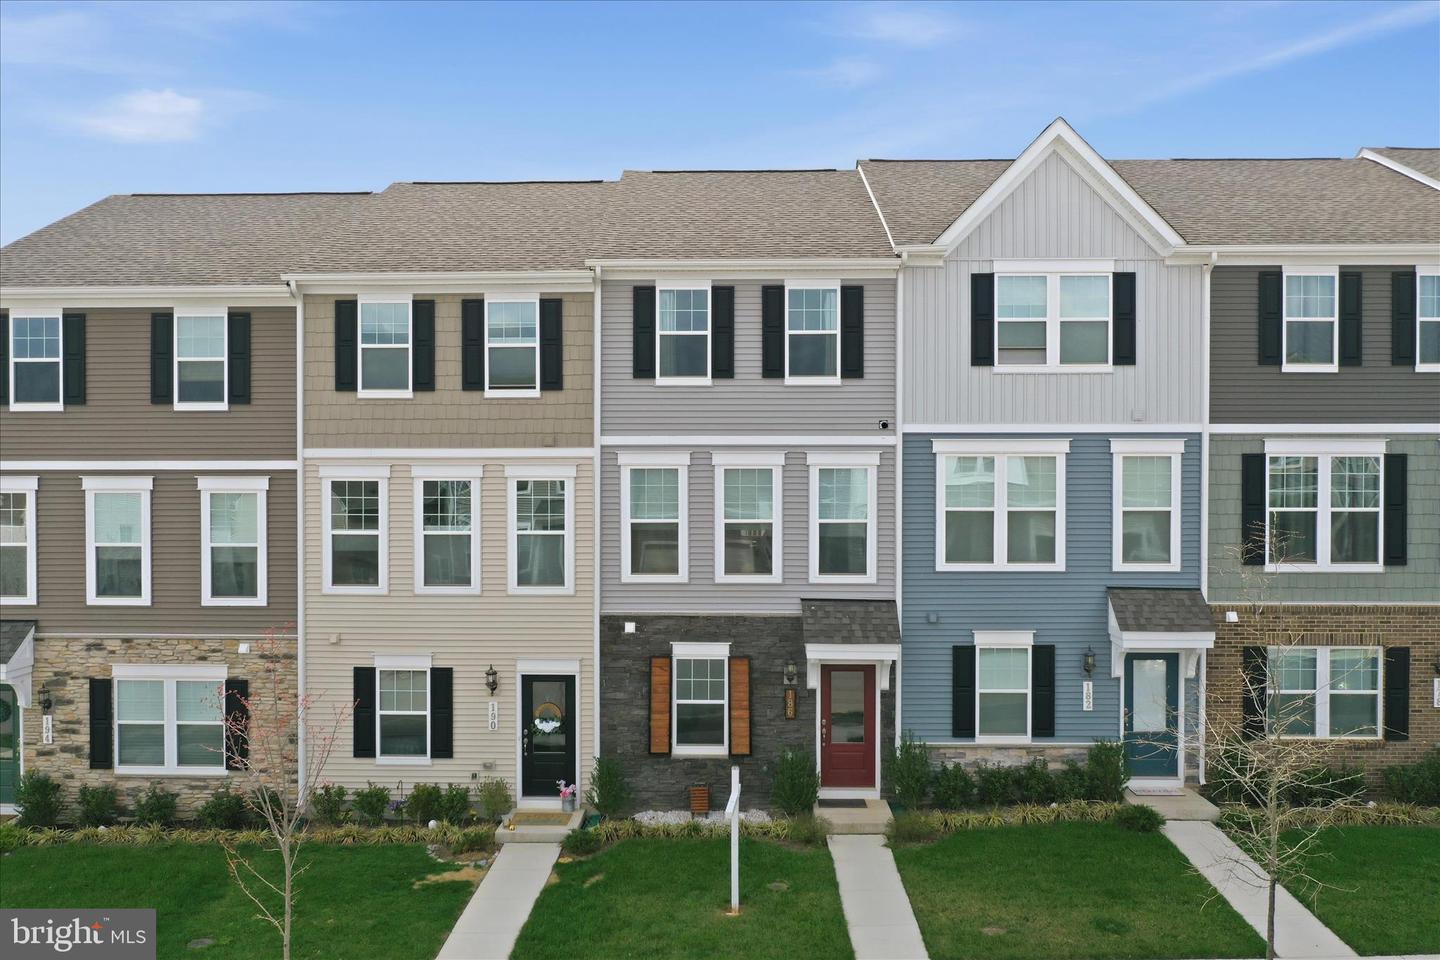
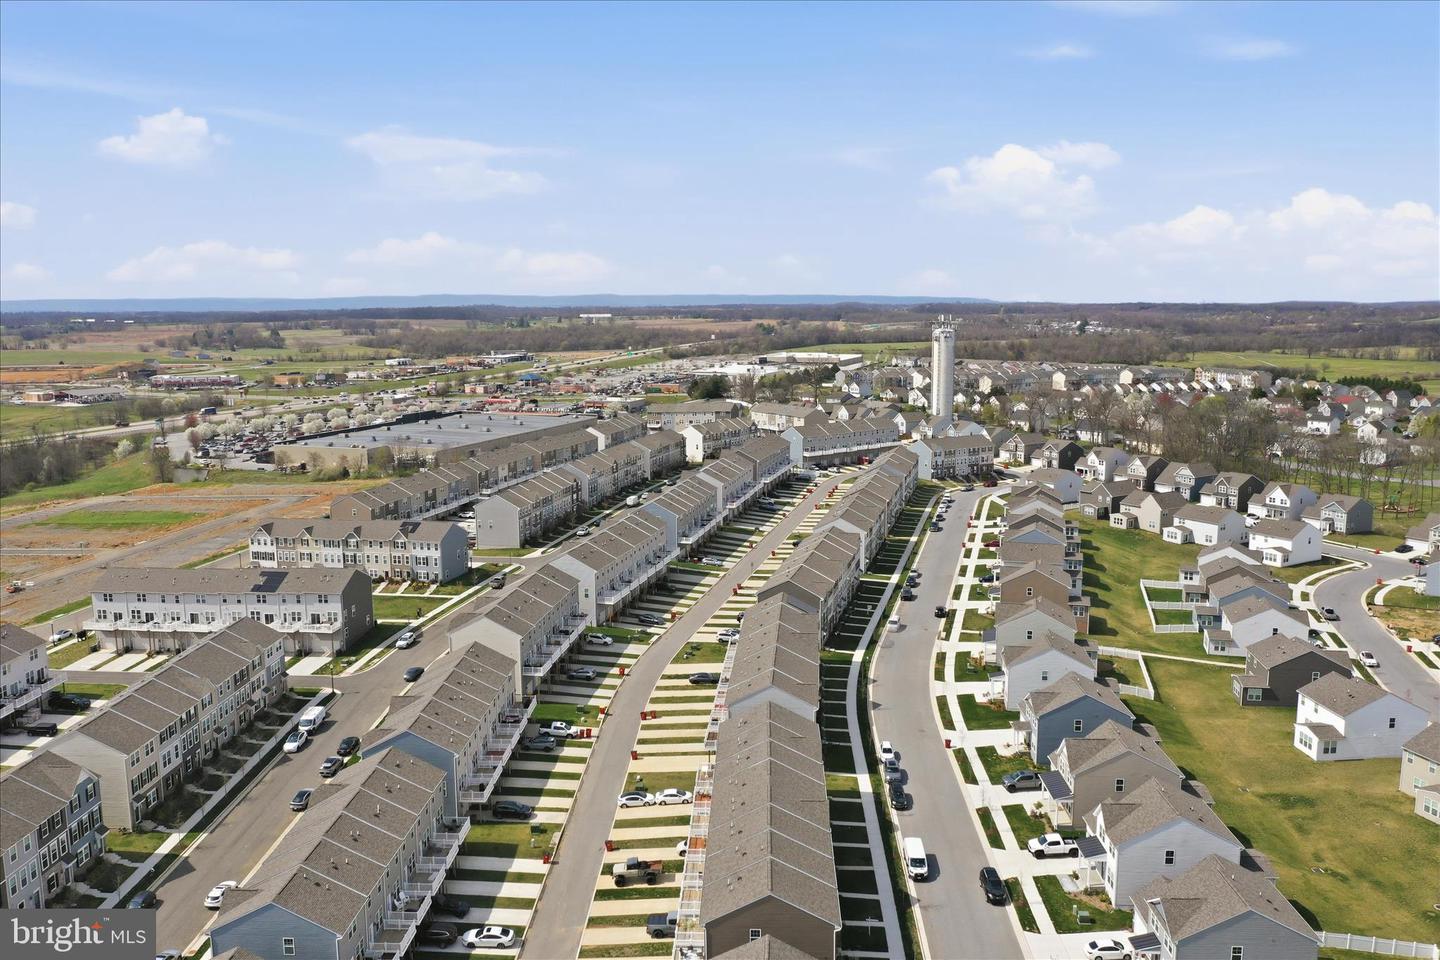
Nestled in the charming Presidents Pointe community, this beautifully designed townhouse offers a perfect blend of modern comfort and traditional style. Step inside to discover luxurious vinyl plank flooring and plush carpeting that enhance the warmth of the interior. The kitchen is a equipped with stainless steel appliances, including a built-in microwave, dishwasher, and electric oven/range. The spacious island provides additional prep space and a casual dining option, while recessed lighting and stylish window treatments add a touch of elegance. With two well-appointed bedrooms and two and a half bathrooms, this home is designed for comfort and convenience. The fully finished basement offers versatile space for a family room, home office, or play area, complete with garage access and an outside entrance. Enjoy the outdoors with sidewalks and street lights enhancing the neighborhood's charm. The attached two-car garage ensures easy parking and storage. This home is close proximity to local shopping and restaurants. Experience the perfect blend of style, functionality, and community in this delightful townhouse located directly off Rt 9 and Rt 340 makes it convenient for commuting
/u.realgeeks.media/1ststaterealtor/Remax_logo(3)_-_Copy.png)
Additional Information
- Subdivision
- Presidents Pointe
- Taxes
- $1950
- HOA Fee
- $61
- HOA Frequency
- Monthly
- Interior Features
- Ceiling Fan(s), Combination Kitchen/Living, Combination Kitchen/Dining, Family Room Off Kitchen, Floor Plan - Open, Kitchen - Island, Recessed Lighting, Window Treatments
- School District
- Jefferson County Schools
- Flooring
- Luxury Vinyl Plank, Carpet
- Garage
- Yes
- Garage Spaces
- 2
- Exterior Features
- Sidewalks, Street Lights
- Heating
- Heat Pump(s)
- Heating Fuel
- Electric
- Cooling
- Central A/C, Ceiling Fan(s)
- Water
- Public
- Sewer
- Public Septic, Public Sewer
- Room Level
- Bedroom 1: Upper 1, Bedroom 2: Upper 1, Bathroom 1: Upper 1, Bathroom 2: Upper 1, Half Bath: Main, Kitchen: Main, Living Room: Main, Breakfast Room: Main, Laundry: Lower 1, Recreation Room: Lower 1
- Basement
- Yes
Mortgage Calculator
Listing courtesy of Roberts Realty Group, LLC. Contact: (304) 930-1290