491 Washington St, Harpers Ferry, WV 25425
- $995,000
- 5
- BD
- 5
- BA
- 3,600
- SqFt




- List Price
- $995,000
- Price Change
- ▼ $204,000 1778302684
- Days on Market
- 241
- Status
- ACTIVE
- MLS#
- WVJF2020674
- Bedrooms
- 5
- Bathrooms
- 5
- Full Baths
- 5
- Living Area
- 3,600
- Lot Size (Acres)
- 0.64
- Style
- Victorian
- Year Built
- 1837
- County
- Jefferson
- School District
- Jefferson County Schools
Property Description
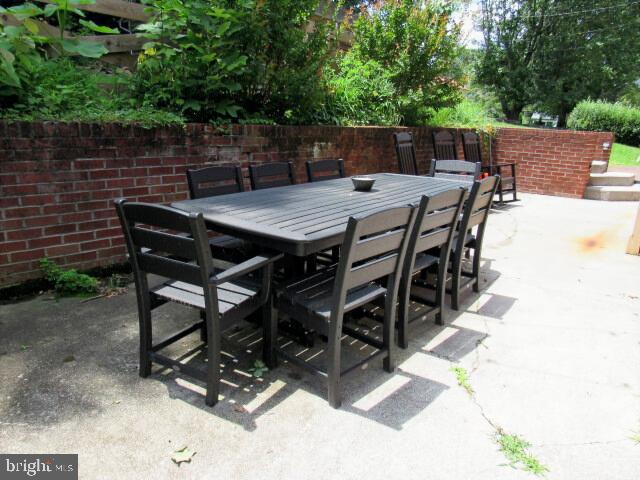
The Olde White House Inn at 491 Washington St. in Harpers Ferry was built by the Federal government in 1837 and was known as Armory dwelling #135. The house is an excellent example of Victorian architecture with a wide rocking chair porch. This historic all brick home offers 5 bedrooms, 5 full bathrooms, and 3,455 sq ft of beautifully maintained living space, this home is truly one-of-a-kind—perfect as a primary residence, weekend retreat, or income-producing investment in one of West Virginia’s most sought-after destinations. Inside, you’ll find hardwood floors, three fireplaces, and a stunning blend of historic charm and modern upgrades. The updated kitchen and renovated bathrooms provide today’s convenience without sacrificing period character. Most furniture conveys, allowing for an easy turnkey transition. Outdoor living is exceptional with plenty of off-street parking (a rarity in Harpers Ferry) and a detached oversized one-car garage for additional storage or hobby space. Enjoy peaceful outdoor spaces and the convenience of being within walking distance to historic downtown Harpers Ferry, the National Park, shops, restaurants, hiking trails, and the rivers. This property has been lovingly maintained and is in excellent condition, offering an unmatched combination of history, space, location, and opportunity. All personal property conveys (except leather living room furniture). The property includes an additional lot with a structure already in place—ready for completion, offering tremendous potential for a guest house, studio, workshop, or future investment unit (buyer to verify permitted uses).
/u.realgeeks.media/1ststaterealtor/Remax_logo(3)_-_Copy.png)
Additional Information
- Subdivision
- None Available
- Taxes
- $10702
- Interior Features
- Floor Plan - Traditional, Kitchen - Eat-In, Kitchen - Island, Upgraded Countertops, Wainscotting, Stain/Lead Glass, Breakfast Area, Chair Railings, Crown Moldings, Primary Bath(s), Recessed Lighting, Window Treatments, Wood Floors
- School District
- Jefferson County Schools
- Fireplaces
- 3
- Fireplace Description
- Mantel(s), Wood
- Flooring
- Hardwood, Tile/Brick, Slate
- Garage
- Yes
- Garage Spaces
- 2
- Exterior Features
- Extensive Hardscape
- View
- Garden/Lawn, Street, Trees/Woods
- Heating
- Heat Pump(s)
- Heating Fuel
- Electric
- Cooling
- Central A/C
- Roof
- Metal
- Water
- Public
- Sewer
- Public Sewer
- Room Level
- Foyer: Main, Living Room: Main, Library: Main, Dining Room: Main, Kitchen: Main, Bathroom 1: Main, Primary Bedroom: Upper 1, Primary Bathroom: Upper 1, Bedroom 2: Upper 1, Breakfast Room: Main, Bedroom 3: Upper 1, Bedroom 4: Upper 1, Bedroom 5: Upper 1, Bathroom 2: Upper 1, Bathroom 3: Upper 1, Full Bath: Upper 1
- Basement
- Yes
Mortgage Calculator
Listing courtesy of Crestar Realty LLC. Contact: