312 Fruit Orchard Dr, Capon Bridge, WV 26711
- $420,000
- 3
- BD
- 2
- BA
- 1,440
- SqFt




- List Price
- $420,000
- Days on Market
- 1
- Status
- ACTIVE
- MLS#
- WVHS2008088
- Bedrooms
- 3
- Bathrooms
- 2
- Full Baths
- 2
- Living Area
- 1,440
- Lot Size (Acres)
- 2.27
- Style
- Ranch/Rambler
- Year Built
- 1994
- County
- Hampshire
- School District
- Hampshire County Schools
Property Description
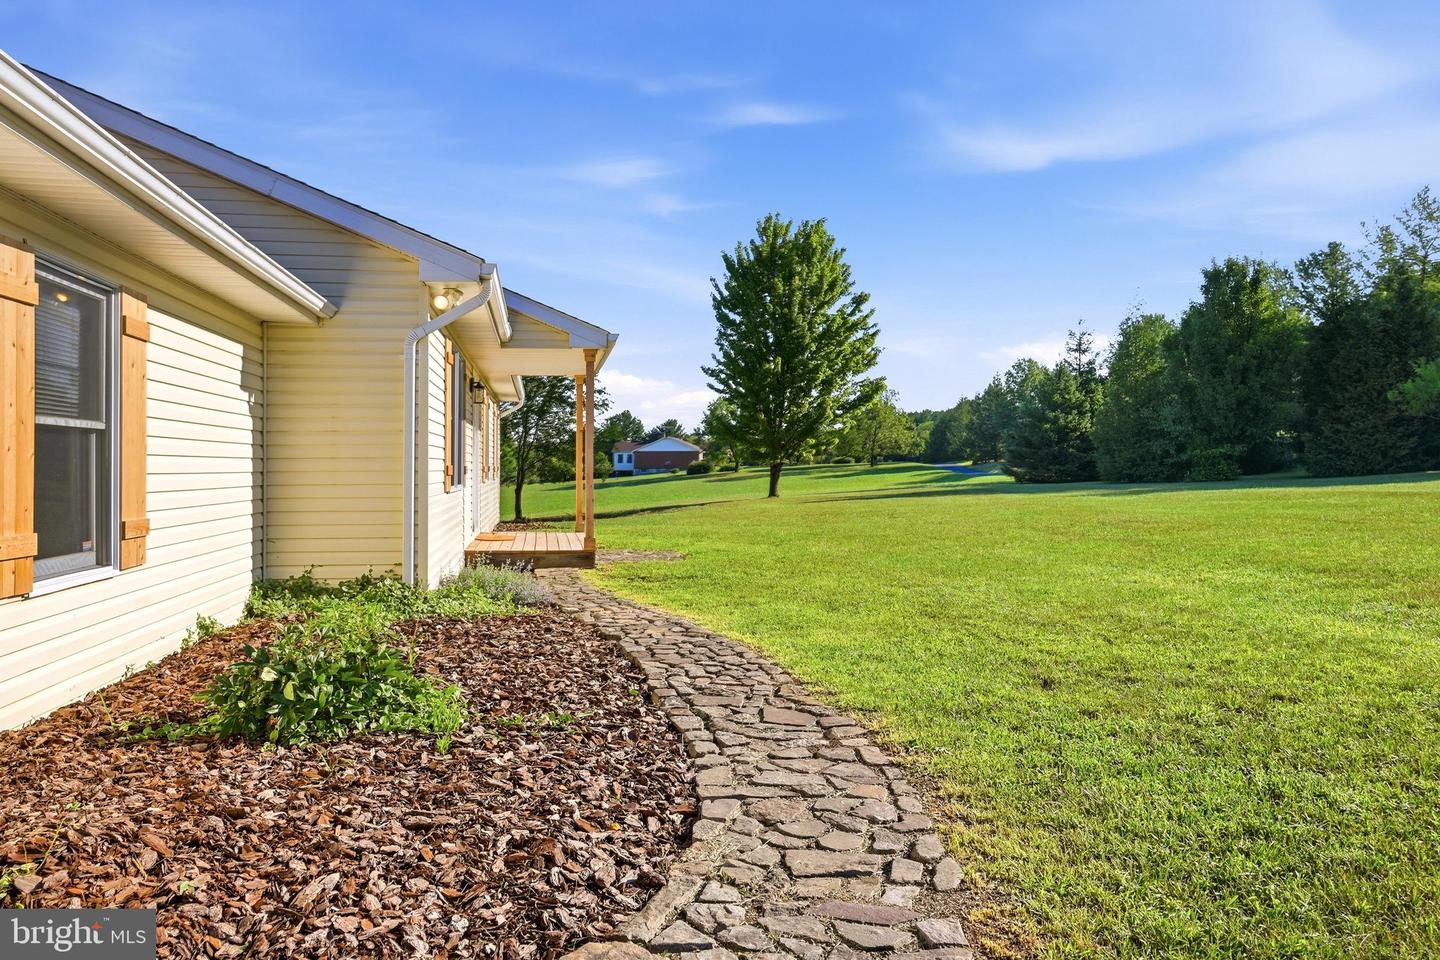
LOCATION, LOCATION, LOCATION! Conveniently located in Capon Bridge near the WV/VA line, this beautifully remodeled 3-bedroom, 2-bath home is less than 25 minutes from Winchester, VA. Sitting on 2.27 acres of flat, usable land with beautiful mountain views, this property offers plenty of space to enjoy while still being conveniently located near shopping, dining, employment, and everyday amenities. Inside, the home has been extensively updated and is truly move-in ready. Recent improvements include new LVP flooring throughout, fresh paint, a newer HVAC system, a newer well pump, and a new roof. The beautifully updated kitchen features brand-new stainless steel appliances and Quartz countertops, creating a bright and functional space for cooking and entertaining. The property also offers an attached 2-car garage for convenient parking and additional storage. Outside, the freshly painted storage shed has been outfitted with a new roof, providing additional space for tools, lawn equipment, or recreational gear. Enjoy the peaceful setting and beautiful mountain views while remaining just a short drive from Winchester. With its combination of extensive updates, usable acreage, convenient location, and scenic surroundings, this property is an excellent opportunity for anyone looking for a move-in-ready home with room to spread out. Come see all this Capon Bridge property has to offer!
/u.realgeeks.media/1ststaterealtor/Remax_logo(3)_-_Copy.png)
Additional Information
- Subdivision
- Timber Ridge Farms
- Taxes
- $1722
- HOA Fee
- $400
- HOA Frequency
- Annually
- Interior Features
- Ceiling Fan(s), Floor Plan - Open
- School District
- Hampshire County Schools
- Flooring
- Luxury Vinyl Plank
- Garage
- Yes
- Garage Spaces
- 2
- Exterior Features
- Flood Lights, Outbuilding(s)
- View
- Mountain
- Heating
- Heat Pump(s)
- Heating Fuel
- Electric
- Cooling
- Central A/C
- Roof
- Shingle
- Water
- Well
- Sewer
- On Site Septic
- Room Level
- Living Room: Main, Kitchen: Main, Dining Room: Main, Bathroom 1: Main, Laundry: Main, Primary Bathroom: Main, Bedroom 2: Main, Bedroom 3: Main, Primary Bedroom: Main
Mortgage Calculator
Listing courtesy of Re/Max Roots. Contact: (540) 686-7362