2334 Ash Ruckman Rd, Augusta, WV 26704
- $499,000
- 4
- BD
- 2
- BA
- 1,852
- SqFt








- List Price
- $499,000
- Price Change
- ▼ $6,000 1784394342
- Days on Market
- 50
- Status
- ACTIVE
- MLS#
- WVHS2007864
- Bedrooms
- 4
- Bathrooms
- 2
- Full Baths
- 2
- Living Area
- 1,852
- Lot Size (Acres)
- 2.5
- Style
- Ranch/Rambler
- Year Built
- 2025
- County
- Hampshire
- School District
- Hampshire County Schools
Property Description
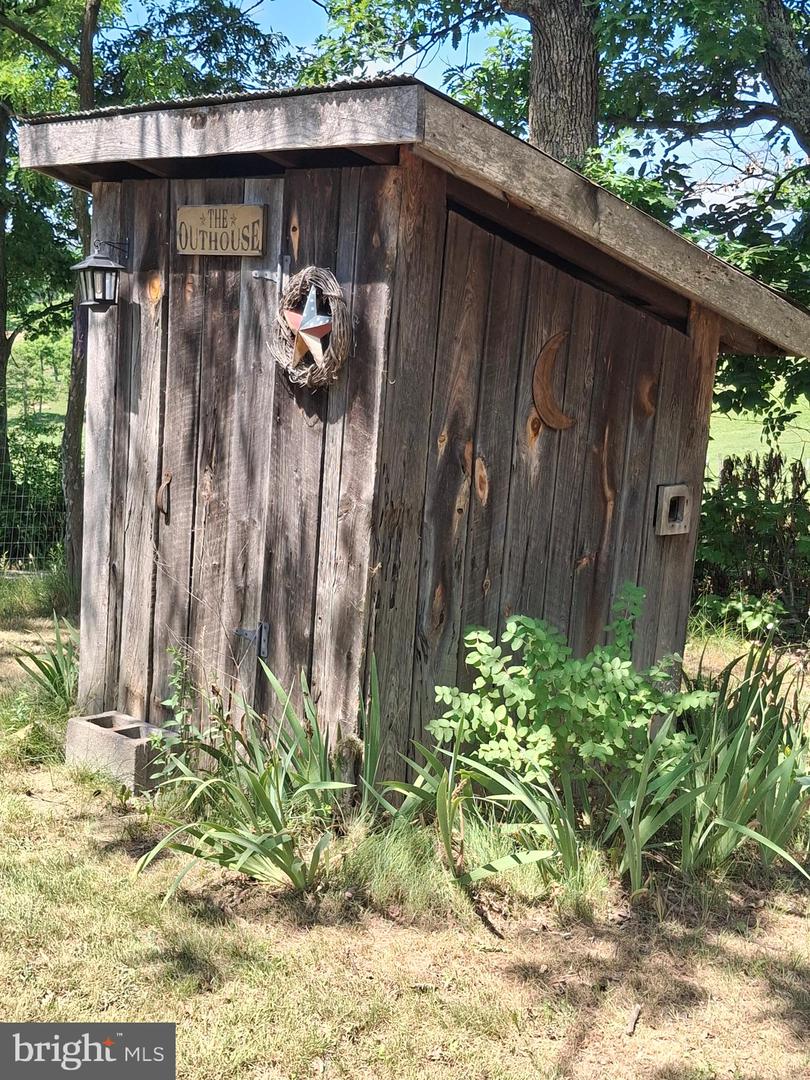
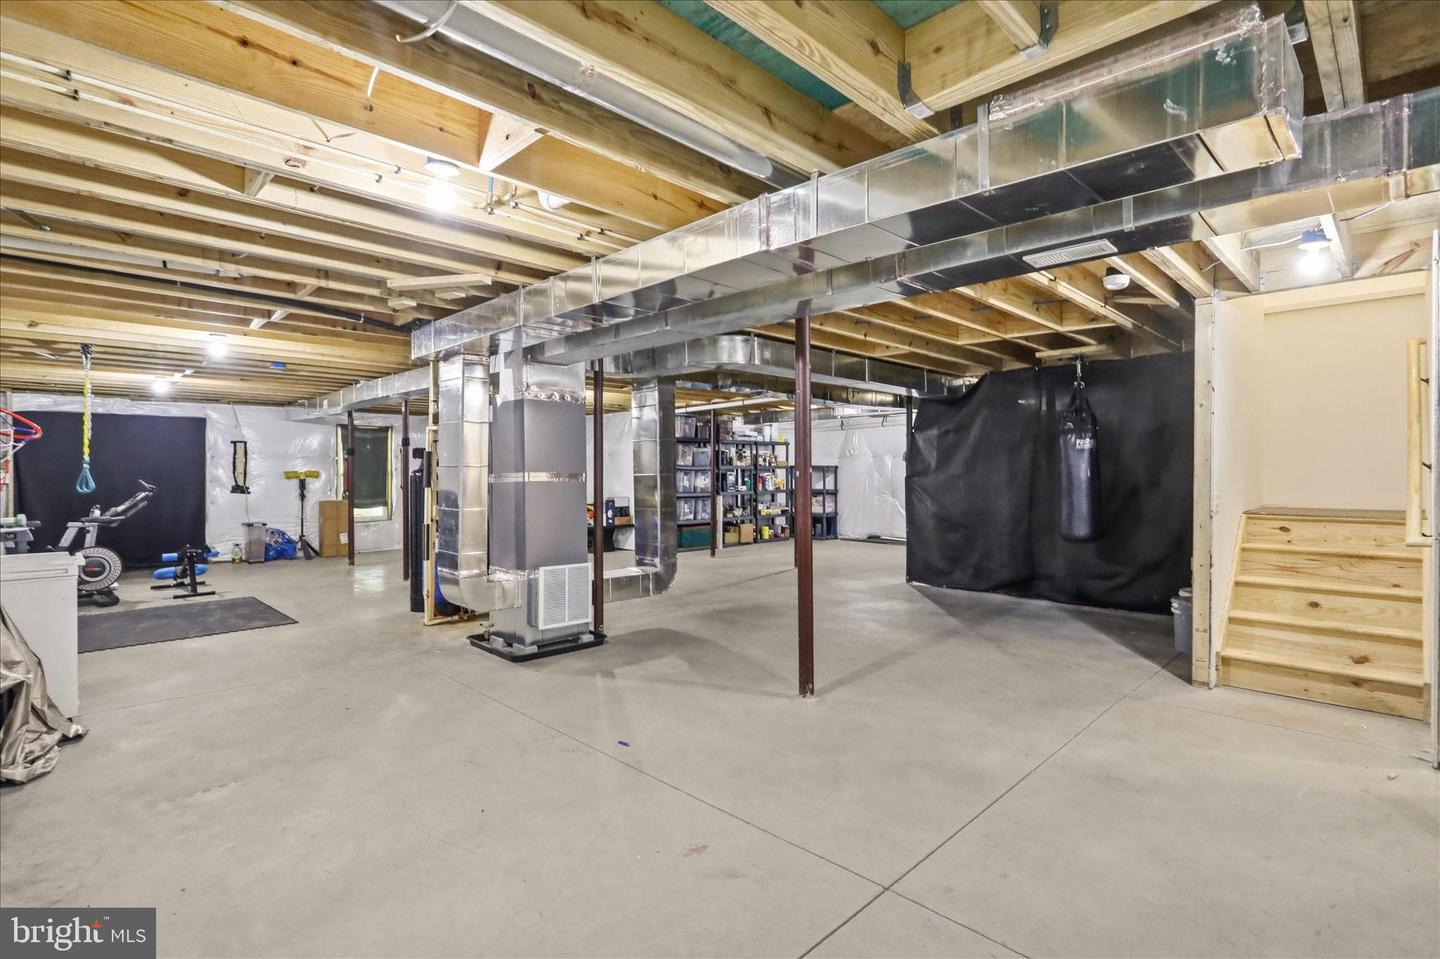

Seller has found their new home and is motivated to sell. Discover your dream country retreat with this just like new 2025 modular rancher, spanning 1852 sq ft of luxurious living! Nestled on a private 2.5-acre unrestricted parcel with no HOA, this home offers stunning views and backs to serene woods. No need to purchase a mower, seller is leaving like new Cub 60" deck zero turn mower!! The thoughtfully designed layout features 4 generous bedrooms and 2 full bath. Enjoy high-end finishes like granite countertops in the kitchen and baths, energy-efficient appliances, and walk-in closets and ceiling fans. A full, unfinished walk-out basement with roughed-in plumbing provides endless possibilities for expansion. Step outside to an 18x18 deck perfect for entertaining, cook-outs or just sit and enjoy the outdoors. Cozy front porch is a perfect place to sit, take in the views and relax. Don't forget to check out the adorable cabin (once a one-room schoolhouse!)—ideal for a guest cottage, studio, or "man cave." Spend evenings with friends around the fire pit. The property also boasts two additional outbuildings (12x24 and 24x36 2-car metal building), fencing for small animals, a chicken pen, and a garden plot, all mostly perimeter-fenced. Would be a great place to set up your homestead too. Located on a less-traveled paved country road, this property is a true gem! Call for your showing appointment today!
/u.realgeeks.media/1ststaterealtor/Remax_logo(3)_-_Copy.png)
Additional Information
- Subdivision
- None Available
- Taxes
- $939
- Interior Features
- Bathroom - Jetted Tub, Bathroom - Walk-In Shower, Butlers Pantry, Ceiling Fan(s), Entry Level Bedroom, Floor Plan - Open, Pantry, Walk-in Closet(s), Water Treat System
- School District
- Hampshire County Schools
- Flooring
- Luxury Vinyl Plank
- Garage
- Yes
- Garage Spaces
- 2
- Exterior Features
- Outbuilding(s), Secure Storage, Play Equipment
- View
- Mountain, Panoramic, Pasture, Scenic Vista
- Heating
- Heat Pump(s)
- Heating Fuel
- Electric
- Cooling
- Central A/C, Heat Pump(s)
- Roof
- Architectural Shingle
- Water
- Well
- Sewer
- On Site Septic
- Room Level
- Living Room: Main, Dining Room: Main, Kitchen: Main, Primary Bedroom: Main, Primary Bathroom: Main, Bedroom 2: Main, Bedroom 3: Main, Bedroom 4: Main, Bathroom 2: Main
- Basement
- Yes
Mortgage Calculator
Listing courtesy of Samson Properties. Contact: (540) 348-4911