1054 River Bend Dr, Paw Paw, WV 25434
- $669,900
- 4
- BD
- 3
- BA
- 2,113
- SqFt




- List Price
- $669,900
- Price Change
- ▼ $10,000 1785537836
- Days on Market
- 52
- Status
- ACTIVE
- MLS#
- WVHS2007776
- Bedrooms
- 4
- Bathrooms
- 3
- Full Baths
- 2
- Half Baths
- 1
- Living Area
- 2,113
- Lot Size (Acres)
- 7.87
- Style
- Ranch/Rambler
- Year Built
- 2003
- County
- Hampshire
- School District
- Hampshire County Schools
Property Description
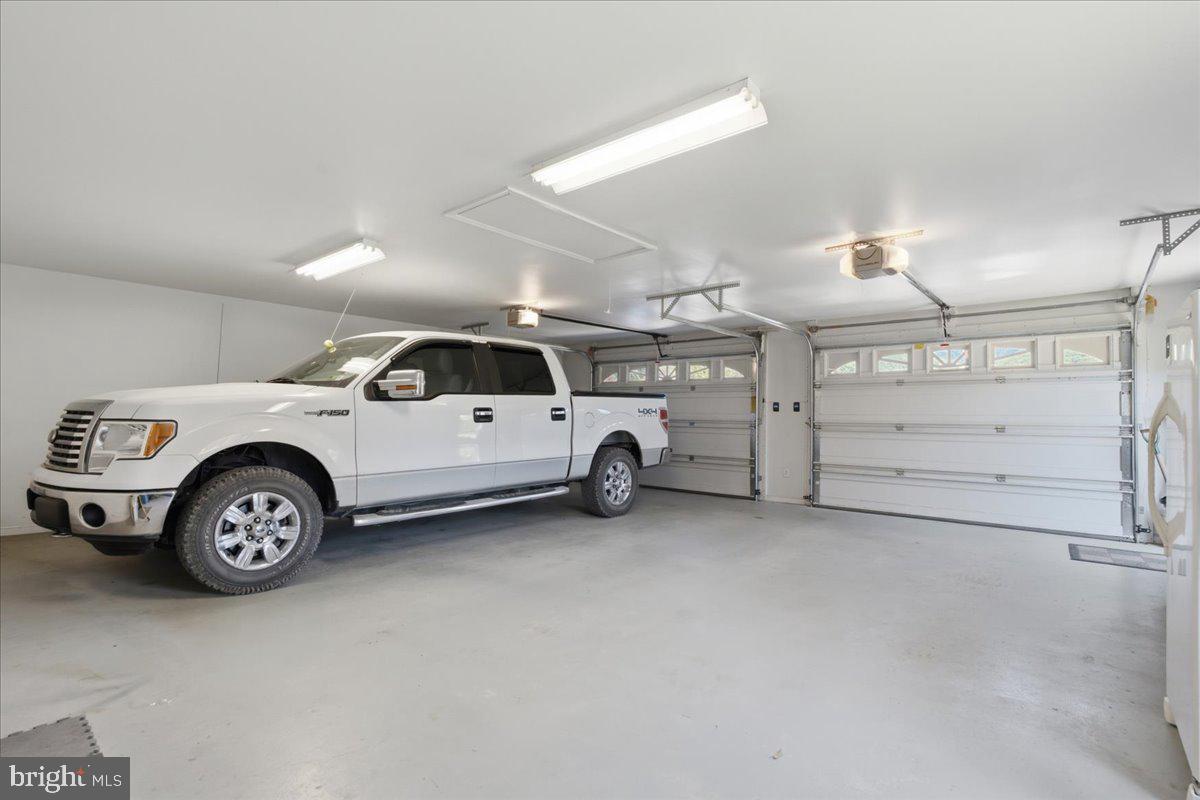
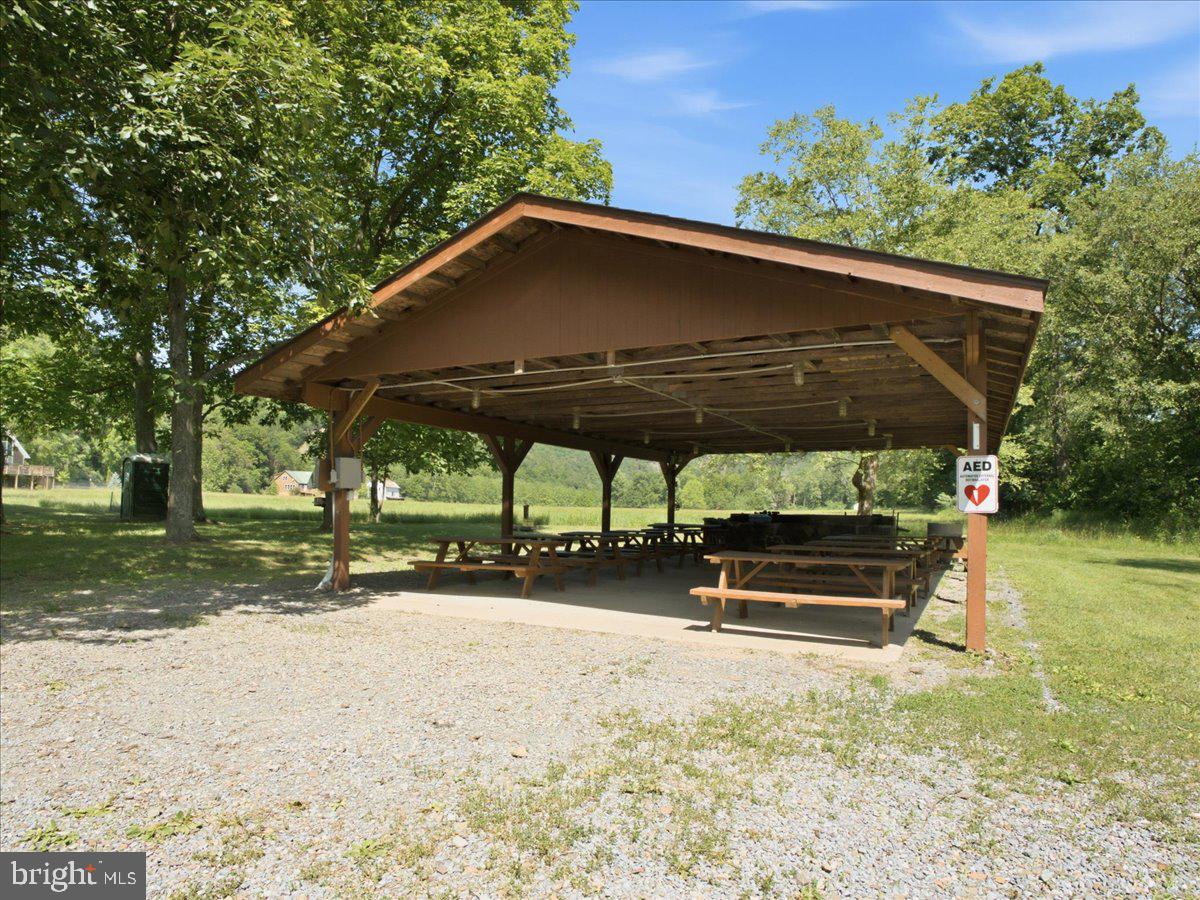
Tucked inside the gated community of The Crossings at the Great Cacapon, this over-7-acre mountain retreat is made for buyers who want peace, privacy, and practical space without giving up comfort on one of the prettiest lots in the neighborhood. Whether used as a full-time home or a second-home escape from the DC metro noise, this property offers mountain views, private community river access, and room to breathe all while enjoying high speed fiber optic internet. The setting is easy to love: a wraparound porch for morning coffee, a screened-in porch for bug-free summer evenings, a fire pit area for cool nights, plus a boat shed and garden shed for river gear, tools, and outdoor living. The land offers space to garden, roam, gather, or potentially re-split into two lots for future flexibility, added privacy, resale, or investment. Inside, the home feels warm and well built with hardwood floors on the main level, vaulted ceilings, wood ceilings that keep the rustic character going, and thoughtful energy-conscious construction with very low utilities. Two stoves keep the home toasty in cooler months, while the second kitchen adds flexibility for guests, entertaining, hobbies, or a lower-level hangout. The primary en suite offers its own private retreat. Storage and workspace are a major bonus here. Screened in porch, office, under garage, and detached structures were added in 2013. In addition to the 12' x 22' attached garage, there is a detached 28' x 28' garage with 20' x 40' x 13' shop (door opening is 12' wide by 10' tall) ready for cars, campers, tools, toys, or serious hobbies-upright air compressor, heater, & freezer convey. Practical updates include a water softener & purification system, septic pumped in 2023, 500 gallon underground owned propane tank, and an electrical panel ready for genereator plug in. The Crossings offers private Cacapon River access for boating, fishing, and swimming, with no short-term rentals permitted to help preserve the quiet, residential feel. A porch-sitting, river-going, garden-growing, garage-loving getaway with the space and setting to make country life feel easy.
/u.realgeeks.media/1ststaterealtor/Remax_logo(3)_-_Copy.png)
Additional Information
- Subdivision
- The Crossing At Great Cacapon
- Taxes
- $1665
- HOA Fee
- $816
- HOA Frequency
- Annually
- Interior Features
- 2nd Kitchen, Attic, Bathroom - Soaking Tub, Bathroom - Stall Shower, Combination Kitchen/Dining, Combination Kitchen/Living, Entry Level Bedroom, Kitchen - Island, Pantry, Primary Bath(s), Recessed Lighting, Stove - Wood, Walk-in Closet(s), Water Treat System, Wet/Dry Bar, Window Treatments, Wood Floors, Other, Dining Area, Skylight(s), Bar, Built-Ins, Carpet, Ceiling Fan(s), Efficiency, Family Room Off Kitchen
- Amenities
- Basketball Courts, Common Grounds, Non-Lake Recreational Area, Picnic Area, Tot Lots/Playground, Water/Lake Privileges, Other
- School District
- Hampshire County Schools
- Fireplaces
- 2
- Fireplace Description
- Free Standing, Gas/Propane, Wood
- Flooring
- Hardwood, Laminated, Luxury Vinyl Tile, Ceramic Tile
- Garage
- Yes
- Garage Spaces
- 4
- Exterior Features
- Exterior Lighting, Flood Lights, Gutter System, Outbuilding(s)
- Community Amenities
- Basketball Courts, Common Grounds, Non-Lake Recreational Area, Picnic Area, Tot Lots/Playground, Water/Lake Privileges, Other
- View
- Mountain, Panoramic
- Heating
- Heat Pump(s)
- Heating Fuel
- Electric, Propane - Owned, Wood
- Cooling
- Central A/C, Ductless/Mini-Split, Heat Pump(s)
- Roof
- Architectural Shingle
- Utilities
- Propane, Under Ground
- Water
- Well
- Sewer
- On Site Septic, Septic < # of BR
- Room Level
- Kitchen: Main, Family Room: Main, Dining Room: Main, Primary Bedroom: Main, Primary Bathroom: Main, Half Bath: Main, Bedroom 2: Main, Bedroom 3: Main, Additional Bedroom: Lower 1, Bathroom 2: Lower 1, Laundry: Lower 1, Den: Lower 1, Bonus Room: Lower 1, Screened Porch: Main, Storage Room: Lower 1
- Basement
- Yes
Mortgage Calculator
Listing courtesy of Realty ONE Group Old Towne. Contact: 5407738475