1856 Crossings View Rd, Paw Paw, WV 25434
- $399,000
- 2
- BD
- 2
- BA
- 1,464
- SqFt






- List Price
- $399,000
- Days on Market
- 62
- Status
- ACTIVE
- MLS#
- WVHS2007746
- Bedrooms
- 2
- Bathrooms
- 2
- Full Baths
- 1
- Half Baths
- 1
- Living Area
- 1,464
- Lot Size (Acres)
- 8.36
- Style
- Cabin/Lodge
- Year Built
- 1992
- County
- Hampshire
- School District
- Hampshire County Schools
Property Description
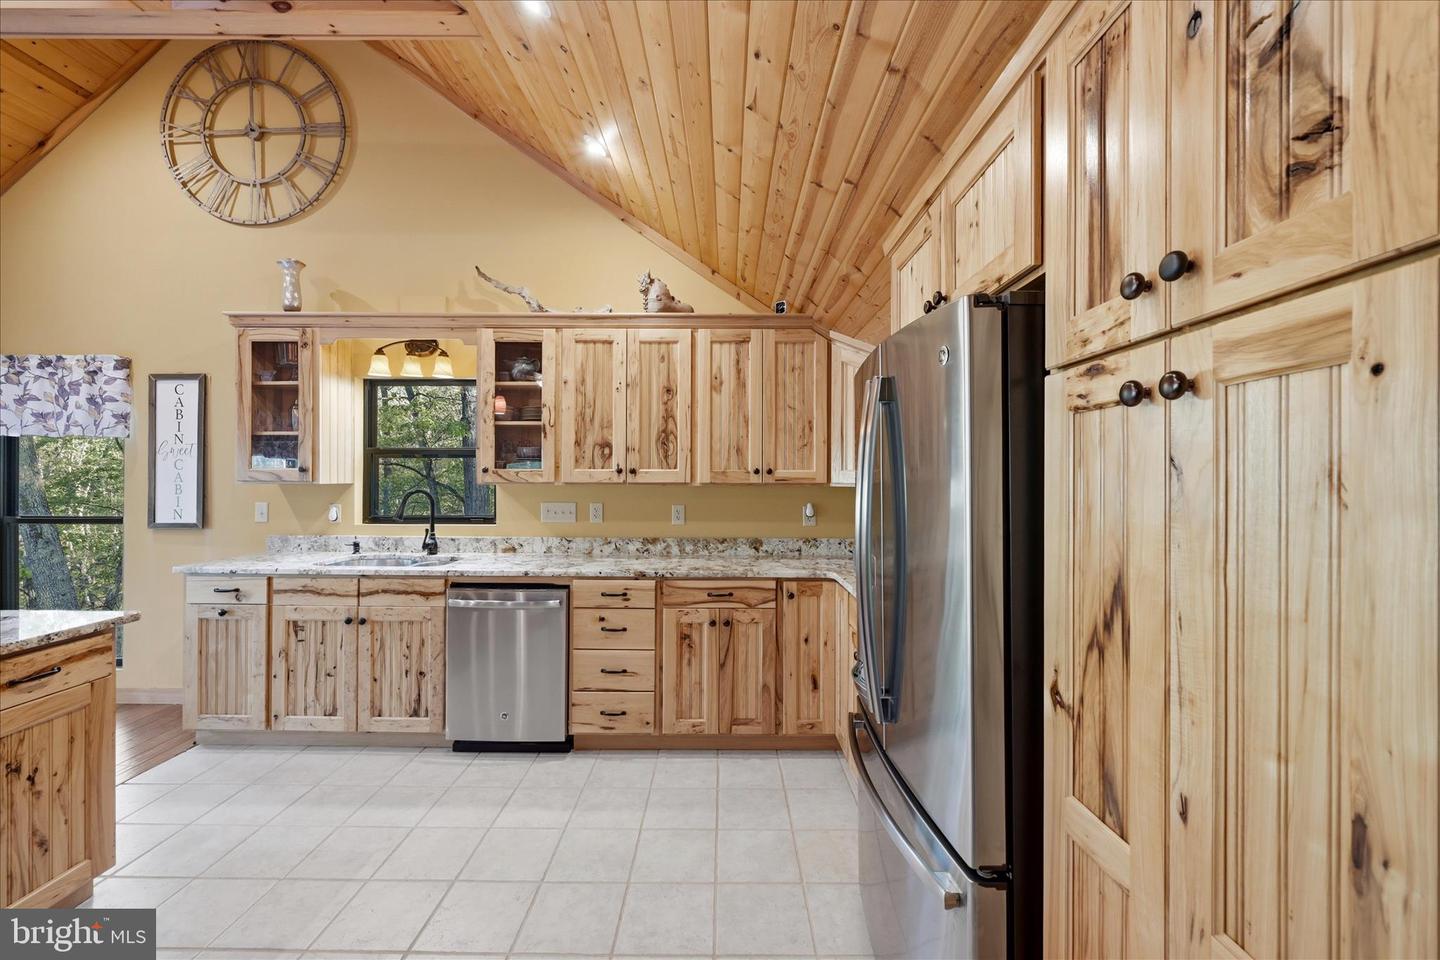
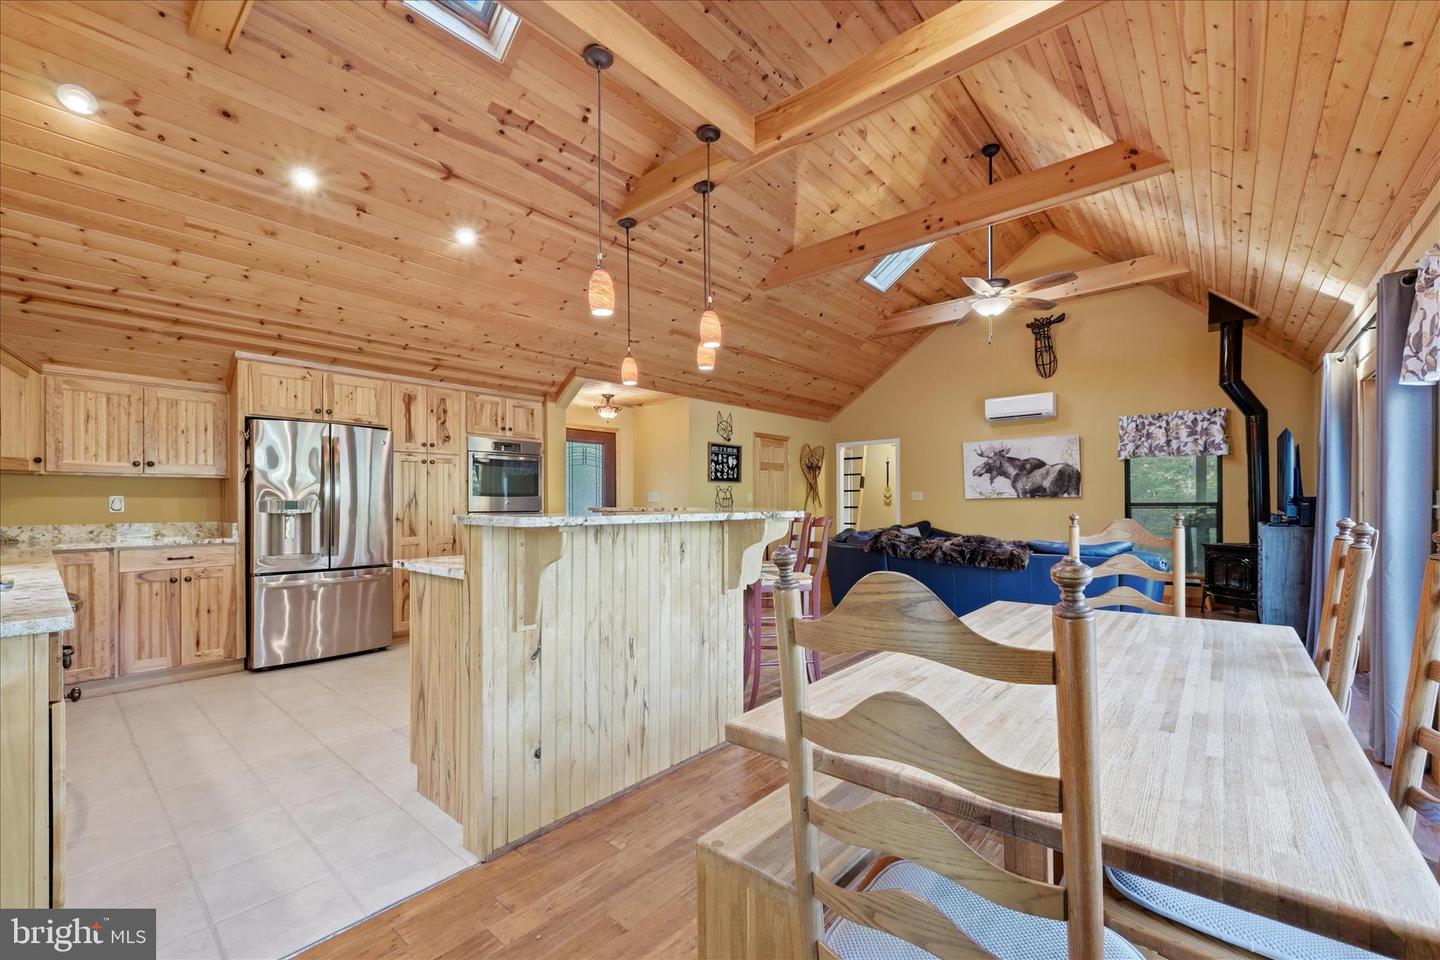
Rarely do you find a completely renovated mountain cabin with a huge pool and expansive pool deck, making this picture-perfect West Virginia retreat truly one of a kind. Tucked away in the woods for privacy and relaxation, this beautifully appointed cabin features an open-concept design with custom finishes throughout, including hickory kitchen cabinets, granite countertops, vaulted ceilings, hand-scraped solid hardwood flooring, and a centrally located gas fireplace that creates a cozy, luxurious atmosphere. The main level offers two bedrooms and a full bath, while a unique tree-house style loft with a half bath, accessible by ladder, adds charm and character to the thoughtfully designed interior. Outside, enjoy a screened porch, rear deck overlooking your private pond, and peaceful wooded views in every direction. Located in the gated community of The Crossings at Great Cacapon, the property also includes access to multiple private Cacapon River access points throughout the community, along with common areas and a community pavilion, creating the perfect setting for outdoor recreation, weekend getaways, vacation rentals, or full-time relaxation.
/u.realgeeks.media/1ststaterealtor/Remax_logo(3)_-_Copy.png)
Additional Information
- Subdivision
- The Crossing At Great Cacapon
- Taxes
- $1097.56
- HOA Fee
- $333
- HOA Frequency
- Annually
- Stories
- 2
- Interior Features
- Bathroom - Walk-In Shower, Breakfast Area, Ceiling Fan(s), Combination Kitchen/Dining, Dining Area, Exposed Beams, Family Room Off Kitchen, Entry Level Bedroom, Kitchen - Eat-In, Kitchen - Island, Kitchen - Table Space, Skylight(s), Recessed Lighting, Water Treat System, Window Treatments, Upgraded Countertops, Wood Floors
- School District
- Hampshire County Schools
- Flooring
- Ceramic Tile, Solid Hardwood
- Exterior Features
- Exterior Lighting
- Pool Description
- Above Ground, Fenced, Saltwater
- View
- Trees/Woods
- Heating
- Heat Pump(s)
- Heating Fuel
- Electric
- Cooling
- Window Unit(s), Ductless/Mini-Split
- Roof
- Shingle
- Water
- Well
- Sewer
- Septic = # of BR
- Room Level
- Foyer: Main, Kitchen: Main, Dining Room: Main, Living Room: Main, Bedroom 1: Main, Bathroom 1: Main, Bedroom 2: Main, Loft: Upper 1, Half Bath: Upper 1
Mortgage Calculator
Listing courtesy of Dandridge Realty Group, LLC. Contact: 3048857645