330 Sideling Mountain Dr, Slanesville, WV 25444
- $639,900
- 5
- BD
- 4
- BA
- 3,982
- SqFt






- List Price
- $639,900
- Price Change
- ▼ $10,100 1782241594
- Days on Market
- 92
- Status
- ACTIVE
- MLS#
- WVHS2007632
- Bedrooms
- 5
- Bathrooms
- 4
- Full Baths
- 3
- Half Baths
- 1
- Living Area
- 3,982
- Lot Size (Acres)
- 2.68
- Style
- Cape Cod
- Year Built
- 1996
- County
- Hampshire
- School District
- Hampshire County Schools
Property Description
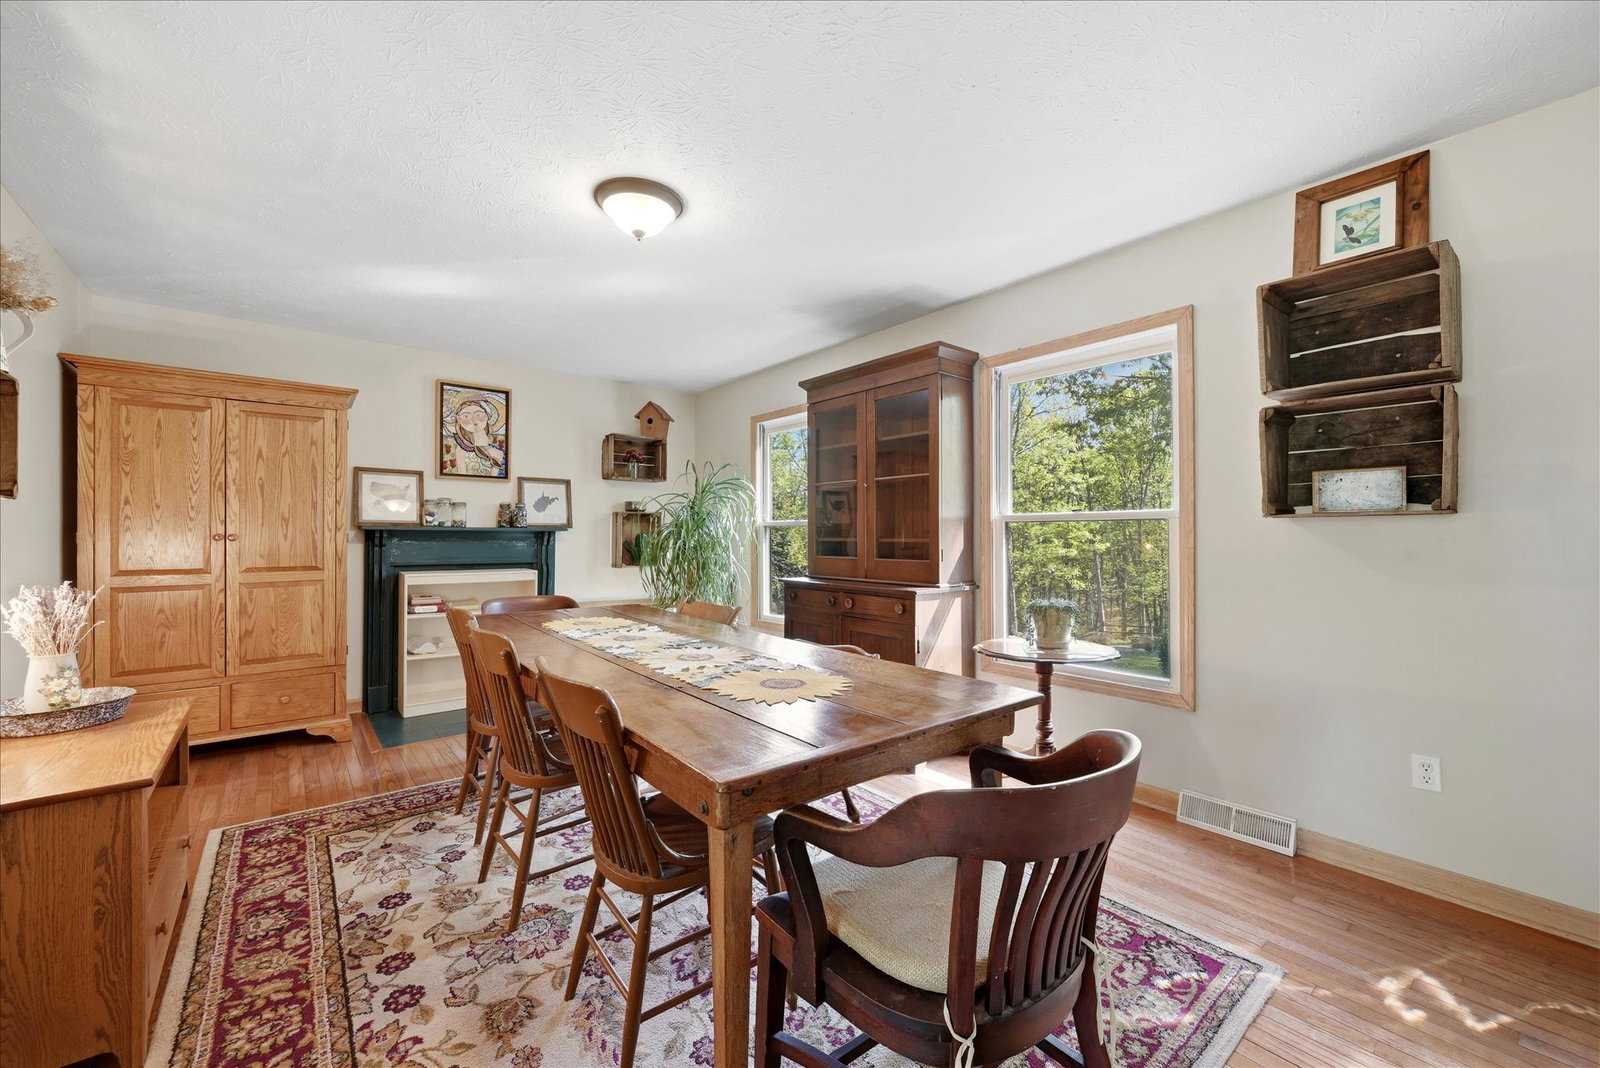
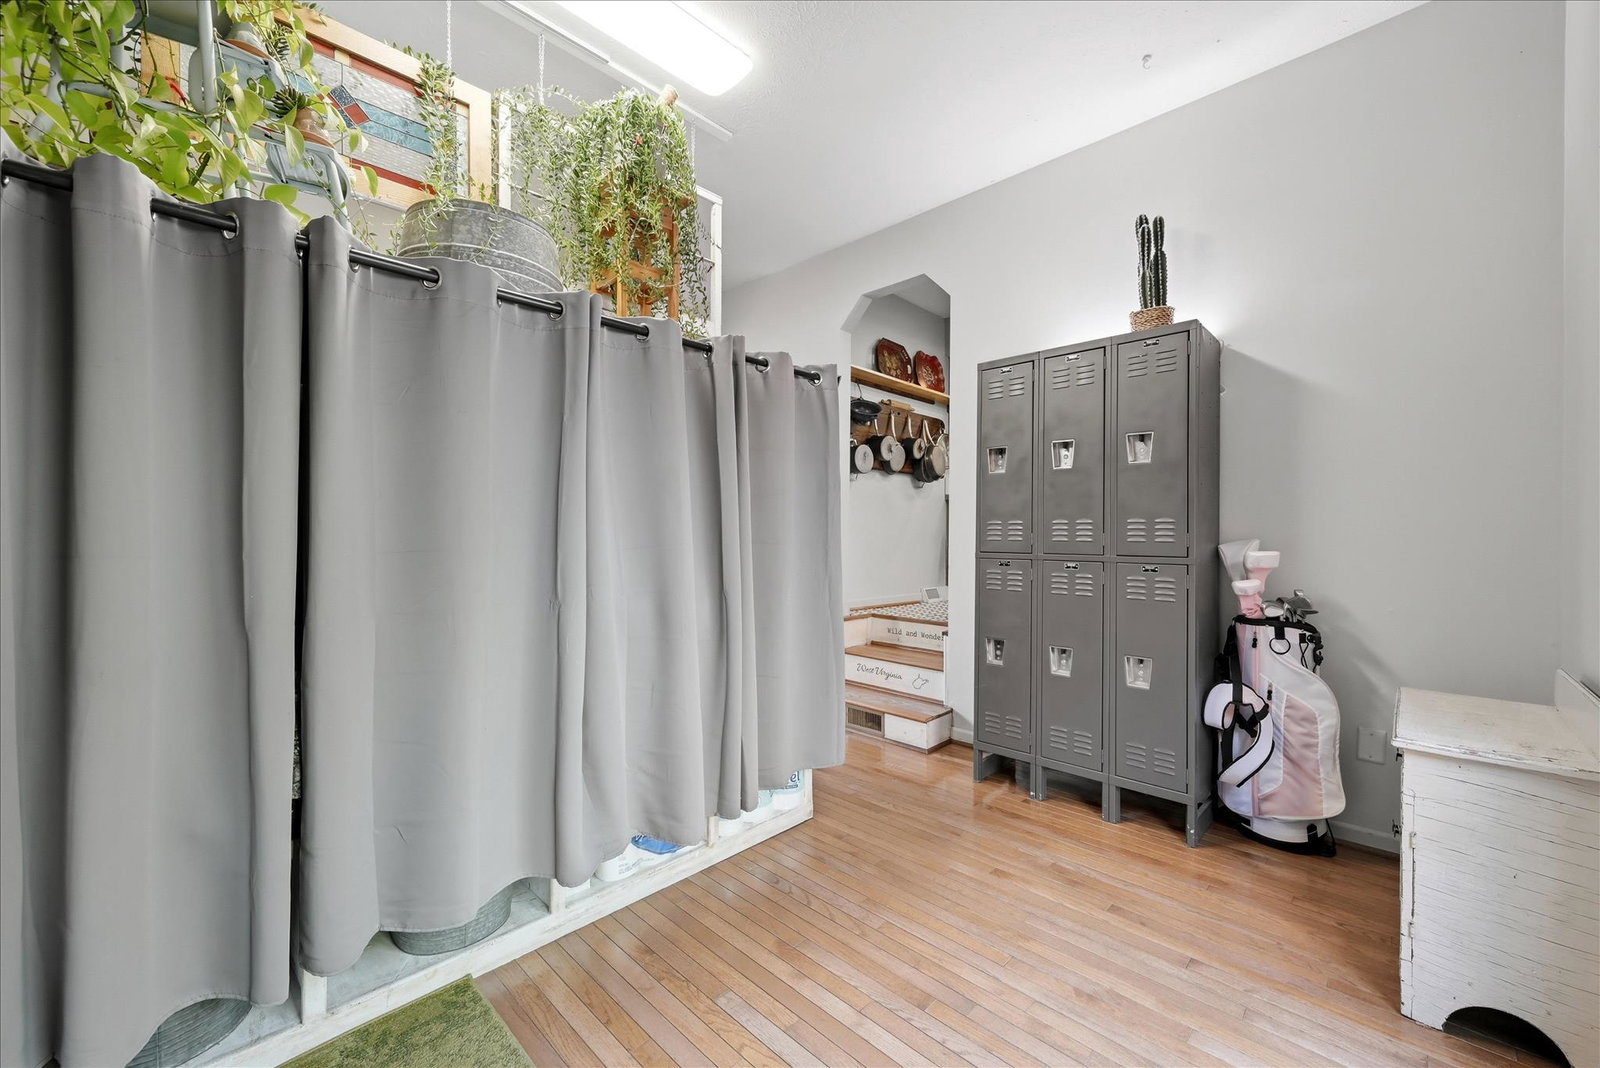
30 MINUTES TO WINCHESTER!!! Don't miss your chance to own this peaceful and quiet property that offers space, privacy, and functionality you’ve been looking for. Enjoy multiple large living areas, an oversized garage, beautiful perennial gardens, and plenty of room for pets, play areas, chickens, and outdoor living. The home features numerous upgrades, including an in-law suite with a separate entrance, huge family room with bar area, double-hung wood windows, laundry room with utility sink, abundant storage & closet space, red oak trim milled from trees on the property. There are 5 bedrooms, 2 full baths, 1 three-quarter bath, & 1 half bath. Please note: septic is approved for 4 bedrooms or 8 occupants. Additional highlights include a flue in the living/dining room, a wood stove in the basement serving the home, another wood stove in the garage, water treatment system with sediment filter, garage door openers, 2018 metal roof, walk-in shed, chicken area, pet shelter with fenced area. For humans: there is a deck, a patio or a porch to enjoy the outdoors, rain or shine. A separate raised garden bed area for plant or vegetable growing. and a large outdoor shower with privacy panels. Septic was checked and pumped in 2024.
/u.realgeeks.media/1ststaterealtor/Remax_logo(3)_-_Copy.png)
Additional Information
- Subdivision
- Sideling Mountain
- Taxes
- $1399
- HOA Fee
- $125
- HOA Frequency
- Annually
- Stories
- 3
- Interior Features
- Carpet, Ceiling Fan(s), Entry Level Bedroom, Kitchen - Eat-In, Pantry, Stove - Wood, Water Treat System, Walk-in Closet(s), Wood Floors
- School District
- Hampshire County Schools
- Elementary School
- Stanesville
- Middle School
- Capon Bridge
- High School
- Hampshire
- Flooring
- Carpet, Ceramic Tile, Wood, Luxury Vinyl Plank
- Garage
- Yes
- Garage Spaces
- 6
- Exterior Features
- Extensive Hardscape, Exterior Lighting, Flood Lights, Outbuilding(s), Outside Shower
- View
- Mountain, Panoramic, Pasture
- Heating
- Heat Pump(s), Forced Air, Wood Burn Stove
- Heating Fuel
- Electric, Propane - Owned, Wood
- Cooling
- Central A/C
- Roof
- Metal
- Water
- Well
- Sewer
- On Site Septic
- Basement
- Yes
Mortgage Calculator
Listing courtesy of Berkshire Hathaway HomeServices PenFed Realty. Contact: