317 Strawberry Ln, Augusta, WV 26704
- $375,000
- 3
- BD
- 3
- BA
- 1,891
- SqFt






- List Price
- $375,000
- Days on Market
- 103
- Status
- ACTIVE
- MLS#
- WVHS2007612
- Bedrooms
- 3
- Bathrooms
- 3
- Full Baths
- 2
- Half Baths
- 1
- Living Area
- 1,891
- Lot Size (Acres)
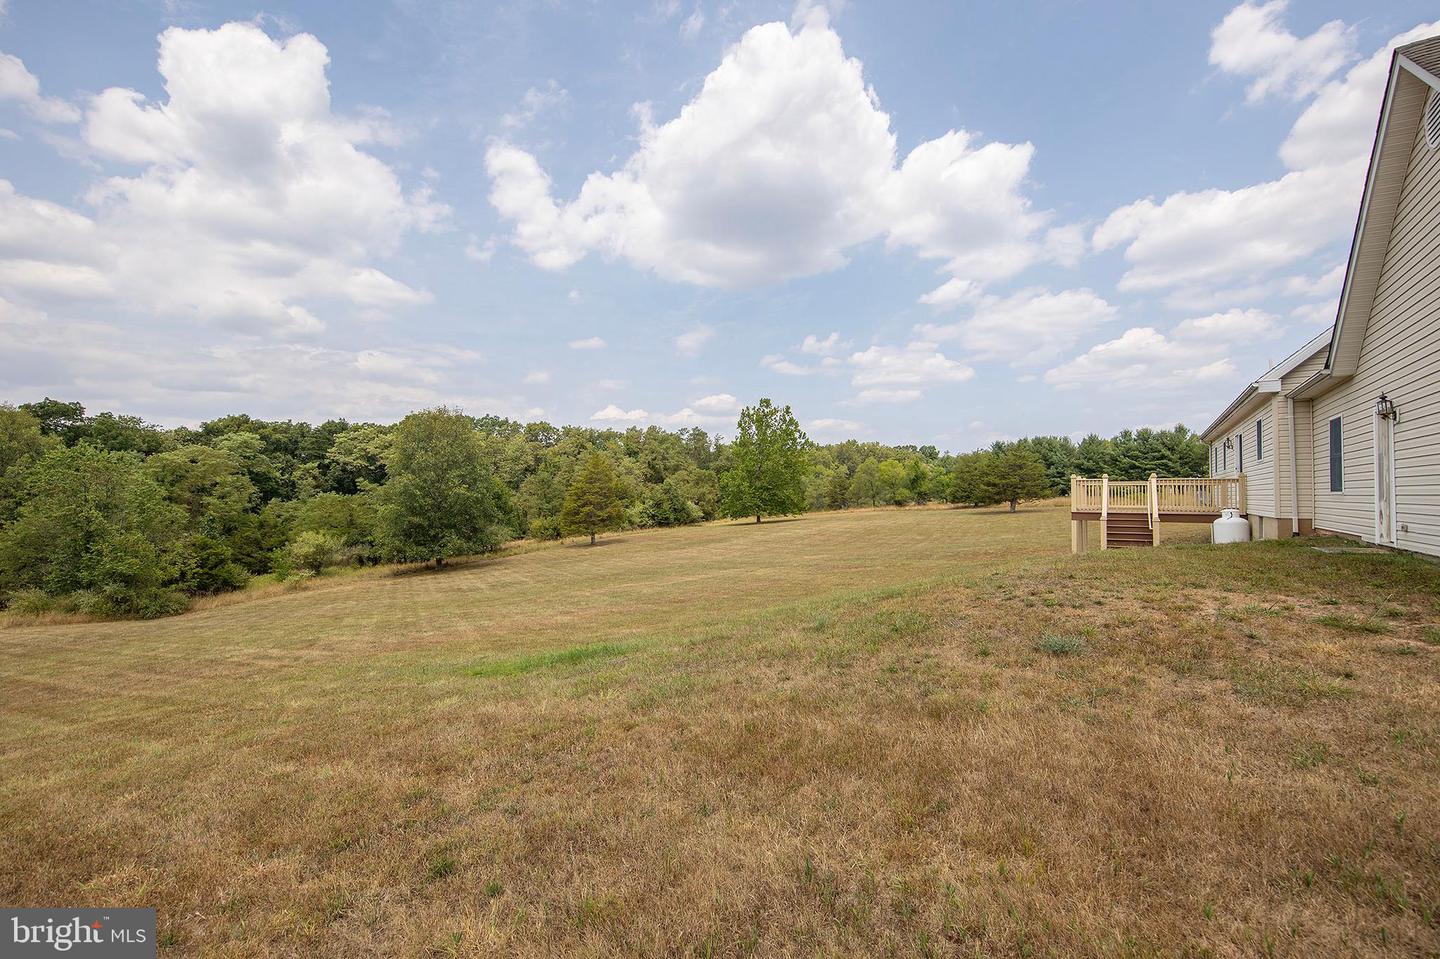
- 2.42
- Style
- Raised Ranch/Rambler
- Year Built
- 2000
- County
- Hampshire
- School District
- Hampshire County Schools
Property Description
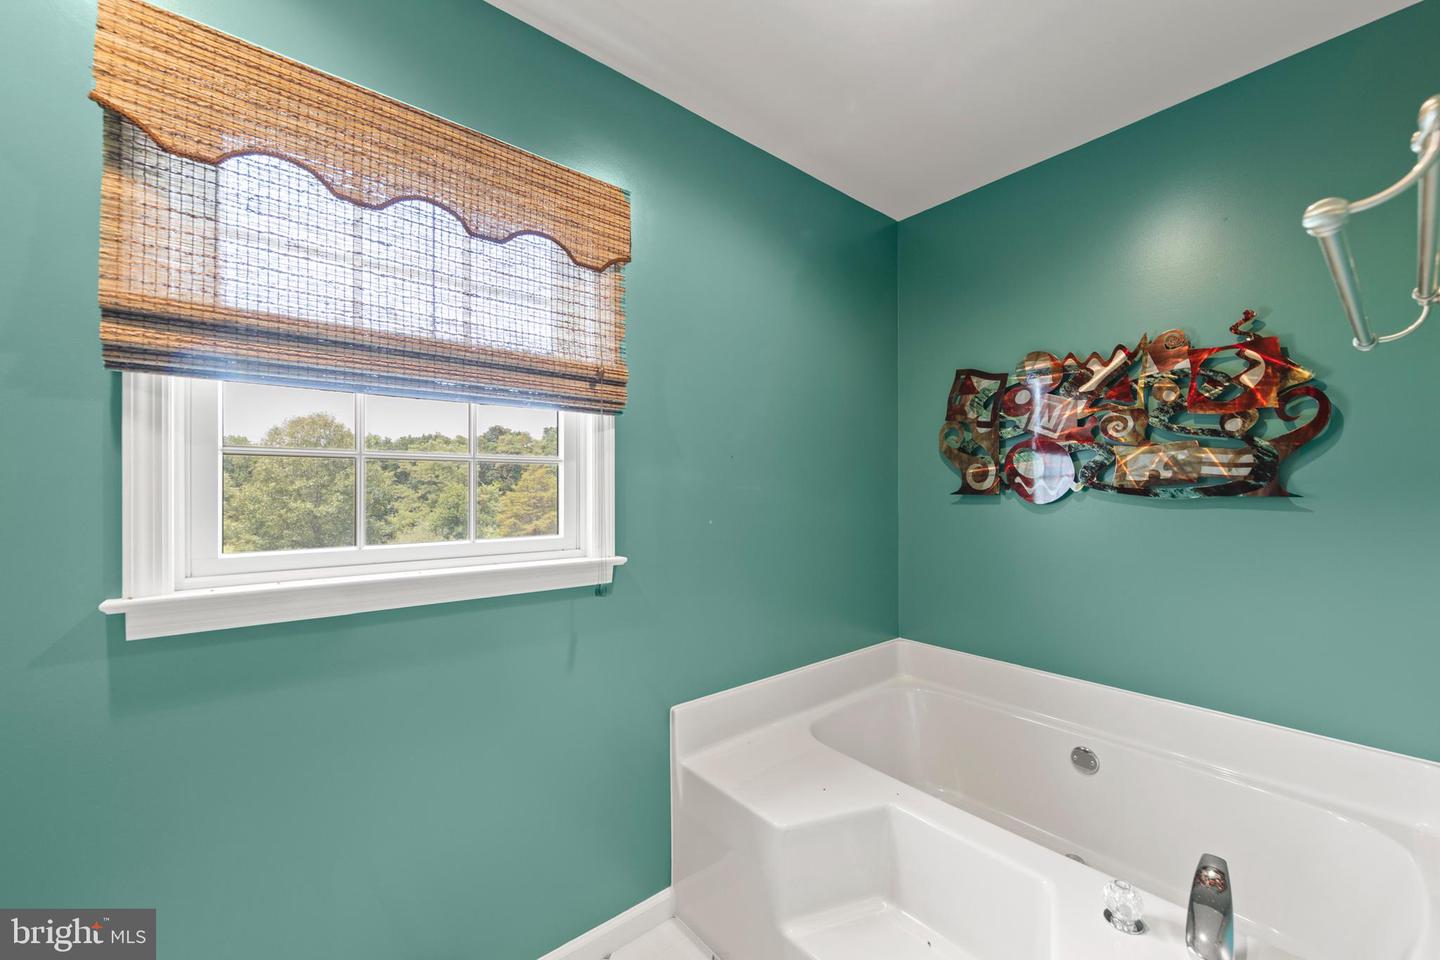
This charming Cape Cod-style home features two stories and boasts over 1,800 square feet of well-designed living space. The main floor includes a spacious primary suite with a large walk-in closet, a separate shower, and a luxurious soaking tub. Conveniently located on this level, the main half bathroom is equipped with a washer and dryer for added ease. The heart of the home is the expansive kitchen, complete with a wall oven, gas stovetop, dishwasher, and ample cabinet space. An adjacent dining area provides a perfect space for family gatherings, while a cozy sitting area connects the garage to the kitchen, enhancing the home’s charm. A large living room and a welcoming foyer complete the main level. Upstairs, you'll find two additional large bedrooms and a full bathroom, providing plenty of space for family or guests. The home features dual-zone heating and air conditioning for year-round comfort. Set on a quiet road with no through traffic, this property is beautifully landscaped to complement the home. It’s ideally located just 45 minutes from Winchester, VA, and a short drive to Washington, D.C., making it perfect for those who want a peaceful retreat with easy access to city amenities. An unfinished basement and a two-car attached garage add to the home's excellent features and layout.
/u.realgeeks.media/1ststaterealtor/Remax_logo(3)_-_Copy.png)
Additional Information
- Subdivision
- Dunmore Ridge Park
- Taxes
- $856
- HOA Fee
- $150
- HOA Frequency
- Annually
- Interior Features
- Ceiling Fan(s), Dining Area, Entry Level Bedroom, Bathroom - Soaking Tub, Wood Floors
- Amenities
- None
- School District
- Hampshire County Schools
- Elementary School
- Call School Board
- Middle School
- Call School Board
- High School
- Call School Board
- Garage
- Yes
- Garage Spaces
- 2
- Exterior Features
- Flood Lights
- Community Amenities
- None
- View
- Garden/Lawn
- Heating
- Heat Pump(s)
- Heating Fuel
- Electric
- Cooling
- Central A/C
- Roof
- Architectural Shingle
- Utilities
- Cable TV Available, Phone
- Water
- Private, Well
- Sewer
- On Site Septic
- Room Level
- Sun/Florida Room: Main, Bedroom 2: Upper 1, Bedroom 3: Upper 1, Dining Room: Main, Kitchen: Main, Bathroom 3: Upper 1, Primary Bedroom: Main, Living Room: Main, Primary Bathroom: Main, Bathroom 1: Main
- Basement
- Yes
Mortgage Calculator
Listing courtesy of Long & Foster Real Estate, Inc.. Contact: (540) 662-3484