2368 Crossings View Rd, Paw Paw, WV 25434
- $374,000
- 5
- BD
- 2
- BA
- 1,344
- SqFt








- List Price
- $374,000
- Price Change
- ▼ $5,000 1777057680
- Days on Market
- 151
- Status
- ACTIVE
- MLS#
- WVHS2007364
- Bedrooms
- 5
- Bathrooms
- 2
- Full Baths
- 1
- Half Baths
- 1
- Living Area
- 1,344
- Lot Size (Acres)
- 3.9
- Style
- Cabin/Lodge
- Year Built
- 1994
- County
- Hampshire
- School District
- Hampshire County Schools
Property Description
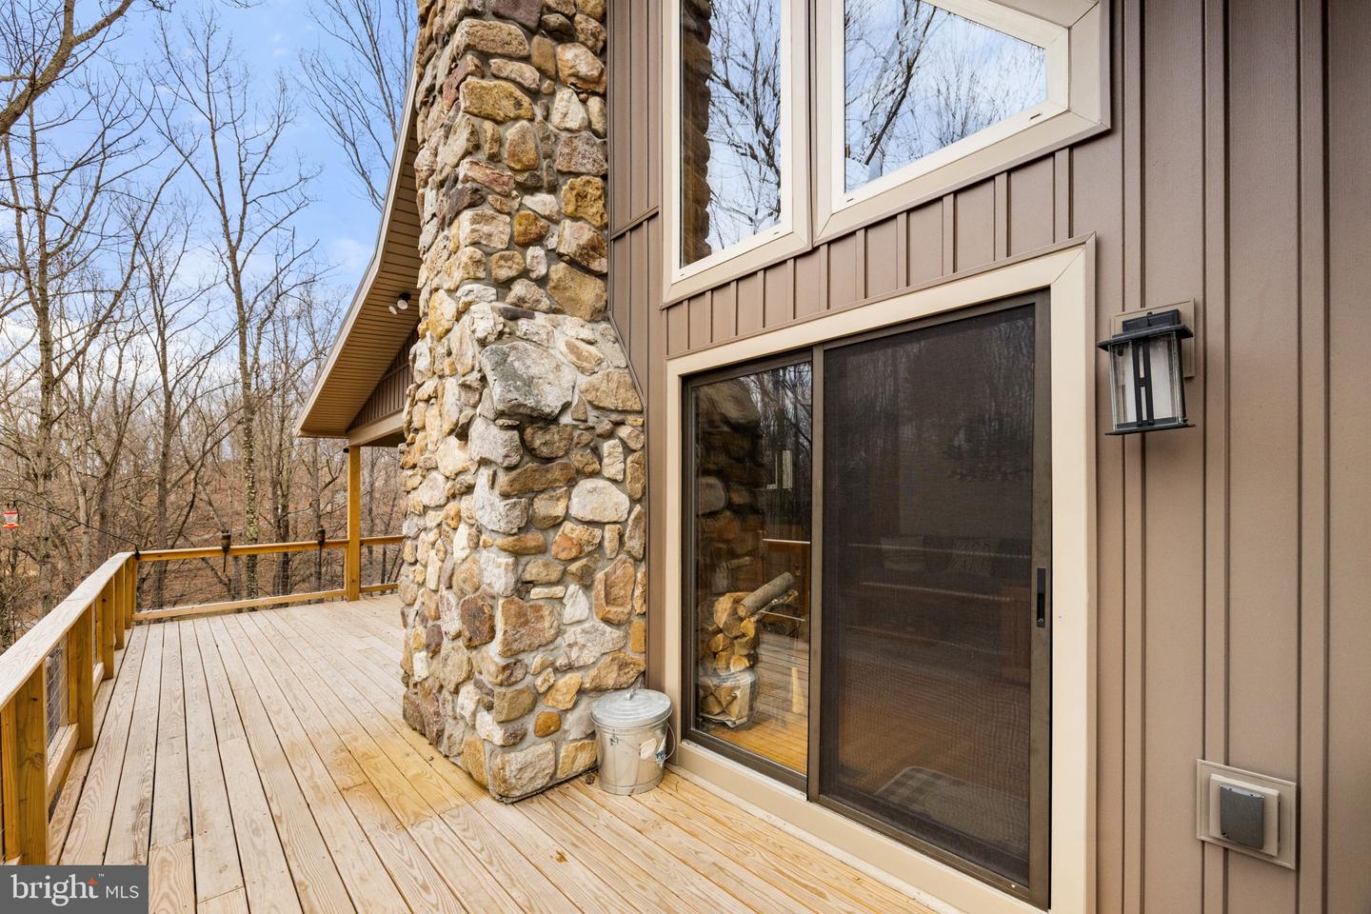
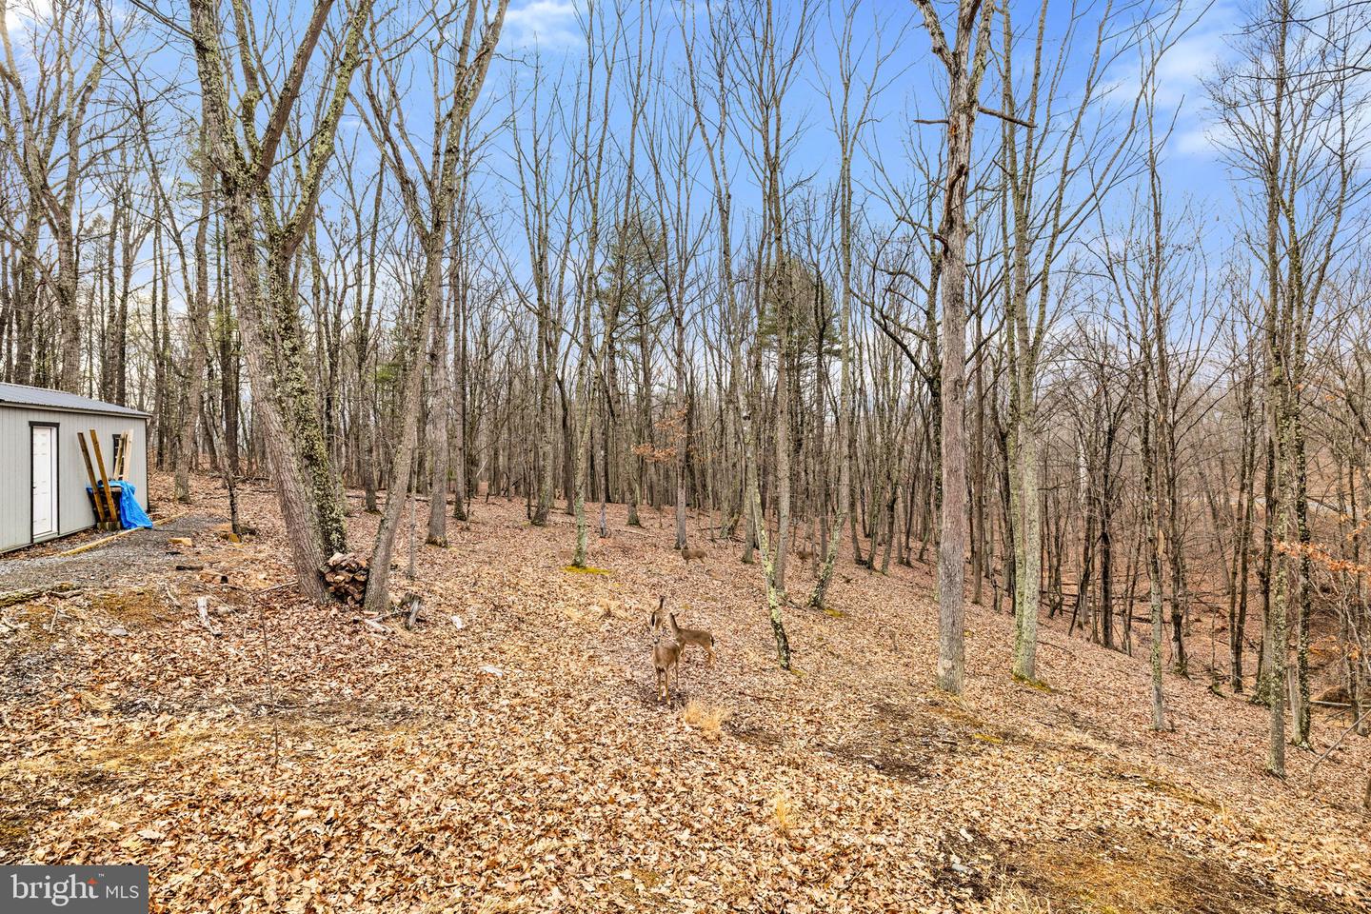
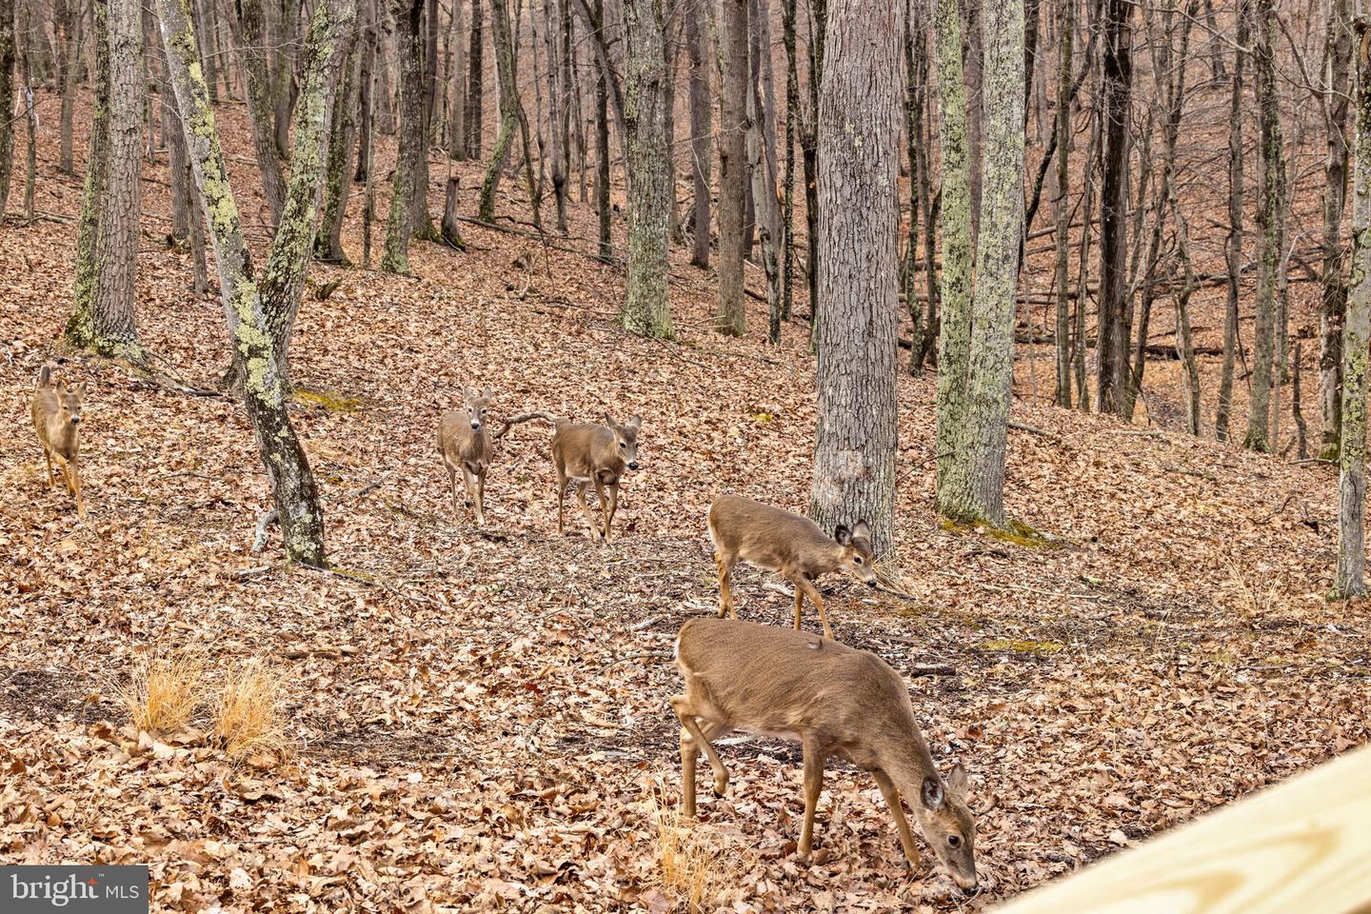
Escape to your own private retreat in The Crossing @ Great Cacapon, where rustic charm meets riverside relaxation. This inviting home features a warm stone fireplace, soaring family room ceilings, and a covered patio that lets you enjoy the outdoors in comfort. With five bedrooms, it’s perfect for a group getaway or a peaceful solo visit. Step outside to your private river access—tube, kayak, swim, or simply dip your toes in the cool water. Nestled in a gated community, this property offers both privacy and the perfect setting to unwind and reconnect with nature. This community has a very busy schedule of events for their owners to participate in. Community events 4th July fireworks Thanksgiving get together River cleanup Live concerts at the pavilion Chili cook off Open houses during Christmas Corn hole tournament Check out their Face Book page. Recent upgrades provide added value and peace of mind, including a new roof (March 2024), siding and gutters (March 2025), updated deck (March 2025), and new countertops (June 2025). Additional improvements include appliances (February 2023), water heater (June 2023), replaced PEX water line (June 2023), and a shed (August 2023). With major updates already completed, this rustic riverside retreat is ready for you to enjoy from day one. The seller is offering a $4000k concessions to put a shower in the upstairs bath.
/u.realgeeks.media/1ststaterealtor/Remax_logo(3)_-_Copy.png)
Additional Information
- Subdivision
- The Crossing At Great Cacapon
- Taxes
- $974
- HOA Fee
- $25
- HOA Frequency
- Monthly
- School District
- Hampshire County Schools
- Fireplaces
- 1
- Heating
- Heat Pump(s)
- Heating Fuel
- Electric
- Cooling
- Central A/C
- Water
- Private, Well
- Sewer
- Septic Exists
- Room Level
- Recreation Room: Lower 1, Family Room: Main, Dining Room: Main, Kitchen: Main, Bedroom 1: Main, Bedroom 2: Upper 1, Bedroom 3: Upper 1, Half Bath: Upper 1, Bathroom 1: Main, Bedroom 3: Lower 1, Bedroom 4: Lower 1, Storage Room: Lower 1
- Basement
- Yes
Mortgage Calculator
Listing courtesy of Samson Properties. Contact: 7033788810