500 Dunmore Ridge Rd, Augusta, WV 26704
- $299,000
- 3
- BD
- 1
- BA
- 1,424
- SqFt






- List Price
- $299,000
- Price Change
- ▼ $21,000 1760739684
- Days on Market
- 374
- Status
- ACTIVE
- MLS#
- WVHS2006504
- Bedrooms
- 3
- Bathrooms
- 1
- Full Baths
- 1
- Living Area
- 1,424
- Lot Size (Acres)
- 1.22
- Style
- Ranch/Rambler
- Year Built
- 1971
- County
- Hampshire
- School District
- Hampshire County Schools
Property Description
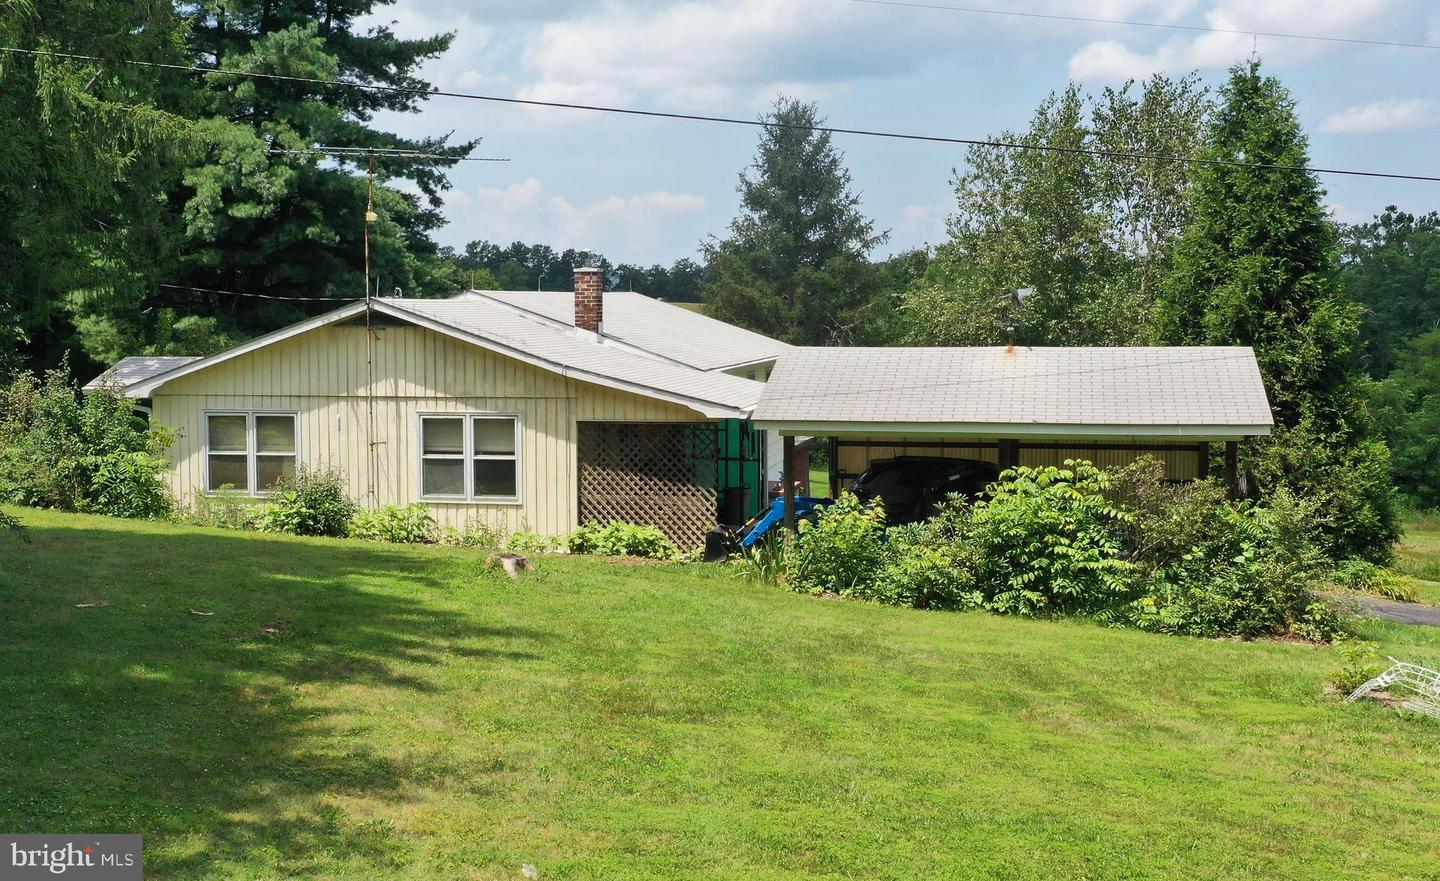
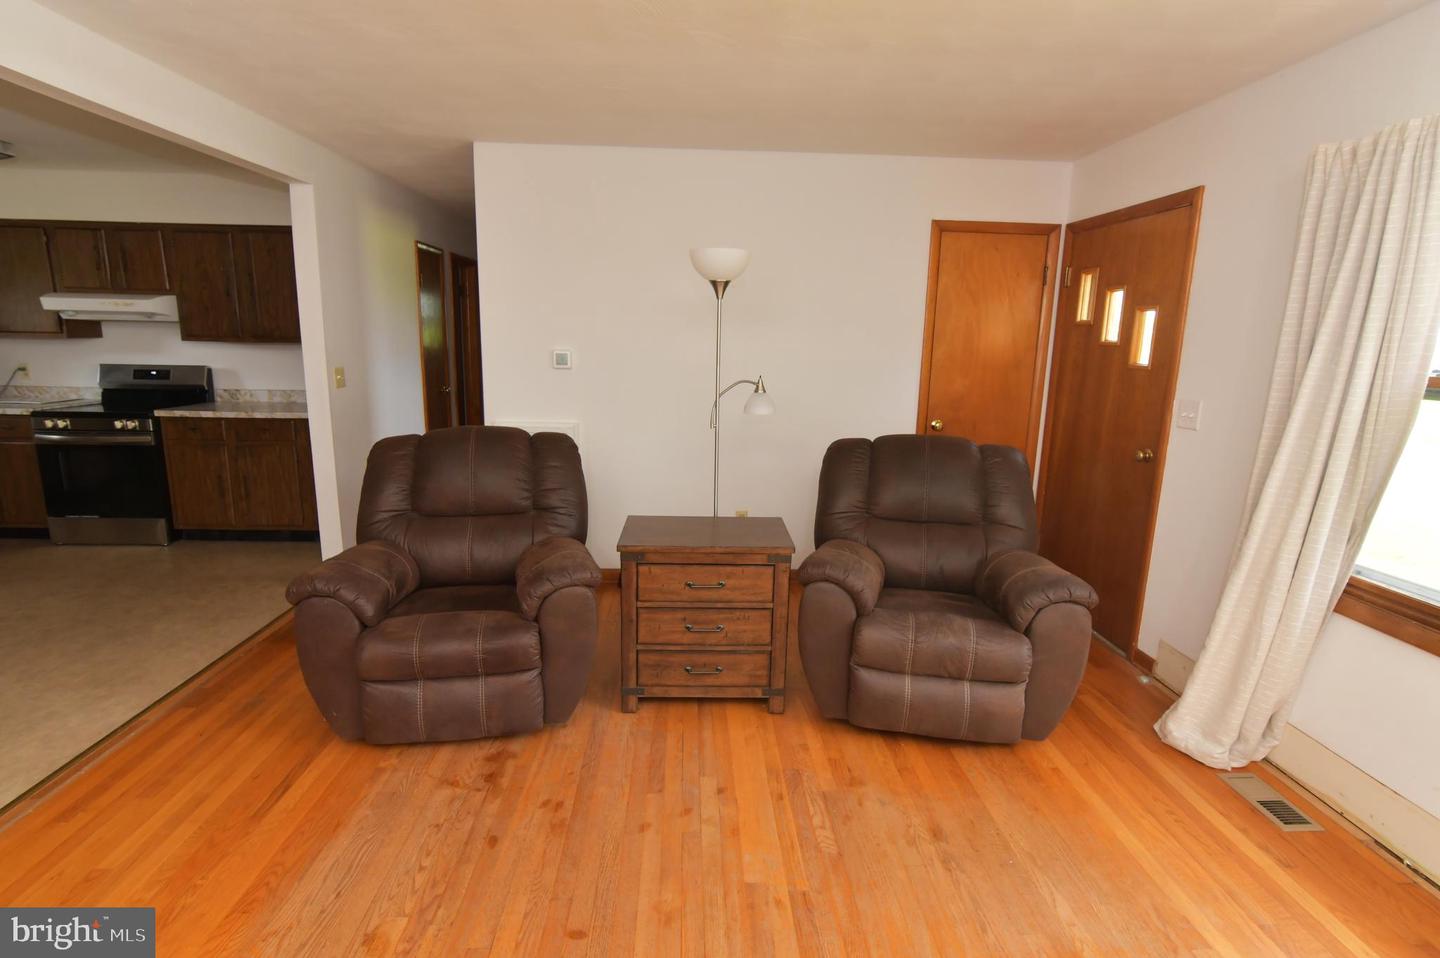
PRICE REDUCED! COME TO THE COUNTY! SWEET ONE-ACRE RURAL RETREAT WITH VIEWS OF MOUNTAINS AND MEADOWS. SPACIOUS 3-BEDROOM RANCHER WITH A FULL WALK-OUT BASEMENT, 3 CARPORTS. MORE THAN 1,400 SQUARE FEET ON EACH LEVEL. On a paved road with easy access to Rt. 50. Drive to Augusta and Romney to the west and Capon Bridge and Winchester to the east. On 1.22 acres. Not in an HOA. Large living room and main-level family room. Eat-in country kitchen. Lovely hardwood floors. Brand new triple-pane windows - great for energy efficiency! Other updates in 2025 include a heat pump for heating and cooling, electric panel box and electric meter, gutters and gutter guard, pellet stove, and double French doors to the walkout basement. Roof is 7 years old. Water heater 5 years old. Conveys with freestanding kitchen cabinet and all appliances, including washer and dryer. Lots of possibilities for finishing the full walk-out basement - image a recreation room for your pool table, a home theater or an in-law suite. Nice property but sold as-is. Contingent upon seller finding home of choice.
/u.realgeeks.media/1ststaterealtor/Remax_logo(3)_-_Copy.png)
Additional Information
- Subdivision
- None Available
- Taxes
- $544.12
- Interior Features
- Wood Floors, Combination Kitchen/Dining, Stove - Pellet, Bathroom - Tub Shower, Ceiling Fan(s), Entry Level Bedroom, Kitchen - Eat-In, Kitchen - Country, Kitchen - Table Space, Pantry
- School District
- Hampshire County Schools
- Elementary School
- Augusta
- Middle School
- Romney
- High School
- Hampshire
- Flooring
- Hardwood, Vinyl, Ceramic Tile, Carpet
- View
- Mountain, Pasture
- Heating
- Heat Pump(s)
- Heating Fuel
- Electric, Other
- Cooling
- Central A/C, Heat Pump(s), Ceiling Fan(s)
- Roof
- Asphalt
- Water
- Well
- Sewer
- On Site Septic
- Room Level
- Basement: Lower 1, Family Room: Main, Kitchen: Main, Living Room: Main, Bedroom 1: Main, Bedroom 2: Main, Bedroom 3: Main, Bathroom 1: Main
- Basement
- Yes
Mortgage Calculator
Listing courtesy of ERA Oakcrest Realty, Inc.. Contact: (540) 665-0360