107 Trout Ln, Cabins, WV 26855
- $429,900
- 3
- BD
- 2
- BA
- 1,792
- SqFt




- List Price
- $429,900
- Days on Market
- 75
- Status
- ACTIVE
- MLS#
- WVGT2001426
- Bedrooms
- 3
- Bathrooms
- 2
- Full Baths
- 2
- Living Area
- 1,792
- Lot Size (Acres)
- 1
- Style
- Ranch/Rambler
- Year Built
- 2017
- County
- Grant
- School District
- Grant County Schools
Property Description
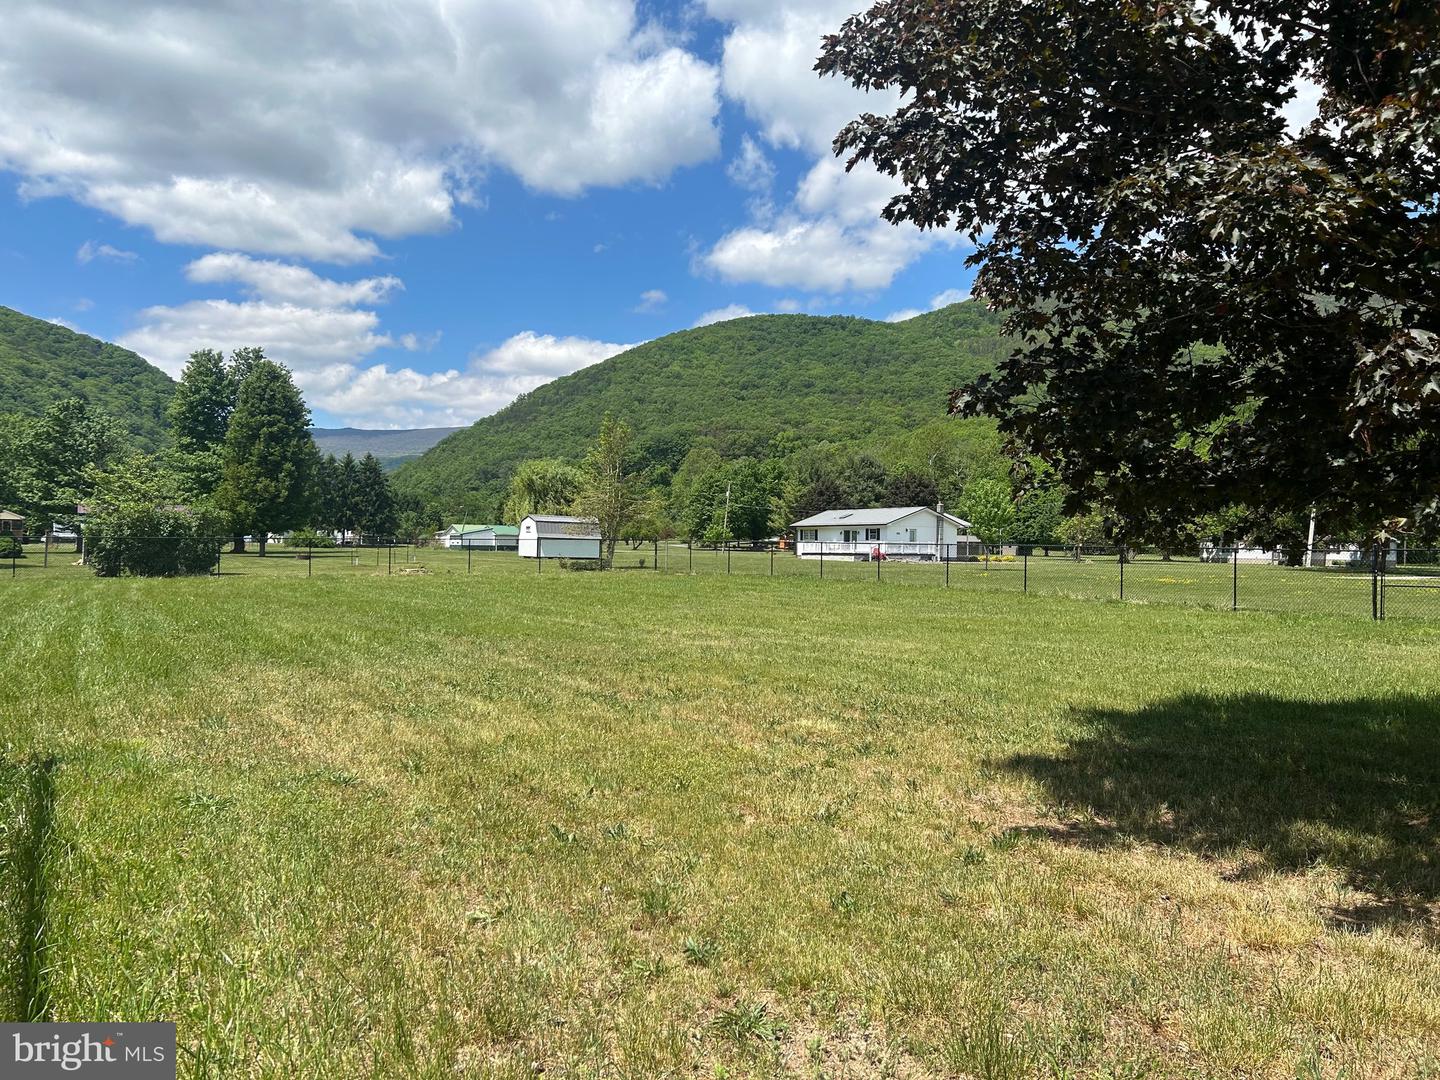
Beautiful one-level home with amazing mountain views, located within walking distance of the North Fork and South Branch of the Potomac River. If you are looking for that weekend getaway or a permanent place to call home, then look no further. Home features 3 bedrooms and 2 baths. The gourmet kitchen is going to have your wife falling in love with all the beautiful cabinetry, farm sink, plus all the stone work, a large center island. Home is surrounded by a huge deck on the front, rear and side deck by Trex decking to enjoy all the mountain views. 5 ft. fence surrounds the 1 acre lot and is black vinyl coated. 18 ft arched custom gate with dual gate with dual foot arched custom gate with dual gate openers, stone columns with exterior light fixtures. Outside is a stone fireplace/barbecue, 24 X 24 building is a perfect man cave, gathering room with a woodstove with French doors off to a patio area. This is the perfect gathering room after you've spent the day at Canane Valley Skiing or down on the river fishing or swimming. So much to do in the Smoke Hole Caverns, hiking at Dolly Sods or Seneca Rocks, Tubing on the River. There are guided tours through the Canyon on the Potomac River. Best Trout Fishing on the well-stocked river. This one acre lot is fully fenced with a 5' tall fence with an elecytronic gate. Professional pictures coming This home has it all whether you are looking for full time living or a great mountain getaway.
/u.realgeeks.media/1ststaterealtor/Remax_logo(3)_-_Copy.png)
Additional Information
- Subdivision
- North Fork Retreat
- Taxes
- $696
- HOA Fee
- $35
- HOA Frequency
- Annually
- School District
- Grant County Schools
- Flooring
- Carpet, Laminated
- Exterior Features
- Exterior Lighting, Gutter System, Outbuilding(s), Play Area, BBQ Grill
- View
- Mountain
- Heating
- Forced Air
- Heating Fuel
- Electric
- Cooling
- Central A/C, Ceiling Fan(s)
- Roof
- Architectural Shingle
- Utilities
- Electric Available
- Water
- Public
- Sewer
- Private Septic Tank
- Room Level
- Kitchen: Main, Dining Room: Main, Living Room: Main, Primary Bedroom: Main, Primary Bathroom: Main, Bedroom 2: Main, Bedroom 3: Main, Laundry: Main, Bonus Room: Main
Mortgage Calculator
Listing courtesy of Long & Foster Real Estate, Inc.. Contact: (540) 662-3484