305 N Red Hill Rd, Martinsburg, WV 25401
- $599,900
- 6
- BD
- 5
- BA
- 3,028
- SqFt






- List Price
- $599,900
- Days on Market
- 1
- Status
- ACTIVE
- MLS#
- WVBE2053426
- Bedrooms
- 6
- Bathrooms
- 5
- Full Baths
- 3
- Half Baths
- 2
- Living Area
- 3,028
- Lot Size (Acres)
- 0.55
- Style
- Colonial
- Year Built
- 1972
- County
- Berkeley
- School District
- Berkeley County Schools
Property Description
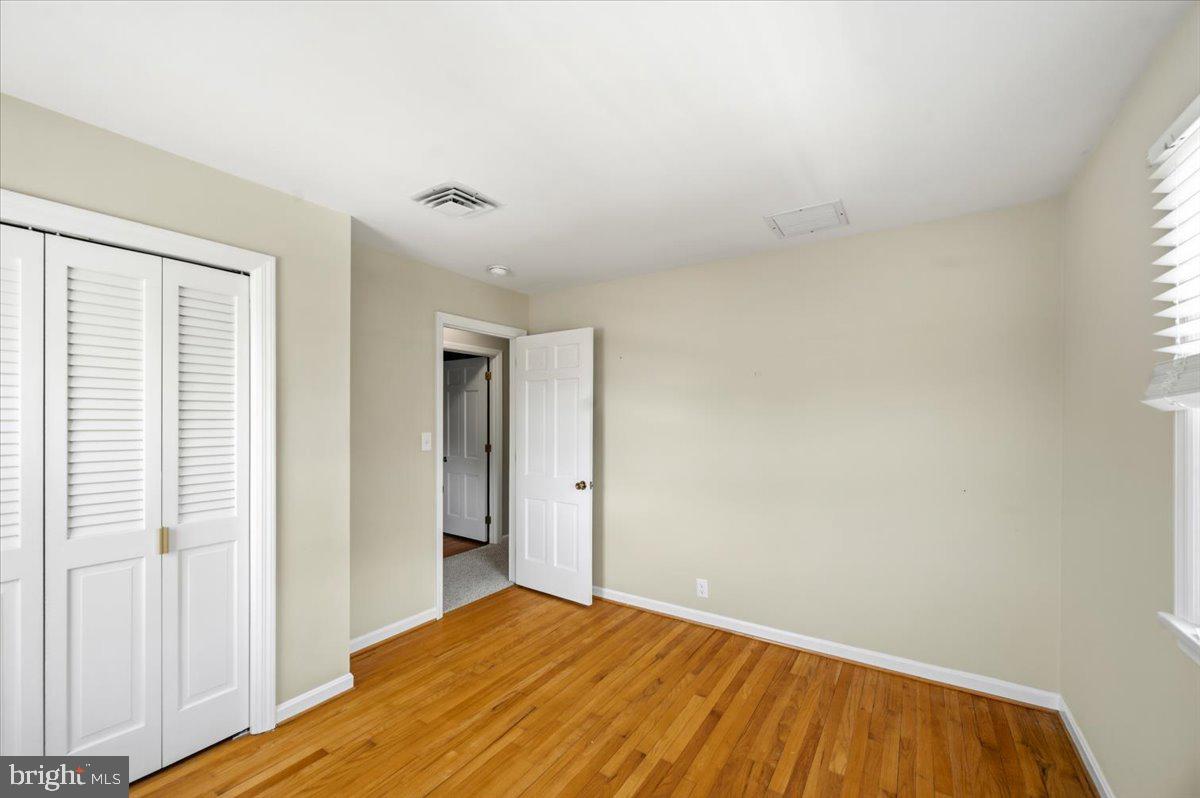
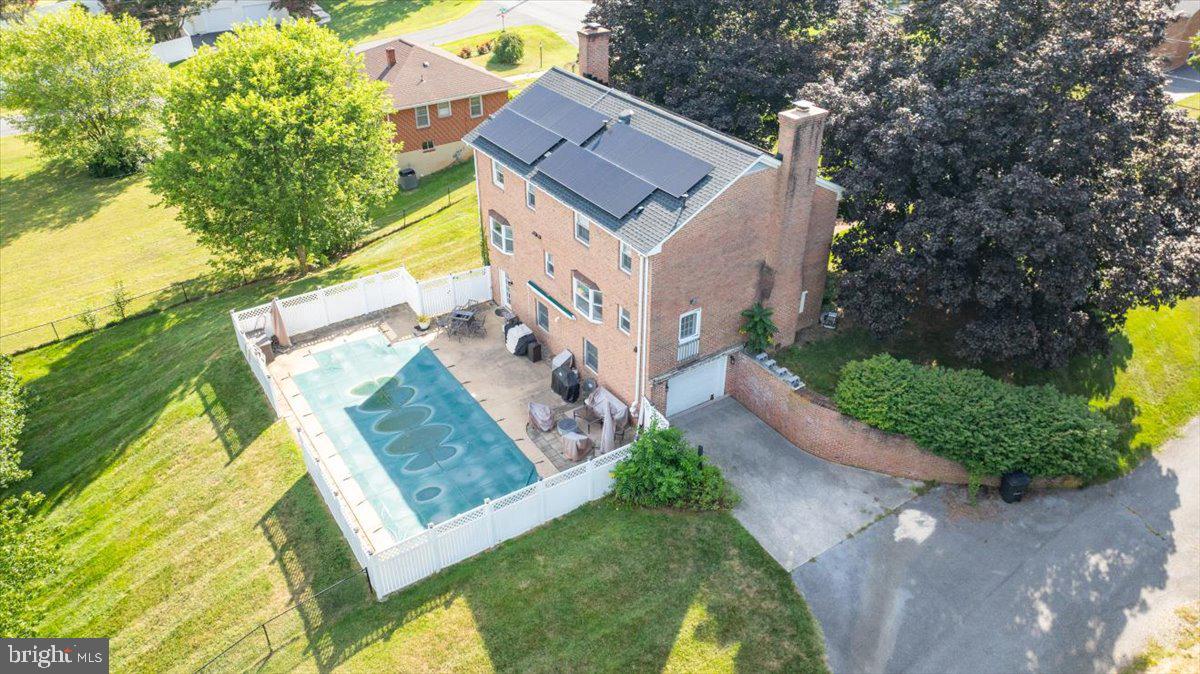
The Martinsburg equivalent to "The Home Alone house." Don't leave the kid behind when you come out for a visit to your future premier residence just a block from the flagship park in the area, War Memorial. Home is located on .55 acres in the Rosemont district just minutes from Foxcroft shopping and dining, Apple Harvest shopping and dining, Downtown shopping and dining, and Interstate 81 commuter access. This is one of those sought after park district homes in Martinsburg that typically stay in families for generations. The 5 bedrooms and 3.5 baths offer so much space with 2 woodburning fireplaces, two dining options, a private office area, separate laundry and mud room with old school laundry chute (man I wish these would come back in style), custom cabinets, granite countertops, bay windows, hardwood floors, and so much more. Primary bedroom and bath offer walk in cedar closet, walk in shower, and separate vanity. Hall Bath offers the same convenient bathroom layout separating the toilet and tub from the vanity. Lets talk about this lower level. Finished with custom 200 year old white oak, this rec room offers incredible ceramic floors, 11.2 surround sound with 11 speakers and 2 subs, massive pool side bathroom with walk in wet room style shower, floor to ceiling ceramic, and custom vanity. The lower level opens up to the pool deck that features an inground pool that gets constant sun with a 2025 pump and liner replacement. Both of those should have 15-20 year lifespans. The home has a rebuilt electrical panel with surge protection from 2025, new roof on house and garage in 2025, solar panels installed in 2025, and tankless hot water from 2020. The detached garage offers one of the biggest upsides. With a little elbow grease and sweat equity, your garage could be easily converted to an ADU (Accessory Dwelling Unit). With separate electric, water, and sewer connections, the apartment over the garage is primed to be an income maker or short term rental right near the park. Bath is already plumbed and it could easily be created into a great space. Upon entering the you would enter into the dining area with kitchen outside the bathroom. Step into the family room from there and then into the bedroom. It is an easy and inexpensive (relatively) conversion to see income of over a grand a month on long term or more using it as a short term rental.
/u.realgeeks.media/1ststaterealtor/Remax_logo(3)_-_Copy.png)
Additional Information
- Subdivision
- Martinsburg
- Taxes
- $4257
- Interior Features
- Wood Floors, Breakfast Area, Ceiling Fan(s), Dining Area, Floor Plan - Traditional, Formal/Separate Dining Room, Kitchen - Country, Kitchen - Island, Laundry Chute, Pantry, Primary Bath(s), Sound System, Stove - Wood, Upgraded Countertops, Walk-in Closet(s), Wet/Dry Bar, Window Treatments
- School District
- Berkeley County Schools
- High School
- Martinsburg
- Fireplaces
- 3
- Fireplace Description
- Brick, Wood, Mantel(s), Marble, Electric
- Flooring
- Hardwood, Carpet, Tile/Brick, Luxury Vinyl Plank
- Garage
- Yes
- Garage Spaces
- 3
- Exterior Features
- Chimney Cap(s), Street Lights
- Pool Description
- Vinyl, In Ground
- View
- City
- Heating
- Heat Pump(s)
- Heating Fuel
- Electric
- Cooling
- Central A/C, Ceiling Fan(s), Heat Pump(s)
- Roof
- Architectural Shingle
- Utilities
- Natural Gas Available, Cable TV, Phone Connected
- Water
- Public
- Sewer
- Public Sewer
- Room Level
- Living Room: Main, Bedroom 3: Upper 1, Dining Room: Main, Kitchen: Main, Bedroom 2: Upper 1, Primary Bedroom: Upper 1, Family Room: Main, Bedroom 4: Upper 1, Bedroom 5: Upper 1, Bathroom 1: Upper 1, Primary Bathroom: Upper 1, Half Bath: Main, Mud Room: Main, Bathroom 3: Lower 1, Recreation Room: Lower 1, Workshop: Lower 1, Family Room: Upper 2, Bathroom 1: Upper 2, Bedroom 6: Upper 2
- Basement
- Yes
Mortgage Calculator
Listing courtesy of Samson Properties. Contact: 3049305621