868 Aztec Dr, Martinsburg, WV 25405
- $230,000
- 2
- BD
- 3
- BA
- 1,700
- SqFt




- List Price
- $230,000
- Days on Market
- 1
- Status
- ACTIVE
- MLS#
- WVBE2053330
- Bedrooms
- 2
- Bathrooms
- 3
- Full Baths
- 2
- Half Baths
- 1
- Living Area
- 1,700
- Lot Size (Acres)
- 0.08
- Style
- Colonial
- Year Built
- 2004
- County
- Berkeley
- School District
- Berkeley County Schools
Property Description
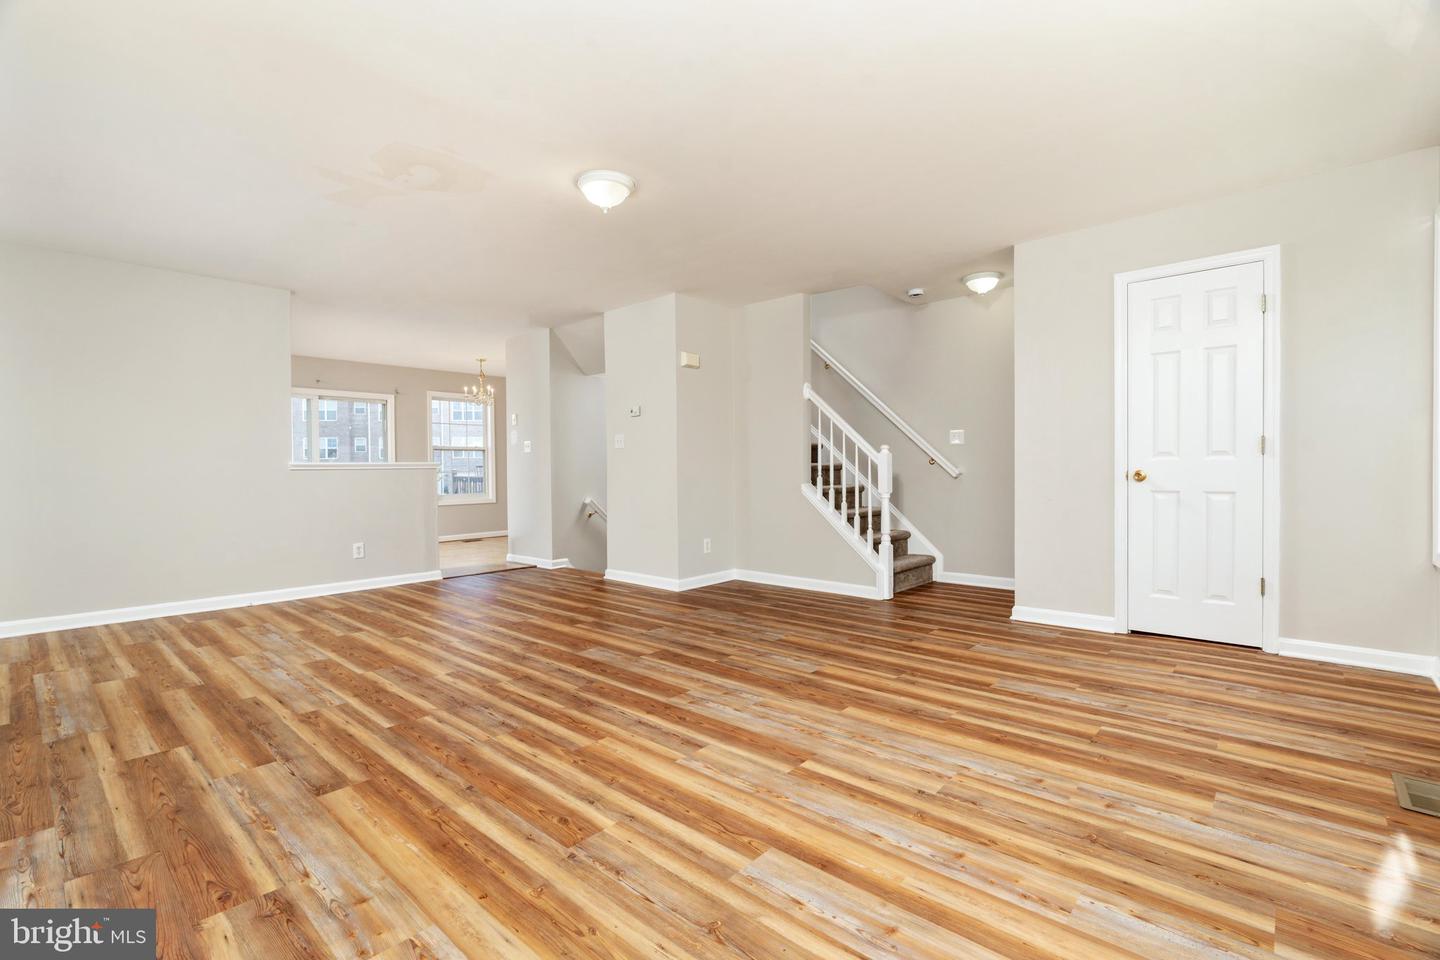
Welcome home to this three-level townhouse offering the perfect combination of comfort, functionality, and convenience. Ideally located with easy access to I-81, this home is perfect for commuters traveling to Virginia or Maryland while still enjoying all the amenities of the Eastern Panhandle. Step inside on the lower level where you'll find a versatile finished flex room—ideal for a home office, recreation room, fitness area, or guest space. This level also features the laundry area, a rough-in for a future full bathroom, and walk-out access to the fully fenced rear yard, providing additional outdoor living space. The main level offers an inviting open floor plan designed for today's lifestyle. The equipped kitchen flows seamlessly into the spacious living room, creating the perfect setting for entertaining or everyday living. A convenient half bath and sliding glass doors leading to the rear deck make this level ideal for indoor and outdoor gatherings. Retreat to the upper level where you'll find a spacious primary suite complete with a private full bathroom, along with a generously sized second bedroom featuring two closets for ample storage. An additional full bathroom completes the upper level. Whether you're a first-time homebuyer, or searching for a low-maintenance lifestyle in a prime commuter location, this move-in-ready townhouse offers everything you need. Conveniently located near shopping, dining, and major commuter routes, this home is ready to welcome you!
/u.realgeeks.media/1ststaterealtor/Remax_logo(3)_-_Copy.png)
Additional Information
- Subdivision
- Mills Farm
- Taxes
- $2363
- HOA Fee
- $450
- HOA Frequency
- Annually
- Interior Features
- Combination Kitchen/Dining, Primary Bath(s), Floor Plan - Traditional
- School District
- Berkeley County Schools
- Garage
- Yes
- Garage Spaces
- 1
- Heating
- Heat Pump(s)
- Heating Fuel
- Electric
- Cooling
- Central A/C
- Roof
- Shingle
- Water
- Public
- Sewer
- Public Sewer
- Basement
- Yes
Mortgage Calculator
Listing courtesy of RE/MAX Distinctive Real Estate. Contact: 3044545535