906 Conner Bowers Rd, Hedgesville, WV 25427
- $449,500
- 4
- BD
- 3
- BA
- 1,512
- SqFt




- List Price
- $449,500
- Days on Market
- 2
- Status
- ACTIVE
- MLS#
- WVBE2053274
- Bedrooms
- 4
- Bathrooms
- 3
- Full Baths
- 3
- Living Area
- 1,512
- Lot Size (Acres)
- 1.38
- Style
- Ranch/Rambler
- Year Built
- 2008
- County
- Berkeley
- School District
- Berkeley County Schools
Property Description
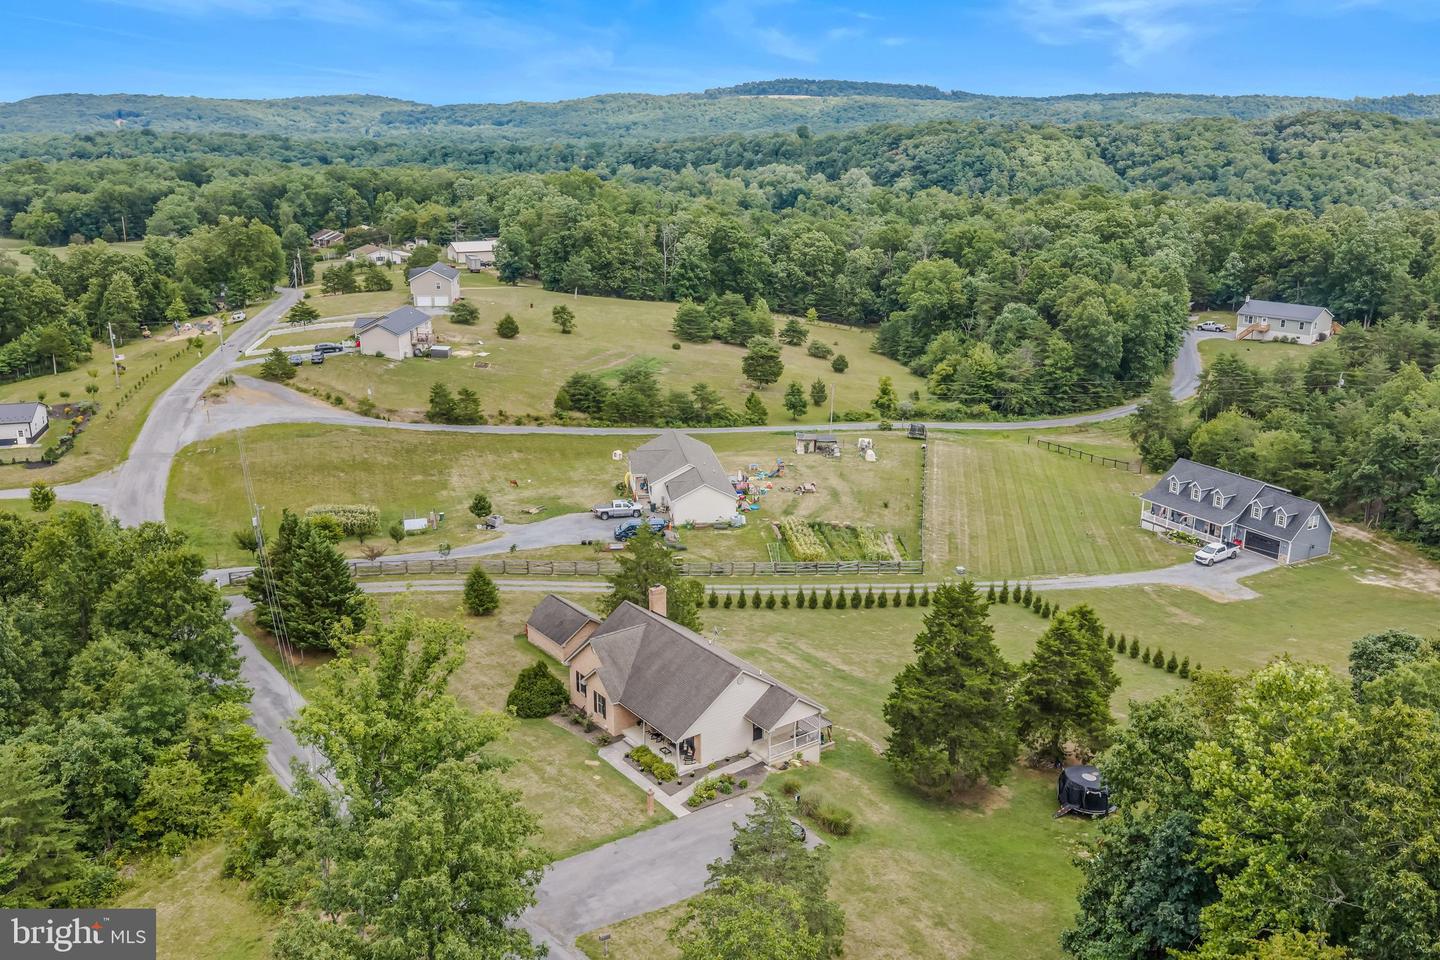
Absolutely beautiful ranch-style 4 bedroom, 3 bath home offering quality craftsmanship, exceptional living space, and outstanding versatility. This well-maintained residence features approximately 3,024 square feet of finished living area, including a fully finished walk-out basement complete with a private in-law suite and second kitchen—ideal for extended family, guests, or multi-generational living. The main level showcases beautiful hardwood flooring, while the lower level features a cozy pellet stove that creates a warm and inviting atmosphere. Outside, you’ll find a beautifully maintained 1.37-acre lot offering plenty of space to relax, entertain, or simply enjoy the peaceful surroundings from your rear patio. As a bonus two Teslas charging stations convey. A separate detached garage/workshop provides the perfect space for hobbies, storage, or projects, while the playground equipment conveys, making this property even more appealing for families. Conveniently located just 20 minutes from I-81 and Martinsburg, this exceptional home offers the perfect blend of country living and commuter convenience. Combining spacious living areas, flexible accommodations, quality amenities, and a beautiful setting, this is a property you’ll be proud to call home.
/u.realgeeks.media/1ststaterealtor/Remax_logo(3)_-_Copy.png)
Additional Information
- Subdivision
- None Available
- Taxes
- $2186
- Interior Features
- 2nd Kitchen, Dining Area, Entry Level Bedroom, Kitchen - Island, Floor Plan - Open, Stove - Pellet, Wood Floors
- School District
- Berkeley County Schools
- High School
- Hedgesville
- Flooring
- Hardwood, Carpet
- Exterior Features
- Extensive Hardscape, Outbuilding(s), Play Equipment, Sidewalks
- Heating
- Heat Pump(s)
- Heating Fuel
- Electric
- Cooling
- Central A/C
- Roof
- Architectural Shingle
- Water
- Well
- Sewer
- On Site Septic
- Room Level
- Kitchen: Main, Living Room: Main, Primary Bedroom: Main, Bathroom 1: Main, Bathroom 2: Main, Kitchen: Lower 1, Family Room: Lower 1, In-Law/auPair/Suite: Lower 1, Bedroom 4: Lower 1
- Basement
- Yes
Mortgage Calculator
Listing courtesy of Century 21 Modern Realty Results. Contact: 304-263-2346