462 Ludgate Mnr, Falling Waters, WV 25419
- $365,000
- 3
- BD
- 3
- BA
- 1,589
- SqFt




- List Price
- $365,000
- Days on Market
- 0
- Status
- COMING SOON
- MLS#
- WVBE2052502
- Bedrooms
- 3
- Bathrooms
- 3
- Full Baths
- 2
- Half Baths
- 1
- Living Area
- 1,589
- Lot Size (Acres)
- 0.13
- Style
- Colonial
- Year Built
- 2025
- County
- Berkeley
- School District
- Berkeley County Schools
Property Description
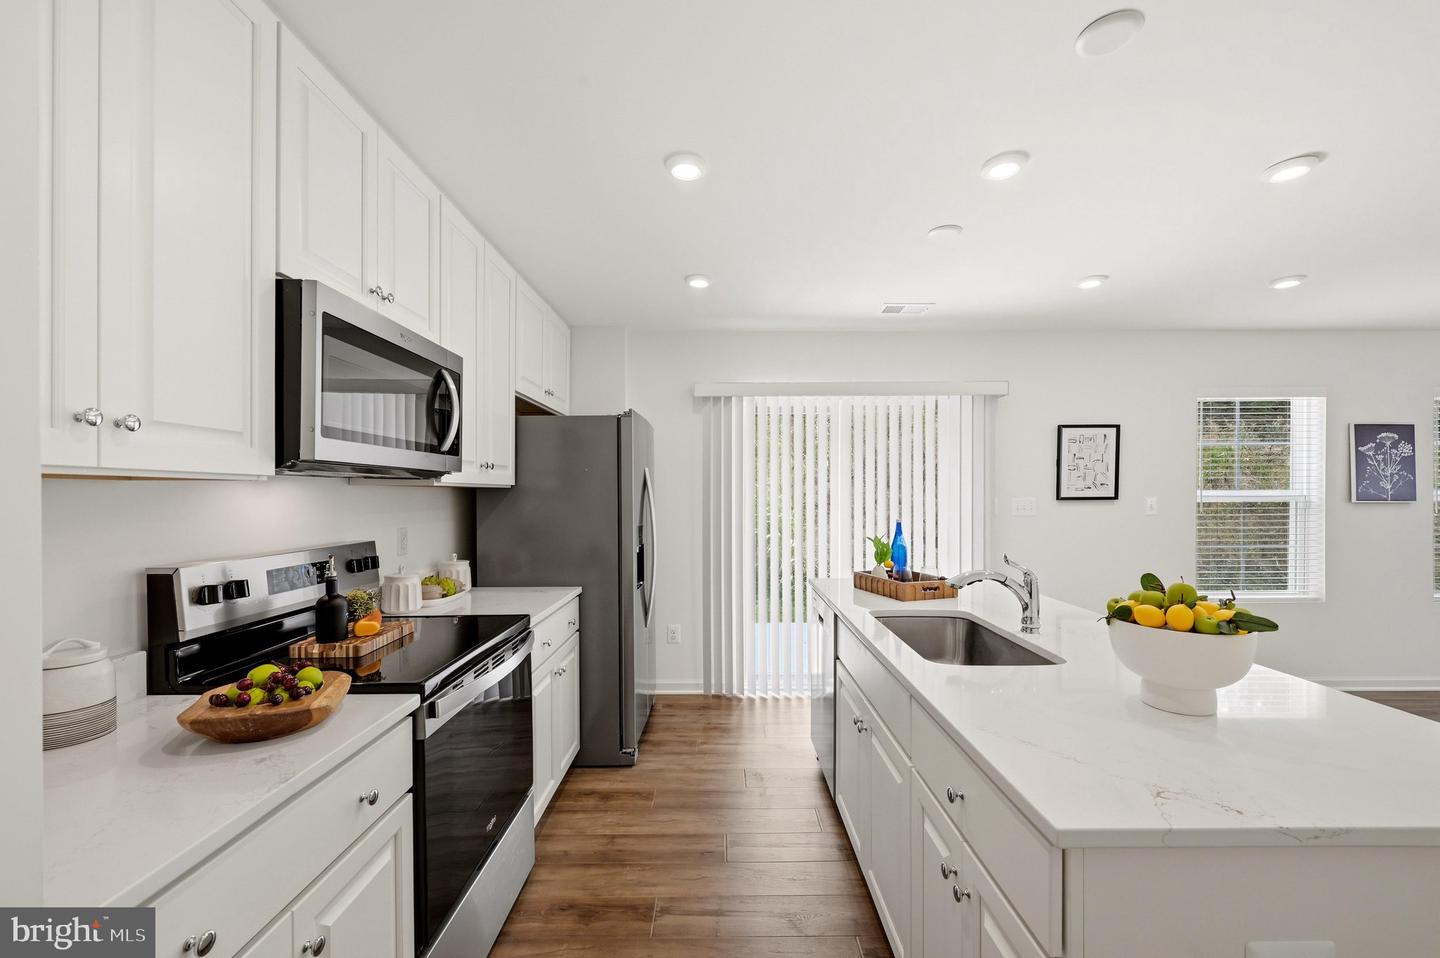
Built in 2025 and finished with roughly $50,000 in builder upgrades, this is not the standard new construction spec. The kitchen carries 42 inch soft close cabinetry, level five quartz counters, an oversized sink, and an island built for gathering. Luxury vinyl plank runs through the main level, upstairs hallway, and laundry room, boxed oak stairs with real wood rails connect the levels, and Graber wood blinds dress every window. The owner's suite ends the day with a walk in shower and double sink vanity, while upgraded carpet and ceiling fan prewiring finish the bedrooms. Step outside to a spacious 22 foot wide private patio, the perfect setting for grilling, outdoor dining, and entertaining family and friends. Practical touches most homes skip come standard here: a 240 volt EV charging outlet, smart key entry locks, an installed security system with flood lights, and prewiring for full camera surveillance inside and out. Shopping is a short walk away, with I-81 and I-70 minutes out for commutes toward Martinsburg or Hagerstown. New everything, upgraded everywhere, ready now!
/u.realgeeks.media/1ststaterealtor/Remax_logo(3)_-_Copy.png)
Additional Information
- Subdivision
- Overlook At Riverside
- HOA Fee
- $50
- HOA Frequency
- Monthly
- Interior Features
- Bathroom - Tub Shower, Bathroom - Stall Shower, Combination Kitchen/Dining, Dining Area, Family Room Off Kitchen, Floor Plan - Open, Kitchen - Eat-In, Kitchen - Island, Kitchen - Table Space, Pantry, Primary Bath(s), Recessed Lighting, Upgraded Countertops, Walk-in Closet(s)
- Amenities
- Basketball Courts, Common Grounds, Dog Park, Tennis Courts, Tot Lots/Playground
- School District
- Berkeley County Schools
- Flooring
- Carpet, Luxury Vinyl Plank
- Garage
- Yes
- Garage Spaces
- 2
- Exterior Features
- Exterior Lighting, Flood Lights, Sidewalks
- Community Amenities
- Basketball Courts, Common Grounds, Dog Park, Tennis Courts, Tot Lots/Playground
- View
- Garden/Lawn, Trees/Woods
- Heating
- Heat Pump(s)
- Heating Fuel
- Electric
- Cooling
- Central A/C, Heat Pump(s)
- Roof
- Shingle
- Water
- Public
- Sewer
- Public Sewer
- Room Level
- Primary Bedroom: Upper 1, Primary Bathroom: Upper 1, Bedroom 2: Upper 1, Bedroom 3: Upper 1, Bathroom 2: Upper 1, Laundry: Upper 1, Foyer: Main, Living Room: Main, Kitchen: Main, Half Bath: Main, Dining Room: Main
Mortgage Calculator
Listing courtesy of Dandridge Realty Group, LLC. Contact: 3048857645