123 Jenkins Rd, Gerrardstown, WV 25420
- $539,900
- 3
- BD
- 2
- BA
- 1,596
- SqFt




- List Price
- $539,900
- Price Change
- ▼ $5,100 1784939289
- Days on Market
- 22
- Status
- ACTIVE
- MLS#
- WVBE2052438
- Bedrooms
- 3
- Bathrooms
- 2
- Full Baths
- 2
- Living Area
- 1,596
- Lot Size (Acres)
- 5.11
- Style
- Ranch/Rambler
- Year Built
- 2026
- County
- Berkeley
- School District
- Berkeley County Schools
Property Description
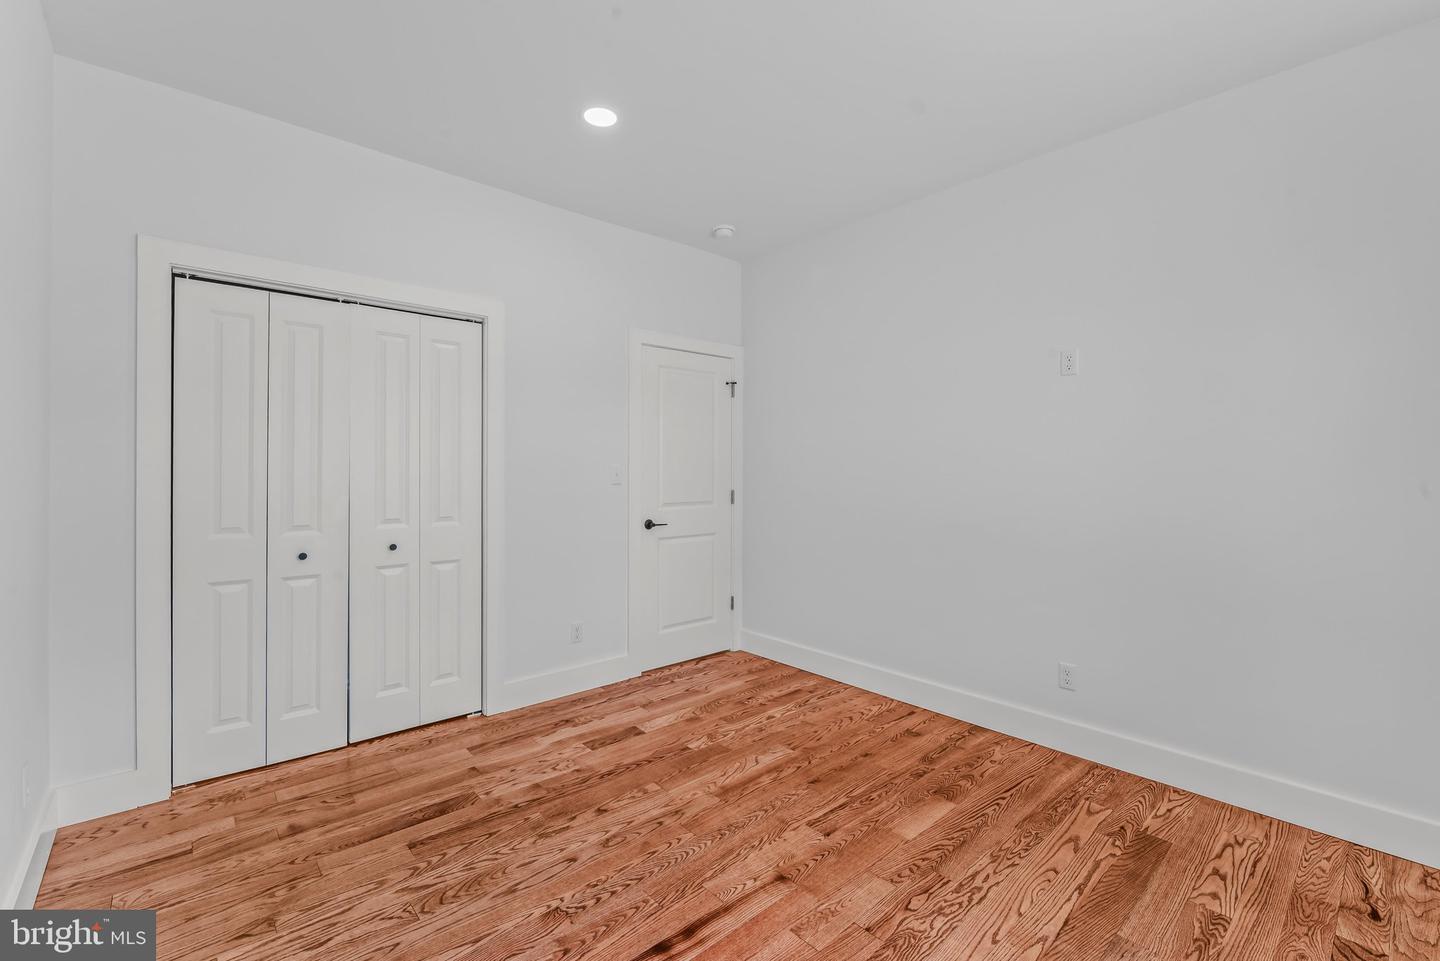
THIS NEW HOME IS COMPLETE and offers a rare blend of modern comfort in a peaceful setting—an ideal retreat from the pace of everyday life. Located on 5+ wooded acres, this single-level home features approximately 1,600 finished square feet of living space and is thoughtfully designed with a layout that features 2 x 6 exterior walls, 3 bedrooms, 2 full baths, and a separate laundry room for added convenience. Rich solid hardwood flooring flows throughout the main living areas, including the bedrooms, adding warmth and timeless appeal. Ceramic tile adorns the bathrooms and laundry room for easy maintenance. The kitchen is equipped with sleek stainless steel appliances, and the living room offers a vaulted ceiling to create a contemporary space ready for everyday living and entertaining. Just beyond the kitchen and dining area is the rear deck where the sights and sounds of nature take center stage—perfect for morning coffee, evening unwinding, or simply taking in the quiet beauty of the surrounding woods. A full, unfinished walkout basement with a full bath rough-in provides excellent potential for future expansion—whether you envision additional living space, a recreation area, or a private workspace. The insulated two-car garage offers enhanced protection against the harsh winter cold, thereby enhancing both convenience and functionality. Ideally located, this property offers the feeling of being “away from it all,” while still maintaining accessibility—approximately 30 minutes to Winchester, VA, Martinsburg, and Cacapon Resort State Park. Surrounded by natural beauty and set in a serene environment, this home delivers the balance of privacy, space, and modern living that you're searching for. So, if you’ve been dreaming of a place where you can relax, recharge, and enjoy the outdoors—this is it.
/u.realgeeks.media/1ststaterealtor/Remax_logo(3)_-_Copy.png)
Additional Information
- Subdivision
- Ashton Forest
- Taxes
- $531.06
- HOA Fee
- $415
- HOA Frequency
- Annually
- Interior Features
- Bathroom - Soaking Tub, Bathroom - Tub Shower, Bathroom - Walk-In Shower, Combination Kitchen/Dining, Entry Level Bedroom, Family Room Off Kitchen, Primary Bath(s), Recessed Lighting, Walk-in Closet(s), Wood Floors
- Amenities
- None
- School District
- Berkeley County Schools
- Flooring
- Ceramic Tile, Hardwood, Solid Hardwood
- Garage
- Yes
- Garage Spaces
- 2
- Exterior Features
- Sidewalks
- Community Amenities
- None
- View
- Trees/Woods, Mountain
- Heating
- Forced Air, Heat Pump(s)
- Heating Fuel
- Electric
- Cooling
- Central A/C, Heat Pump(s), Ceiling Fan(s)
- Roof
- Architectural Shingle
- Utilities
- Above Ground
- Water
- Private, Well
- Sewer
- Septic = # of BR
- Basement
- Yes
Mortgage Calculator
Listing courtesy of Samson Properties. Contact: 3049305621