9862 Winchester Ave, Bunker Hill, WV 25413
- $364,999
- 4
- BD
- 2
- BA
- 2,220
- SqFt





- List Price
- $364,999
- Price Change
- ▼ $2,501 1784598680
- Days on Market
- 45
- Status
- ACTIVE
- MLS#
- WVBE2052202
- Bedrooms
- 4
- Bathrooms
- 2
- Full Baths
- 2
- Living Area
- 2,220
- Lot Size (Acres)
- 0.48
- Style
- Farmhouse/National Folk
- Year Built
- 1930
- County
- Berkeley
- School District
- Berkeley County Schools
Property Description
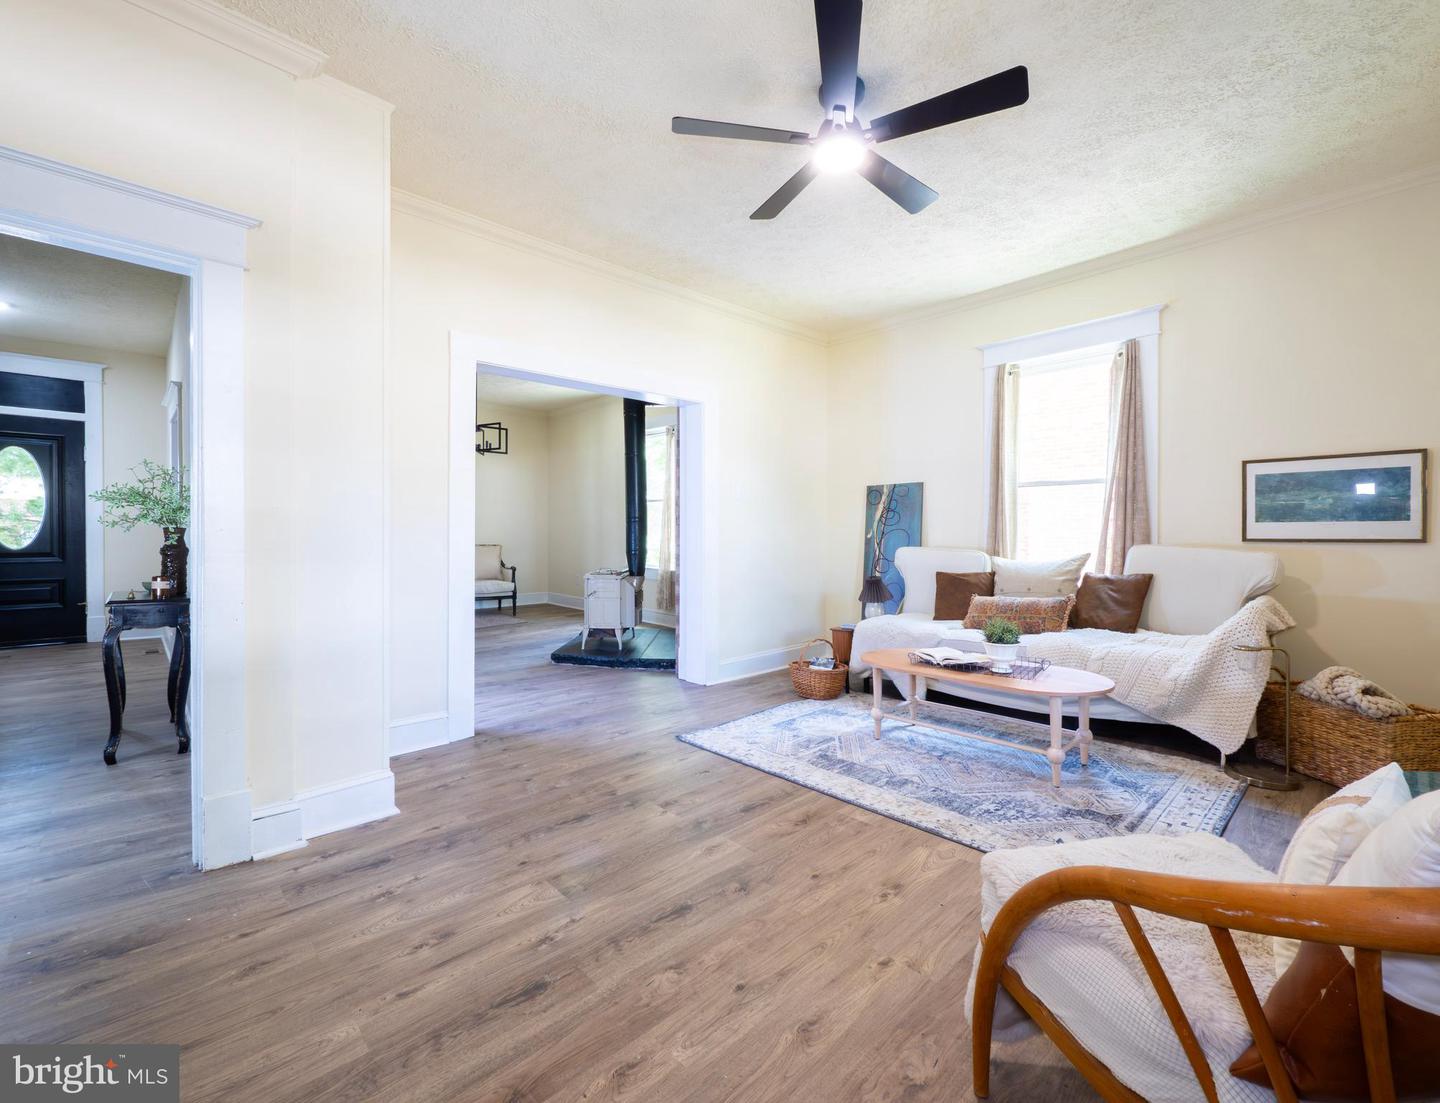
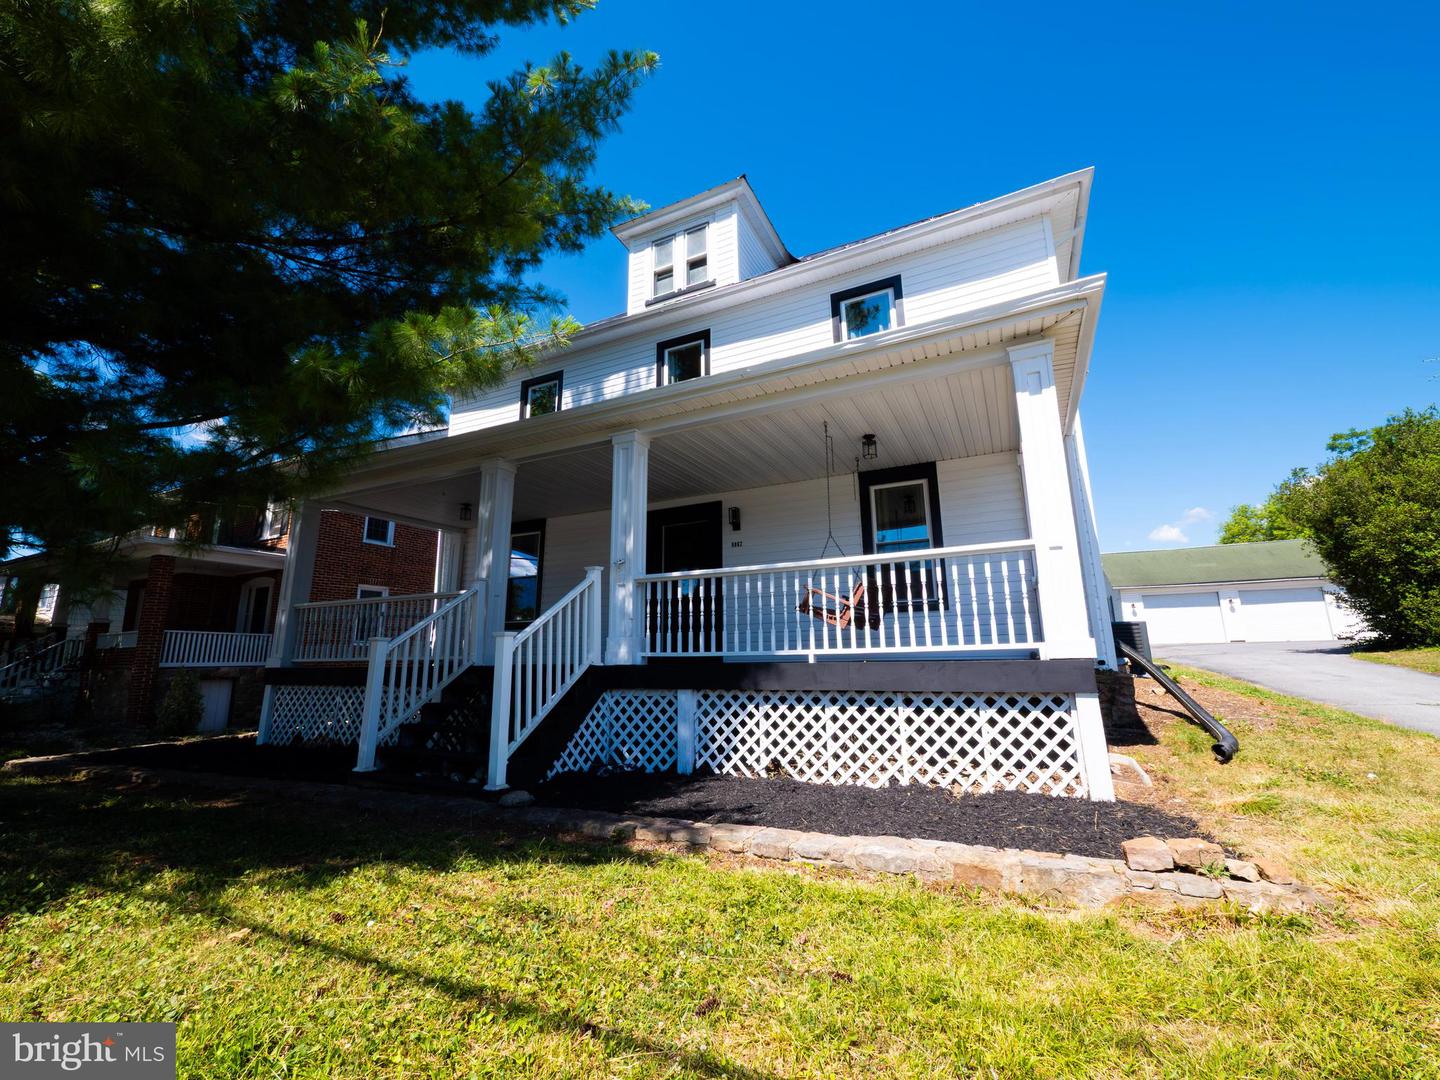
COME AND CHOOSE THE FINISHING TOUCHES!!! Is there something that you'd love to see or have? Let us know!! You REALLY CAN have the best of both worlds in this enchanting 2,200-square-foot home, blending the timeless charm of a 1930s classic with a full-scale modern renovation! Nestled on a generous 0.48-acre lot close to both Inwood and Winchester, this four-bedroom, two-bath residence invites you to enjoy a perfect balance of historic character and contemporary convenience. Every corner of the home has been thoughtfully reimagined: all-new windows brighten the space while preserving the home’s original soul, and a brand-new HVAC system - together with new insulation in the attic and crawlspace - ensures modern comfort year-round. The kitchen shines with new stainless steel appliances, cabinets, and counters, complemented by fresh paint and brand-new LVP flooring throughout. Both bathrooms have been transformed to offer stylish, updated spaces. The exterior boasts new siding, gutters, and downspouts, as well as fresh landscaping. You'll never get tired of unwinding every evening on the front or back porch. Or, maybe you'd prefer a cup of tea or coffee every morning on the balcony that connects to the primary bedroom upstairs? There's no lack of space or charm with this one! Schedule your showing today!! Please note that the driveway is located to the left of the home.
/u.realgeeks.media/1ststaterealtor/Remax_logo(3)_-_Copy.png)
Additional Information
- Subdivision
- None Available
- Taxes
- $1585
- Interior Features
- Bathroom - Walk-In Shower, Bathroom - Stall Shower, Built-Ins, Ceiling Fan(s), Crown Moldings, Dining Area, Family Room Off Kitchen, Floor Plan - Traditional, Formal/Separate Dining Room, Stove - Wood, Upgraded Countertops
- School District
- Berkeley County Schools
- Fireplaces
- 2
- Fireplace Description
- Mantel(s), Wood
- Flooring
- Luxury Vinyl Plank
- Exterior Features
- Gutter System
- Heating
- 90% Forced Air
- Heating Fuel
- Electric
- Cooling
- Central A/C
- Roof
- Metal
- Water
- Public
- Sewer
- Public Sewer
- Room Level
- Bathroom 1: Main, Family Room: Main, Kitchen: Main, Living Room: Main, Dining Room: Main
Mortgage Calculator
Listing courtesy of Samson Properties. Contact: (540) 348-4911