300 Hannah Ln, Bunker Hill, WV 25413
- $349,000
- 4
- BD
- 2
- BA
- 1,204
- SqFt






- List Price
- $349,000
- Days on Market
- 41
- Status
- ACTIVE
- MLS#
- WVBE2051976
- Bedrooms
- 4
- Bathrooms
- 2
- Full Baths
- 2
- Living Area
- 1,204
- Lot Size (Acres)
- 0.32
- Style
- Ranch/Rambler
- Year Built
- 2023
- County
- Berkeley
- School District
- Berkeley County Schools
Property Description
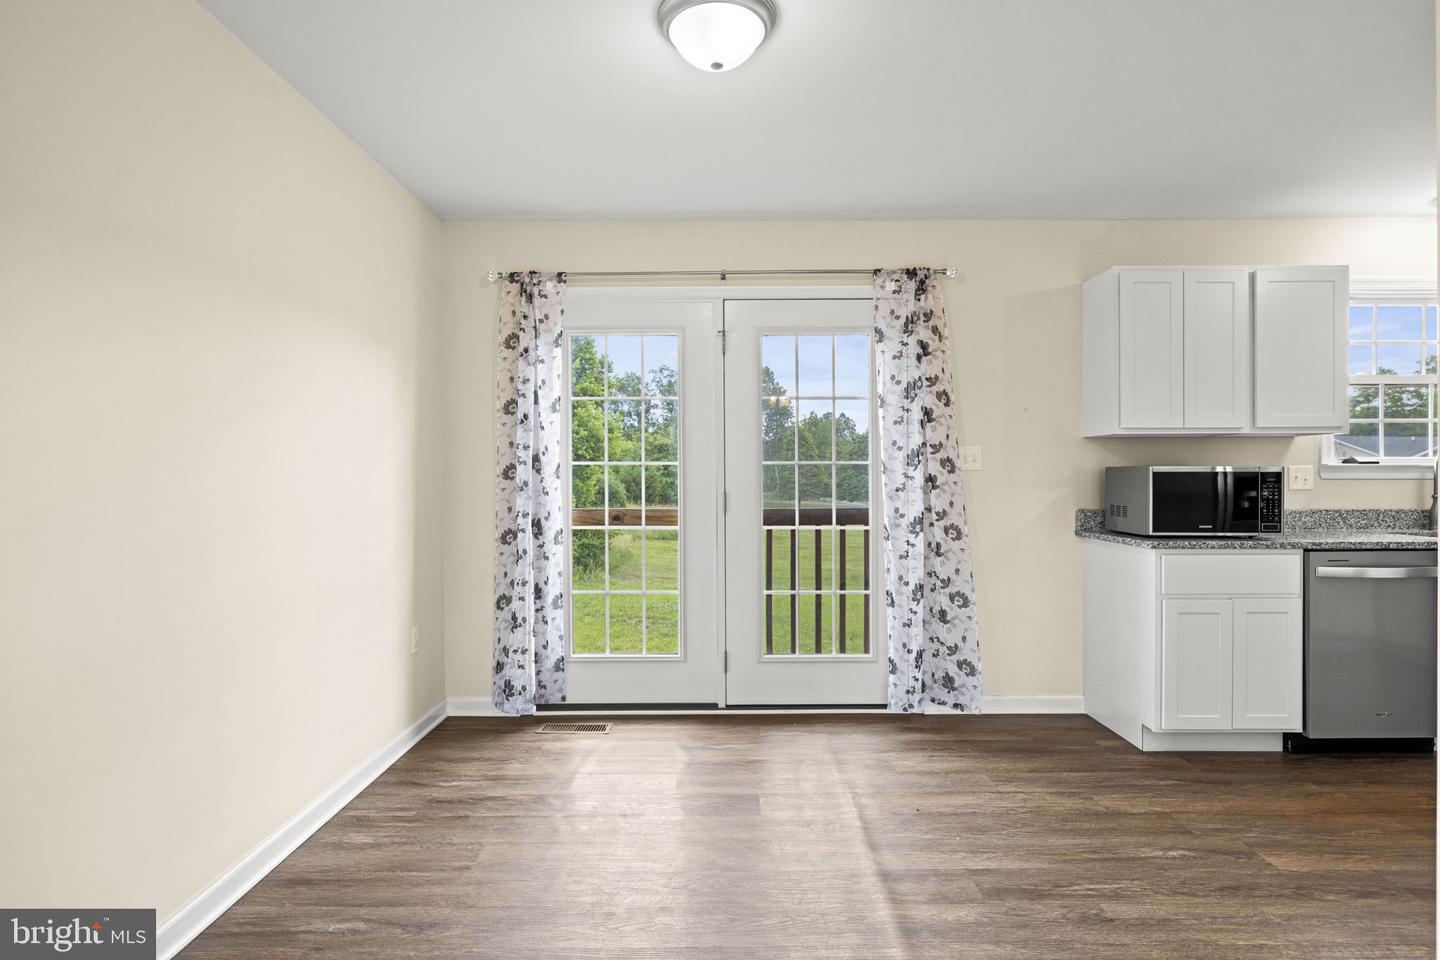
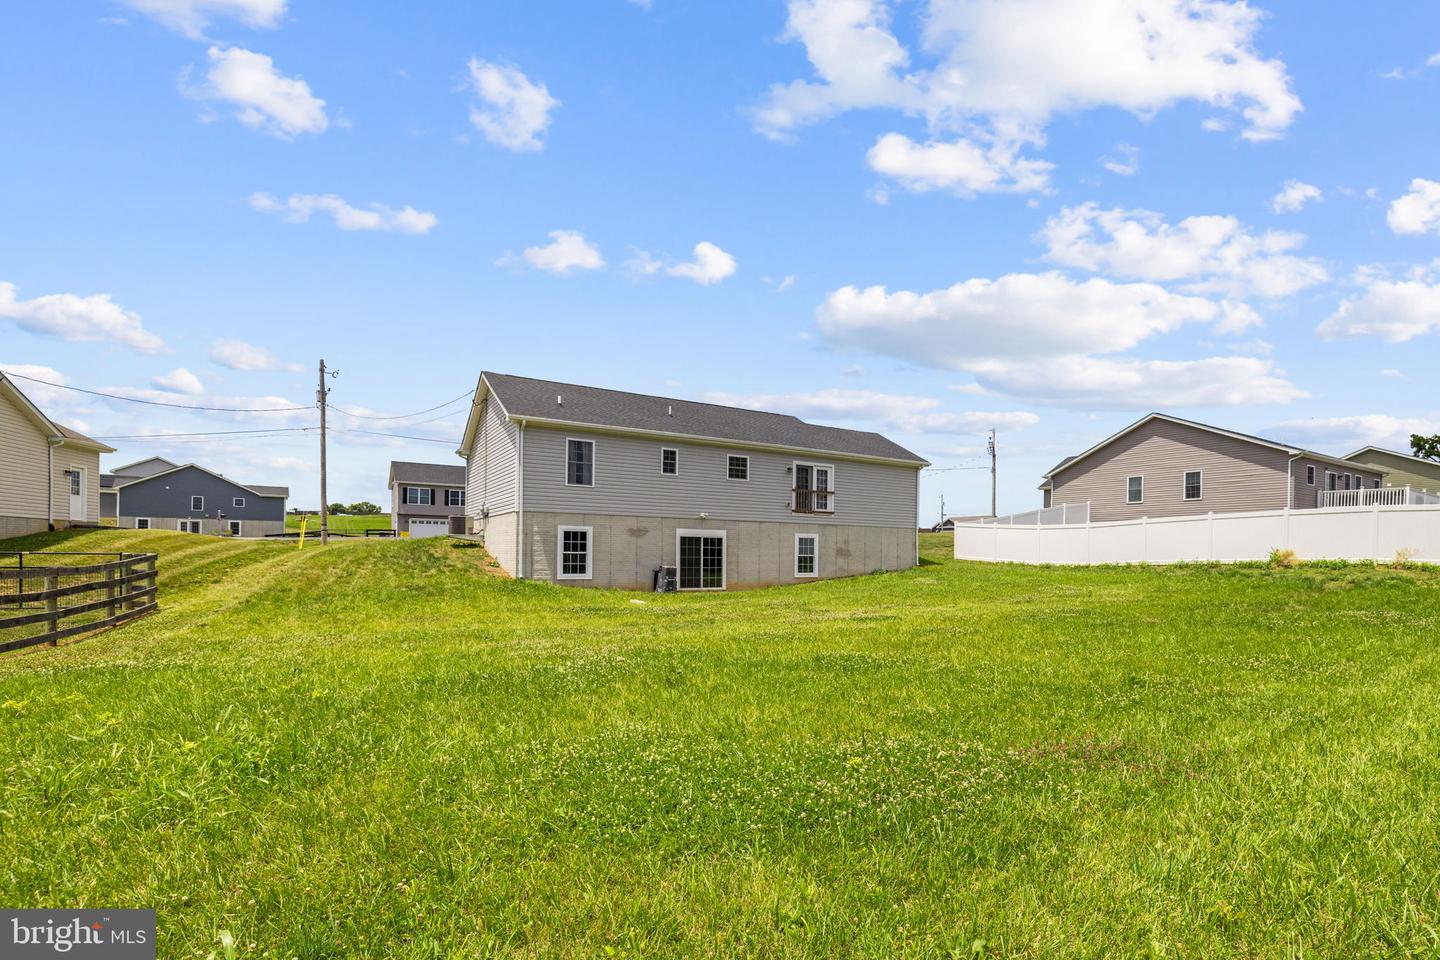
Welcome home to this stunning, turn-key ranch-style home built in 2023, boasting a charming covered front porch, exceptional curb appeal, a beautifully manicured yard, and an attached one-car garage with a spacious driveway for convenient off-street parking. Step inside to a bright and spacious living room featuring low-maintenance vinyl flooring and a cooling ceiling fan, perfect for relaxing or entertaining. The modern, sun-drenched kitchen is a chef’s delight, complete with crisp white cabinetry, gleaming granite countertops, stainless steel appliances, a spacious pantry, and a sunny dining area. The main level thoughtfully hosts three bedrooms, including a private primary suite with its own ensuite bath, plus an additional full hallway bath. Downstairs, the massive walkout basement offers incredible flexibility, featuring an additional bedroom alongside a large unfinished area equipped with rough-in plumbing, laundry facilities, and windows that flood the space with natural light. Whether you choose to finish the remaining space for an expansive recreation room or keep it as-is for a massive storage area, home gym, or playroom, the choice is yours. Step outside to enjoy the serene, green open space in the backyard, offering the perfect backdrop for pets, outdoor activities, or a future garden. Situated in an excellent commuter location with easy access to I-81 and major routes, 300 Hannah Lane perfectly combines modern convenience with suburban tranquility.
/u.realgeeks.media/1ststaterealtor/Remax_logo(3)_-_Copy.png)
Additional Information
- Subdivision
- Elizabeth Station
- Taxes
- $1976
- HOA Fee
- $150
- HOA Frequency
- Annually
- Interior Features
- Combination Kitchen/Dining, Dining Area, Entry Level Bedroom, Kitchen - Eat-In, Kitchen - Table Space, Primary Bath(s), Bathroom - Tub Shower, Ceiling Fan(s), Upgraded Countertops, Pantry
- School District
- Berkeley County Schools
- High School
- Musselman
- Flooring
- Luxury Vinyl Plank, Vinyl
- Garage
- Yes
- Garage Spaces
- 1
- Heating
- Heat Pump(s)
- Heating Fuel
- Electric
- Cooling
- Central A/C
- Roof
- Architectural Shingle
- Water
- Public
- Sewer
- Public Sewer
- Room Level
- Kitchen: Main, Dining Room: Main, Living Room: Main, Primary Bedroom: Main, Primary Bathroom: Main, Bedroom 2: Main, Bedroom 3: Main, Full Bath: Main, Bedroom 4: Lower 1, Basement: Lower 1
- Basement
- Yes
Mortgage Calculator
Listing courtesy of Colony Realty. Contact: