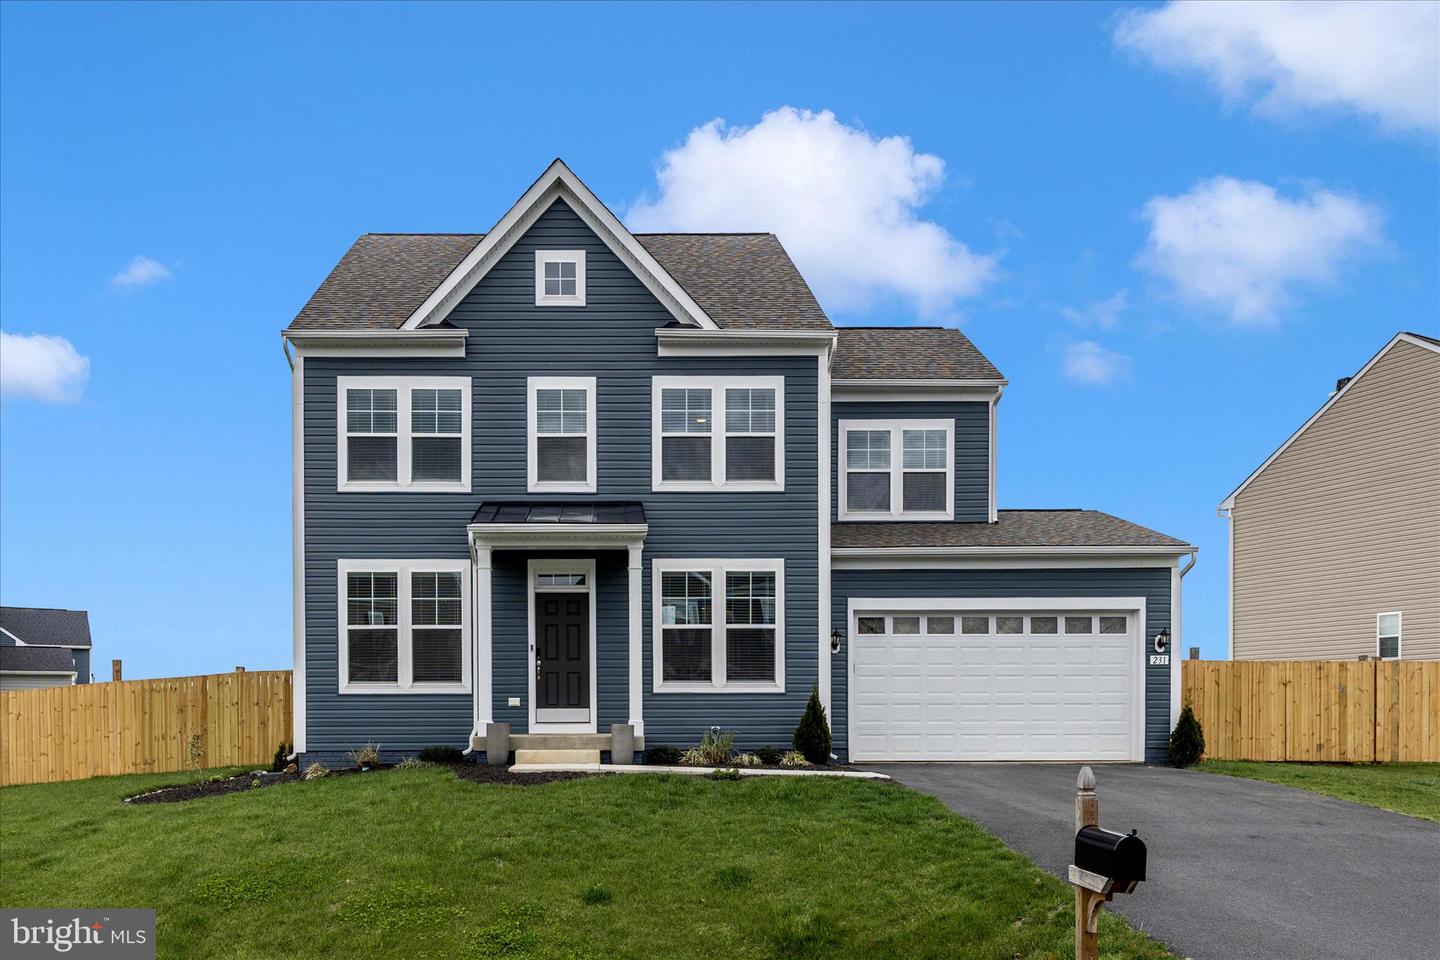
231 Pindar, Gerrardstown, WV 25420
- $475,000
- 4
- BD
- 3
- BA
- 2,210
- SqFt




- List Price
- $475,000
- Price Change
- ▼ $10,000 1781653533
- Days on Market
- 47
- Status
- ACTIVE
- MLS#
- WVBE2051782
- Bedrooms
- 4
- Bathrooms
- 3
- Full Baths
- 2
- Half Baths
- 1
- Living Area
- 2,210
- Lot Size (Acres)
- 0.26
- Style
- Contemporary
- Year Built
- 2024
- County
- Berkeley
- School District
- Berkeley County Schools
Property Description
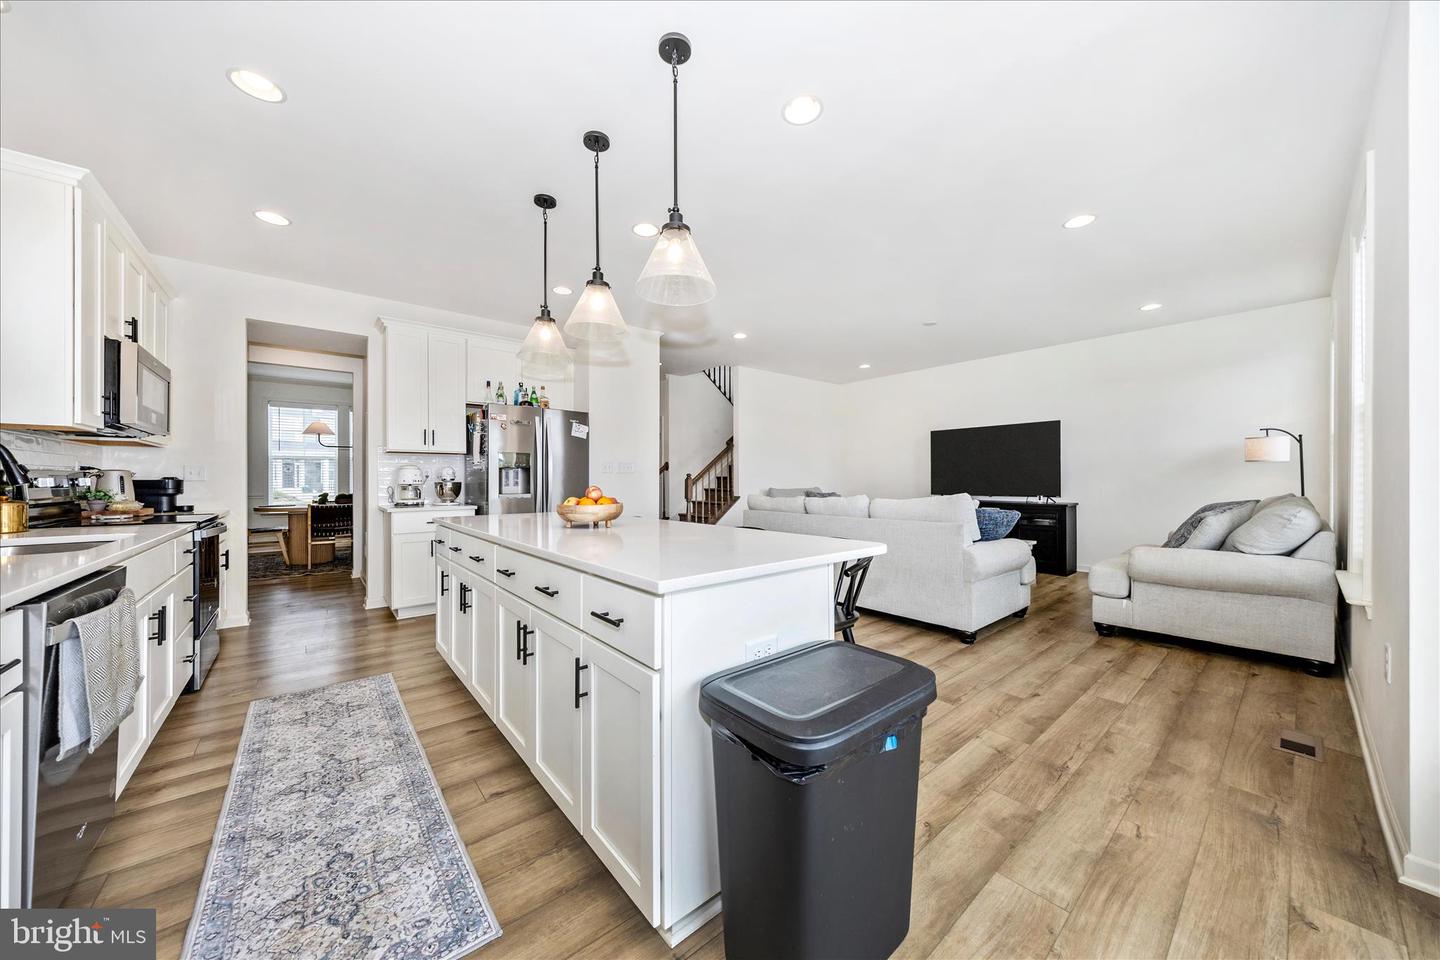
Sellers are motivated! Welcome to this stunning home, which has been built to suit todays lifestyle with thoughtful details and unique accents. The warm inviting main level includes crown molding in the dinning and living rooms. The natural light filled kitchen greets you with an oversized 8'x3' kitchen Island, featuring soft close cabinets, beautiful stainless appliances, and a custom made 6'x12' space that can serve as either a walk-in pantry or mud room. The spacious upstairs primary suite includes an en-suite spa like bathroom wth duel shower heads, and two generous walk-in closets. This four bedroom home was built in 2024, and includes beautiful modern touches and conveniences. The oversized bedrooms and walk-in closets are a dream. The basement currently features a bathroom rough-in, along with other improvements. The backyard is fully fenced in with 6' privacy fencing. Don't miss the opportunity to experience this beautiful home for yourself!
/u.realgeeks.media/1ststaterealtor/Remax_logo(3)_-_Copy.png)
Additional Information
- Subdivision
- Springdale Farm
- Taxes
- $2626
- HOA Fee
- $132
- HOA Frequency
- Quarterly
- Interior Features
- Carpet, Crown Moldings, Dining Area, Family Room Off Kitchen, Floor Plan - Open, Kitchen - Island, Pantry, Walk-in Closet(s), Bathroom - Walk-In Shower, Ceiling Fan(s), Primary Bath(s), Recessed Lighting
- Amenities
- None
- School District
- Berkeley County Schools
- High School
- Musselman
- Flooring
- Carpet, Luxury Vinyl Plank
- Garage
- Yes
- Garage Spaces
- 2
- Community Amenities
- None
- Heating
- Central, Heat Pump(s)
- Heating Fuel
- Electric
- Cooling
- Central A/C
- Roof
- Shingle
- Water
- Public
- Sewer
- Public Sewer
- Room Level
- Kitchen: Main, Dining Room: Main, Living Room: Main, Family Room: Main, Primary Bathroom: Upper 1, Primary Bedroom: Upper 1, Bedroom 2: Upper 1, Bedroom 3: Upper 1, Bedroom 4: Upper 1, Basement: Lower 1, Half Bath: Main, Bathroom 2: Upper 1, Laundry: Upper 1
- Basement
- Yes
Mortgage Calculator
Listing courtesy of CENTURY 21 New Millennium. Contact: 7037537910