58 Surplus Rd, Inwood, WV 25428
- $410,000
- 4
- BD
- 3
- BA
- 1,980
- SqFt




- List Price
- $410,000
- Price Change
- ▼ $5,000 1783974793
- Days on Market
- 88
- Status
- ACTIVE
- MLS#
- WVBE2050714
- Bedrooms
- 4
- Bathrooms
- 3
- Full Baths
- 2
- Half Baths
- 1
- Living Area
- 1,980
- Lot Size (Acres)
- 0.17
- Style
- Traditional
- Year Built
- 2022
- County
- Berkeley
- School District
- Berkeley County Schools
Property Description
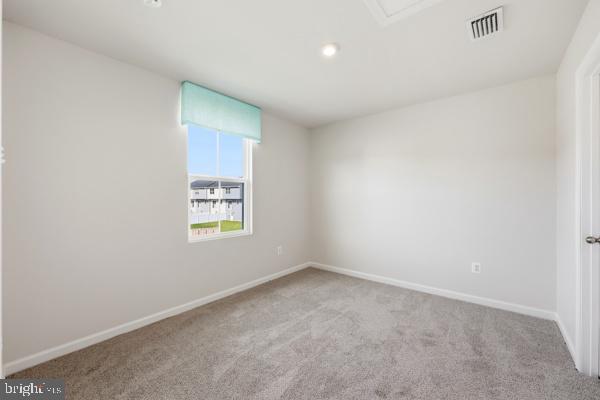
Step into this beautifully maintained former model home featuring 4 spacious bedrooms and 2.5 baths. Freshly updated with new paint and carpet, the home offers a bright, open-concept layout that feels both inviting and functional. The airy living spaces flow seamlessly, perfect for everyday living and entertaining. The main level also includes a versatile flex space- perfect for a home office, playroom, or whatever suits your needs. Upstairs convenience meets practicality with a laundry room, making laundry a breeze. The owner's suite is a true retreat, complete with a huge walk in closet and dual vanities for added comfort and convenience. The 3 additional bedrooms share a hall bath. An unfinished basement provides endless possibilities- create the space you've always imagined. Enjoy outdoor living on the rear deck, ideal for relaxing or hosting gatherings. This home blends style, space, and potential in one exceptional package.
/u.realgeeks.media/1ststaterealtor/Remax_logo(3)_-_Copy.png)
Additional Information
- Subdivision
- South Brook
- Taxes
- $5144
- HOA Fee
- $51
- HOA Frequency
- Monthly
- Interior Features
- Breakfast Area, Carpet, Combination Kitchen/Dining, Family Room Off Kitchen, Floor Plan - Open, Kitchen - Island, Pantry, Sprinkler System, Upgraded Countertops, Walk-in Closet(s), Window Treatments
- School District
- Berkeley County Schools
- Flooring
- Luxury Vinyl Plank, Partially Carpeted
- Garage
- Yes
- Garage Spaces
- 2
- Heating
- Heat Pump(s)
- Heating Fuel
- Electric
- Cooling
- Central A/C
- Roof
- Architectural Shingle
- Water
- Public
- Sewer
- Public Sewer
- Basement
- Yes
Mortgage Calculator
Listing courtesy of Pearson Smith Realty, LLC. Contact: listinginquires@pearsonsmithrealty.com