80 Thyme Way, Bunker Hill, WV 25413
- $415,000
- 4
- BD
- 3
- BA
- 2,064
- SqFt




- List Price
- $415,000
- Price Change
- ▼ $5,000 1785376590
- Days on Market
- 62
- Status
- ACTIVE
- MLS#
- WVBE2050370
- Bedrooms
- 4
- Bathrooms
- 3
- Full Baths
- 2
- Half Baths
- 1
- Living Area
- 2,064
- Lot Size (Acres)
- 0.37
- Style
- Colonial
- Year Built
- 2025
- County
- Berkeley
- School District
- Berkeley County Schools
Property Description
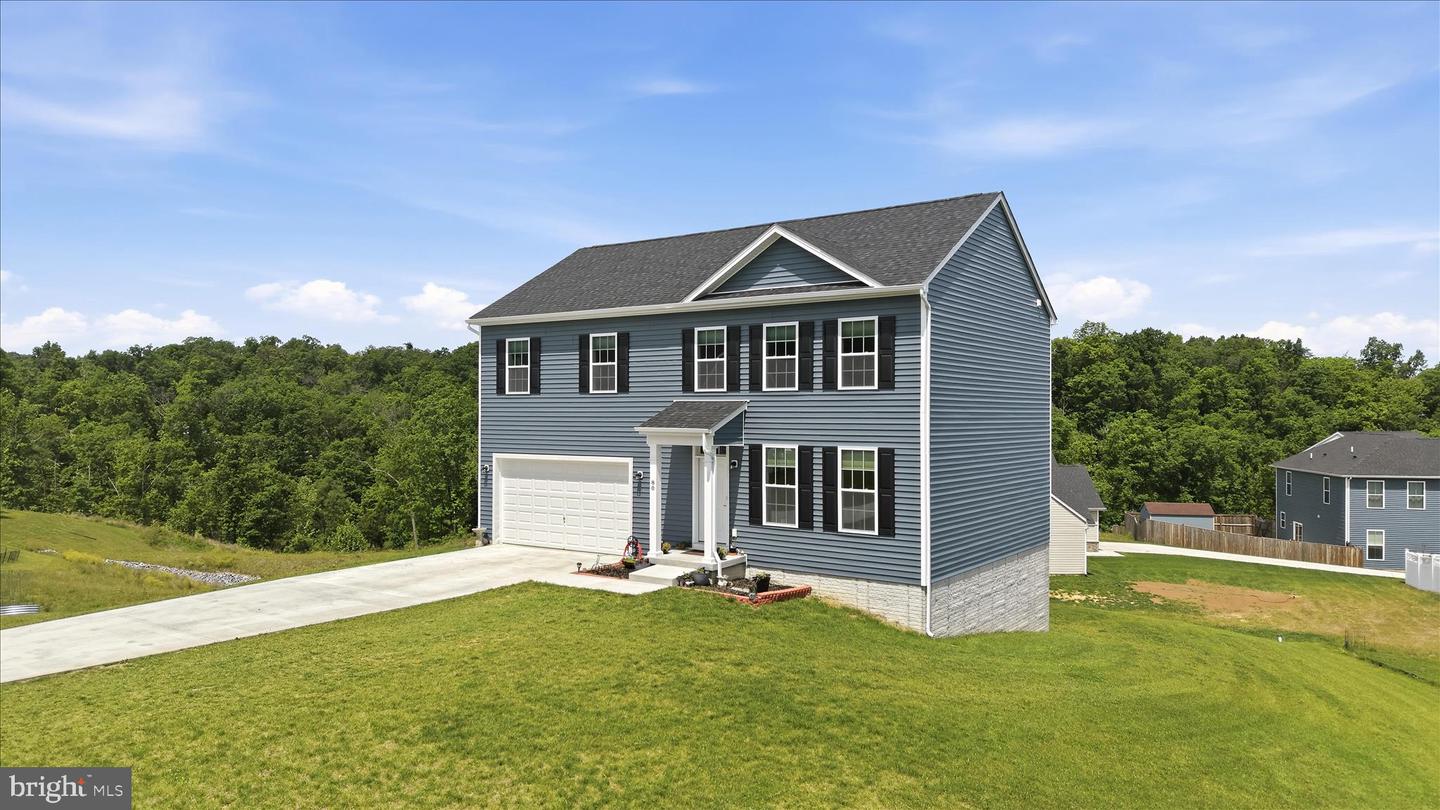
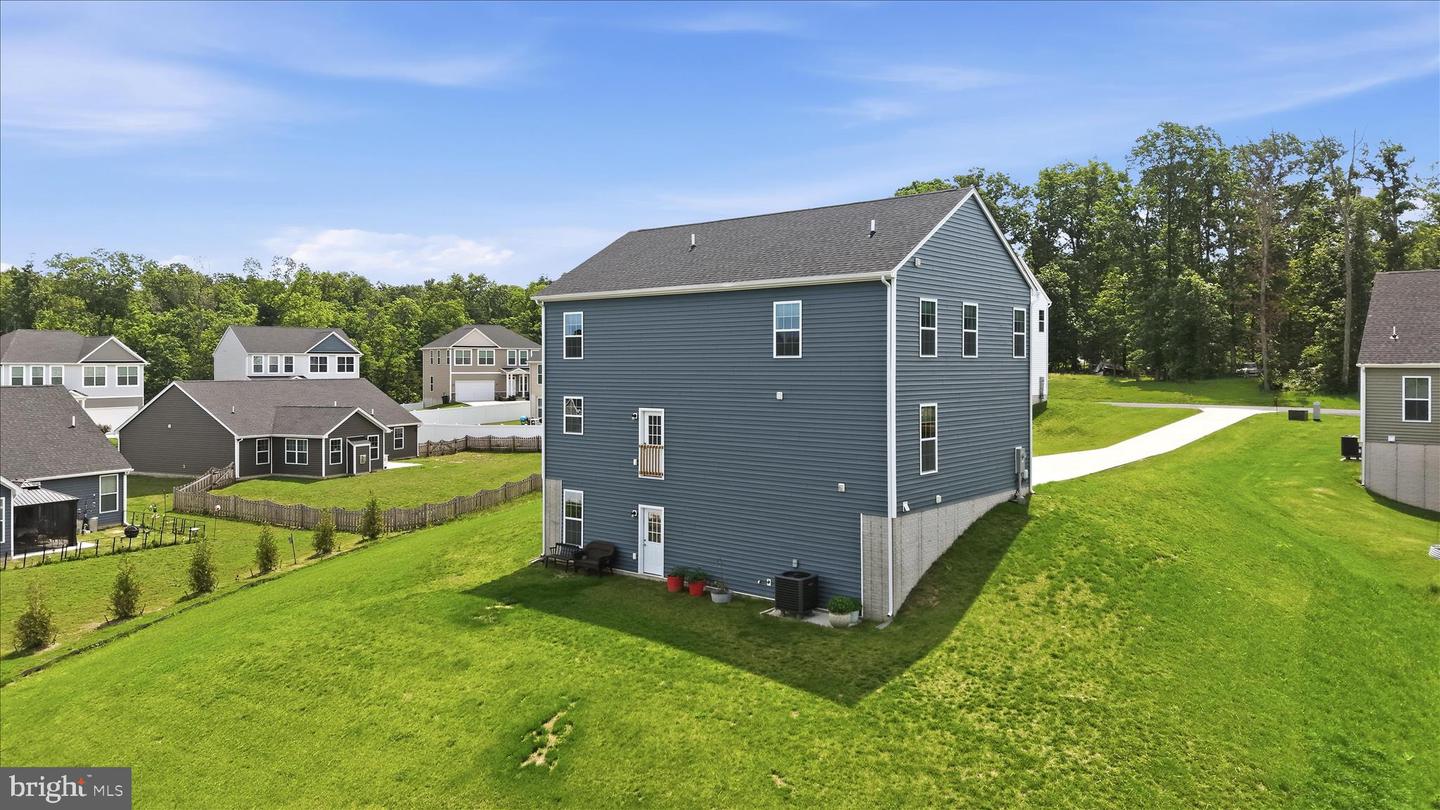
Welcome to 80 Thyme, a beautifully maintained 2025-built home offering the benefits of new construction without the wait. Step inside to a bright, open-concept main level featuring LVP flooring and a stunning kitchen with white cabinetry, quartz countertops, a large island, and a pantry. The first floor also includes a half bath, an oversized laundry room, and access to the two-car garage. Upstairs, you'll find four generously sized bedrooms, including a spacious primary suite with a walk-in closet and private bath. The walk-out basement features tall ceilings, a rough-in for a future full bath, and an open layout with endless possibilities for additional finished living space. A rare combination of space, location, and future potential, 80 Thyme is ready to impress. Conveniently located just off Route 51 with easy access to I-81 and Northern Virginia, this home combines modern finishes with an exceptional floor plan.
/u.realgeeks.media/1ststaterealtor/Remax_logo(3)_-_Copy.png)
Additional Information
- Subdivision
- None Available
- Taxes
- $888.52
- HOA Fee
- $300
- HOA Frequency
- Annually
- Stories
- 3
- Interior Features
- Bathroom - Tub Shower, Carpet, Ceiling Fan(s), Combination Kitchen/Dining, Dining Area, Family Room Off Kitchen, Kitchen - Eat-In, Kitchen - Island, Kitchen - Table Space, Primary Bath(s), Recessed Lighting, Upgraded Countertops, Walk-in Closet(s)
- School District
- Berkeley County Schools
- Flooring
- Carpet, Luxury Vinyl Plank
- Garage
- Yes
- Garage Spaces
- 2
- Exterior Features
- Exterior Lighting
- View
- Garden/Lawn
- Heating
- Heat Pump(s)
- Heating Fuel
- Electric
- Cooling
- Central A/C, Heat Pump(s)
- Roof
- Shingle
- Water
- Public
- Sewer
- Public Sewer
- Room Level
- Basement: Lower 1, Primary Bedroom: Upper 1, Primary Bathroom: Upper 1, Bedroom 2: Upper 1, Bathroom 2: Upper 1, Bedroom 3: Upper 1, Bedroom 4: Upper 1, Living Room: Main, Kitchen: Main, Dining Room: Main, Half Bath: Main, Laundry: Main
- Basement
- Yes
Mortgage Calculator
Listing courtesy of Dandridge Realty Group, LLC. Contact: 3048857645