30 Squire Circle, Inwood, WV 25428
- $279,900
- 3
- BD
- 2
- BA
- 1,068
- SqFt





- List Price
- $279,900
- Price Change
- ▼ $5,100 1779391162
- Days on Market
- 101
- Status
- ACTIVE
- MLS#
- WVBE2050236
- Bedrooms
- 3
- Bathrooms
- 2
- Full Baths
- 2
- Living Area
- 1,068
- Lot Size (Acres)
- 0.11
- Style
- Split Foyer
- Year Built
- 1998
- County
- Berkeley
- School District
- Berkeley County Schools
Property Description
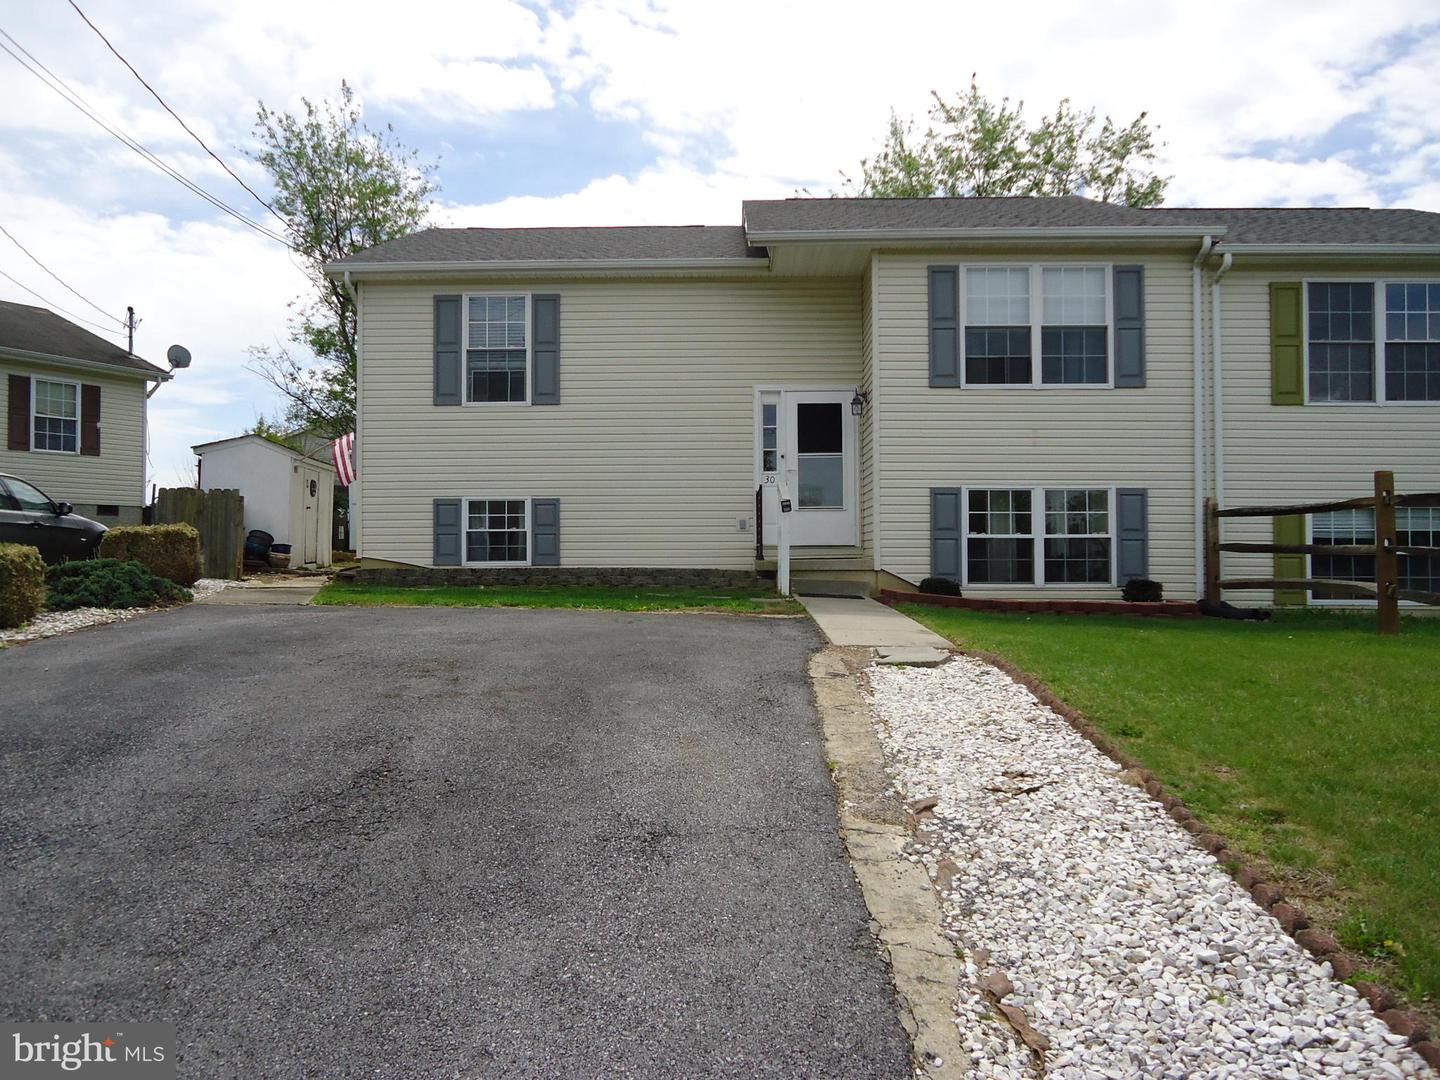
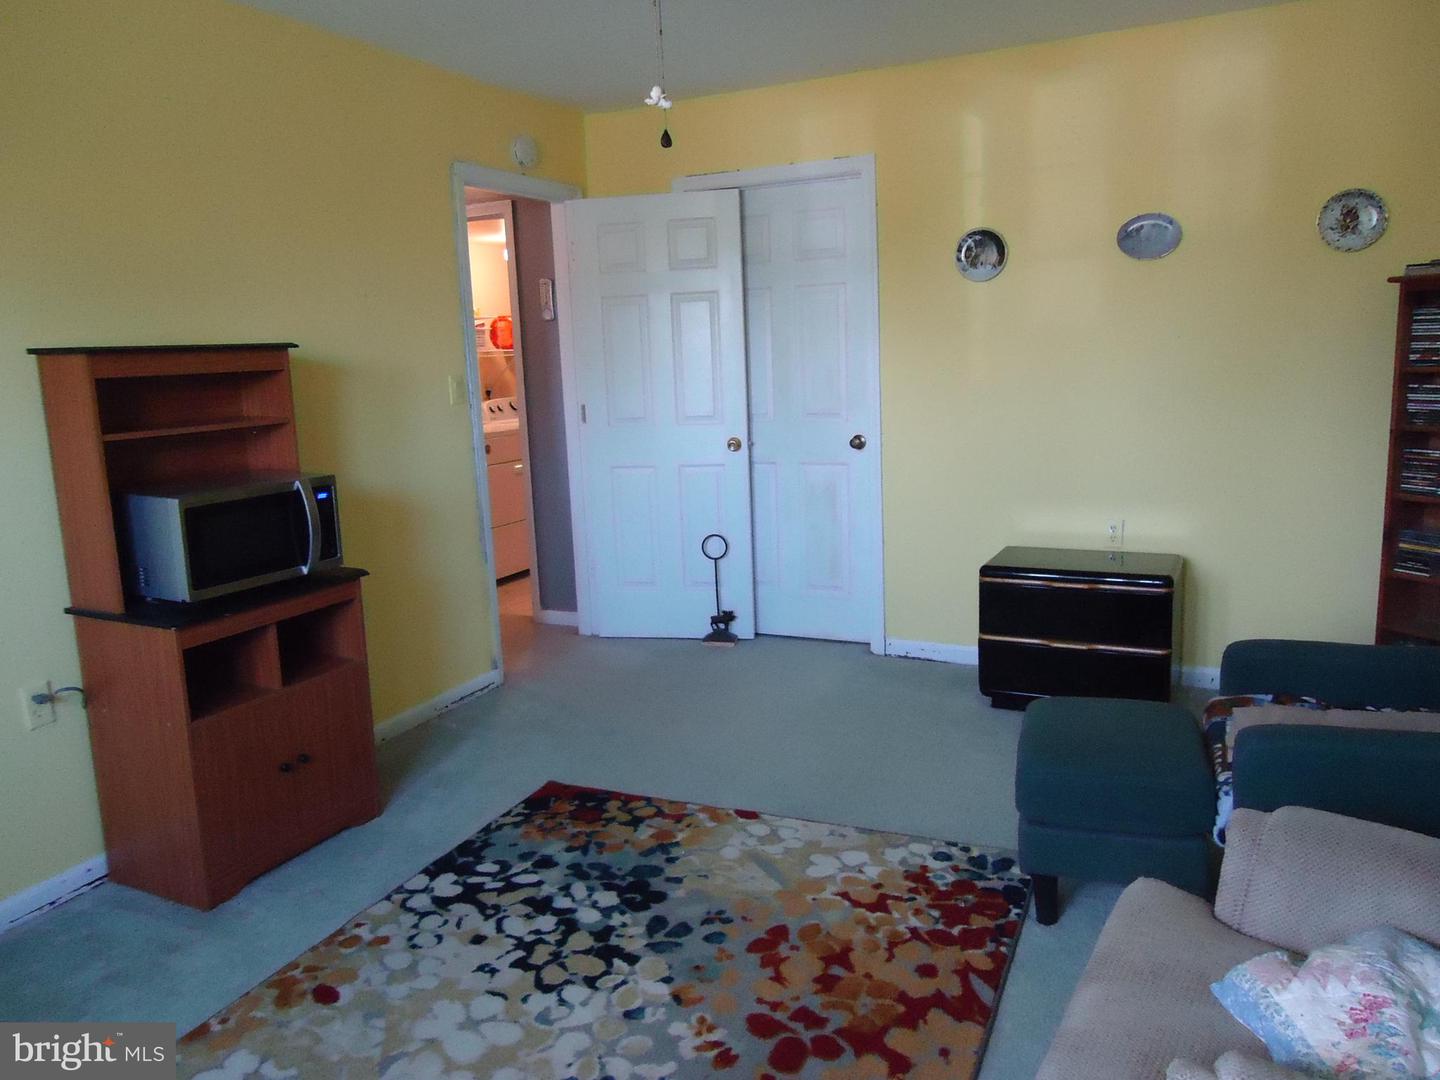
Welcome to this nicely maintained 3-bedroom, 2-bath split foyer duplex home offering space, comfort, and functionality for everyday living. The main level features a bright and inviting layout with spacious bedrooms and a full bath, while the lower level expands your living space with a fully finished basement. The main level has hardwood flooring throughout the living area and in the bedrooms. Downstairs, you’ll find an additional bedroom with carpet flooring, a full bathroom, a cozy family room perfect for relaxing or entertaining, hobby room, along with a dedicated laundry area and ample storage space. Step outside to enjoy the deck overlooking a fully fenced backyard—an ideal area for children and/or your pets. The property also includes multiple storage buildings, providing plenty of room for tools, hobbies, or outdoor equipment. New 50 yr shingled roof in 2020 with a transferable warranty and a new 50-gal water heater in 2023. This home combines practical living with versatile space, making it a great fit for a variety of lifestyles. Don’t miss the opportunity to make it yours!
/u.realgeeks.media/1ststaterealtor/Remax_logo(3)_-_Copy.png)
Additional Information
- Subdivision
- Idyllwood
- Taxes
- $1169
- HOA Fee
- $100
- HOA Frequency
- Annually
- Interior Features
- Bathroom - Walk-In Shower, Bathroom - Tub Shower, Carpet, Ceiling Fan(s), Combination Kitchen/Dining, Floor Plan - Traditional, Kitchen - Eat-In, Kitchen - Table Space, Window Treatments, Wood Floors
- School District
- Berkeley County Schools
- Flooring
- Hardwood, Carpet, Laminated
- Exterior Features
- Sidewalks
- Heating
- Heat Pump(s)
- Heating Fuel
- Electric
- Cooling
- Heat Pump(s)
- Roof
- Asphalt, Shingle
- Water
- Public
- Sewer
- Public Sewer
- Room Level
- Family Room: Lower 1, Living Room: Main, Kitchen: Main, Primary Bedroom: Main, Bedroom 2: Main, Bathroom 1: Main, Bedroom 3: Lower 1, Laundry: Lower 1, Bathroom 2: Lower 1, Hobby Room: Lower 1
- Basement
- Yes
Mortgage Calculator
Listing courtesy of Touchstone Realty, LLC. Contact: