Inwood, WV 25428
- $349,990
- 4
- BD
- 2
- BA
- 1,680
- SqFt




- List Price
- $349,990
- Price Change
- ▼ $5,000 1775510302
- Days on Market
- 181
- Status
- ACTIVE
- MLS#
- WVBE2047978
- Bedrooms
- 4
- Bathrooms
- 2
- Full Baths
- 2
- Living Area
- 1,680
- Lot Size (Acres)
- 0.2
- Style
- Colonial, Traditional
- County
- Berkeley
- School District
- Berkeley County Schools
Property Description
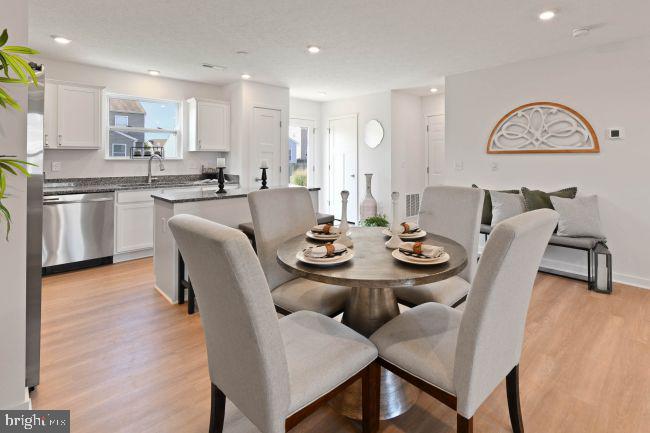
Just Listed in South Brook – The Daffodil Floor Plan! TO BE BUILT. The Daffodil combines comfort, functionality, and value in a thoughtfully designed home that's perfect for modern living. This spacious floor plan features a 2-car garage, an open-concept layout, and large windows that fill the home with natural light. For a limited time, enjoy a finished basement rec room included at base price, providing valuable additional living space that's perfect for entertaining, a home office, hobbies, fitness, or simply relaxing. The full basement also offers additional storage and future flexibility. Designed with today's homeowner in mind, the Daffodil includes quality finishes, energy-efficient construction, and the opportunity to personalize your home by selecting finishes and options that match your style. Built by Maronda Homes and backed by a 10-year structural warranty, you'll enjoy the confidence of quality construction and lasting value. 📍 For more information, visit the Maronda Homes Sales Office at 109 Spatterdock Road. 📸 Photos are of a similar home. Actual features, finishes, and options may vary.
/u.realgeeks.media/1ststaterealtor/Remax_logo(3)_-_Copy.png)
Additional Information
- Subdivision
- South Brook
- HOA Fee
- $51
- HOA Frequency
- Monthly
- Interior Features
- Carpet, Combination Dining/Living, Dining Area, Family Room Off Kitchen, Floor Plan - Open, Kitchen - Island, Pantry, Recessed Lighting, Bathroom - Tub Shower, Upgraded Countertops, Walk-in Closet(s), Other, Entry Level Bedroom, Bathroom - Stall Shower
- Amenities
- Dog Park, Tot Lots/Playground
- School District
- Berkeley County Schools
- Elementary School
- Valley View
- Middle School
- Mountain Ridge
- High School
- Musselman
- Flooring
- Luxury Vinyl Plank, Partially Carpeted, Other
- Garage
- Yes
- Garage Spaces
- 2
- Exterior Features
- Exterior Lighting, Gutter System
- Community Amenities
- Dog Park, Tot Lots/Playground
- Heating
- Energy Star Heating System, Heat Pump - Electric BackUp, Programmable Thermostat
- Heating Fuel
- Electric
- Cooling
- Central A/C, Heat Pump(s), Programmable Thermostat
- Roof
- Architectural Shingle
- Utilities
- Cable TV Available, Electric Available, Phone Available, Water Available
- Water
- Public
- Sewer
- Public Sewer
- Basement
- Yes
Mortgage Calculator
Listing courtesy of New Home Star Virginia, LLC. Contact: (703) 967-2073