97 Elnina Dr, Hedgesville, WV 25427
- $540,000
- 4
- BD
- 3
- BA
- 5,092
- SqFt




- List Price
- $540,000
- Price Change
- ▼ $35,000 1785371728
- Days on Market
- 246
- Status
- ACTIVE
- MLS#
- WVBE2045566
- Bedrooms
- 4
- Bathrooms
- 3
- Full Baths
- 2
- Half Baths
- 1
- Living Area
- 5,092
- Lot Size (Acres)
- 5.86
- Style
- Ranch/Rambler
- Year Built
- 2001
- County
- Berkeley
- School District
- Berkeley County Schools
Property Description
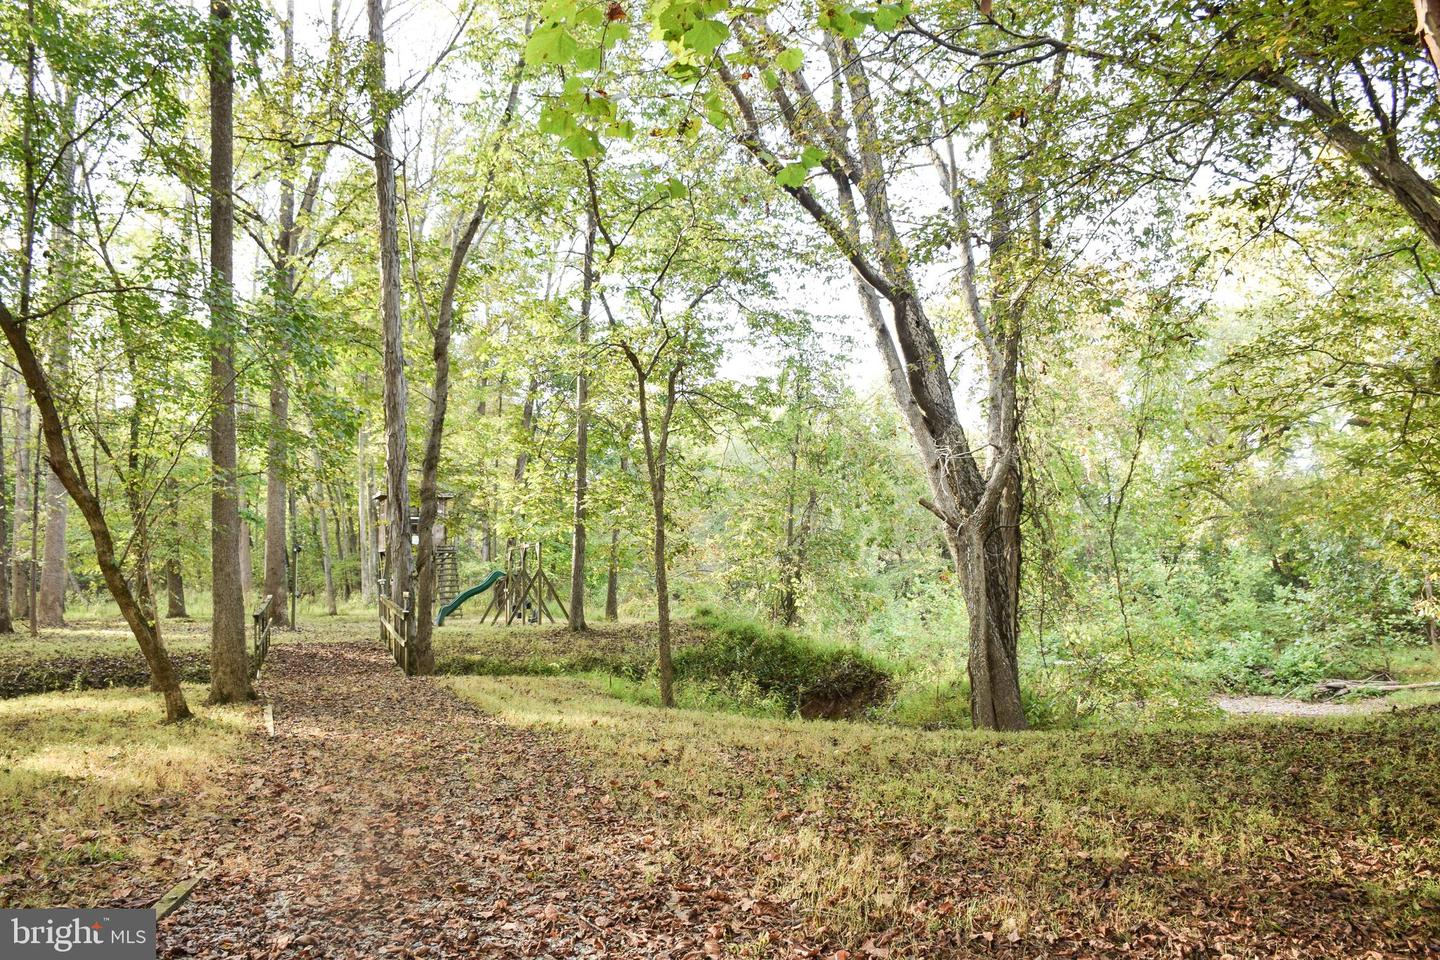
This home is waiting for its new owners to enjoy the Back Creek access for your summer fun. This home that was just had the main level freshly painted. This spacious ranch-style home on 5.86 acres in the desirable Birch Creek subdivision. With over 5,000 square feet of living space, this property is designed for both comfort and versatility. The main level offers three bedrooms—including a primary suite—along with a cozy living room and a large great room for gatherings. Off of the kitchen, stairs lead to a versatile upper-level space above the garage, featuring a possible bedroom, half bath, and rec room—ideal for guests, hobbies, or entertaining. A covered front porch and attached 2-car garage add to the home’s convenience and charm. Outdoors, this property truly shines. With nearly 6 acres of land, there’s plenty of room to roam, garden, or enjoy peaceful country views. The property also offers access to Back Creek, complete with a private boat dock and pavilion—perfect for fishing, kayaking, or simply relaxing by the water. Property is being sold as is.
/u.realgeeks.media/1ststaterealtor/Remax_logo(3)_-_Copy.png)
Additional Information
- Subdivision
- Birch Creek
- Taxes
- $3627
- HOA Fee
- $300
- HOA Frequency
- Annually
- Interior Features
- Attic, Entry Level Bedroom, Family Room Off Kitchen, Skylight(s)
- School District
- Berkeley County Schools
- Garage
- Yes
- Garage Spaces
- 2
- Exterior Features
- Outbuilding(s)
- View
- Trees/Woods
- Heating
- Heat Pump(s)
- Heating Fuel
- Propane - Leased
- Cooling
- Central A/C
- Water
- Well
- Sewer
- On Site Septic, Septic < # of BR
- Room Level
- Recreation Room: Upper 1, Half Bath: Upper 1, Bedroom 4: Upper 1, Kitchen: Main, Dining Room: Main, Living Room: Main, Great Room: Main, Primary Bedroom: Main, Primary Bathroom: Main, Bedroom 2: Main, Bedroom 3: Main, Bathroom 2: Main
Mortgage Calculator
Listing courtesy of ERA Oakcrest Realty, Inc.. Contact: (540) 665-0360