338 Lanny Dr, Winchester, VA 22601
- $435,000
- 3
- BD
- 2
- BA
- 1,248
- SqFt






- List Price
- $435,000
- Days on Market
- 7
- Status
- ACTIVE
- MLS#
- VAWI2011212
- Bedrooms
- 3
- Bathrooms
- 2
- Full Baths
- 2
- Living Area
- 1,248
- Style
- Ranch/Rambler
- Year Built
- 1968
- County
- Winchester City
- School District
- Winchester City Public Schools
Property Description
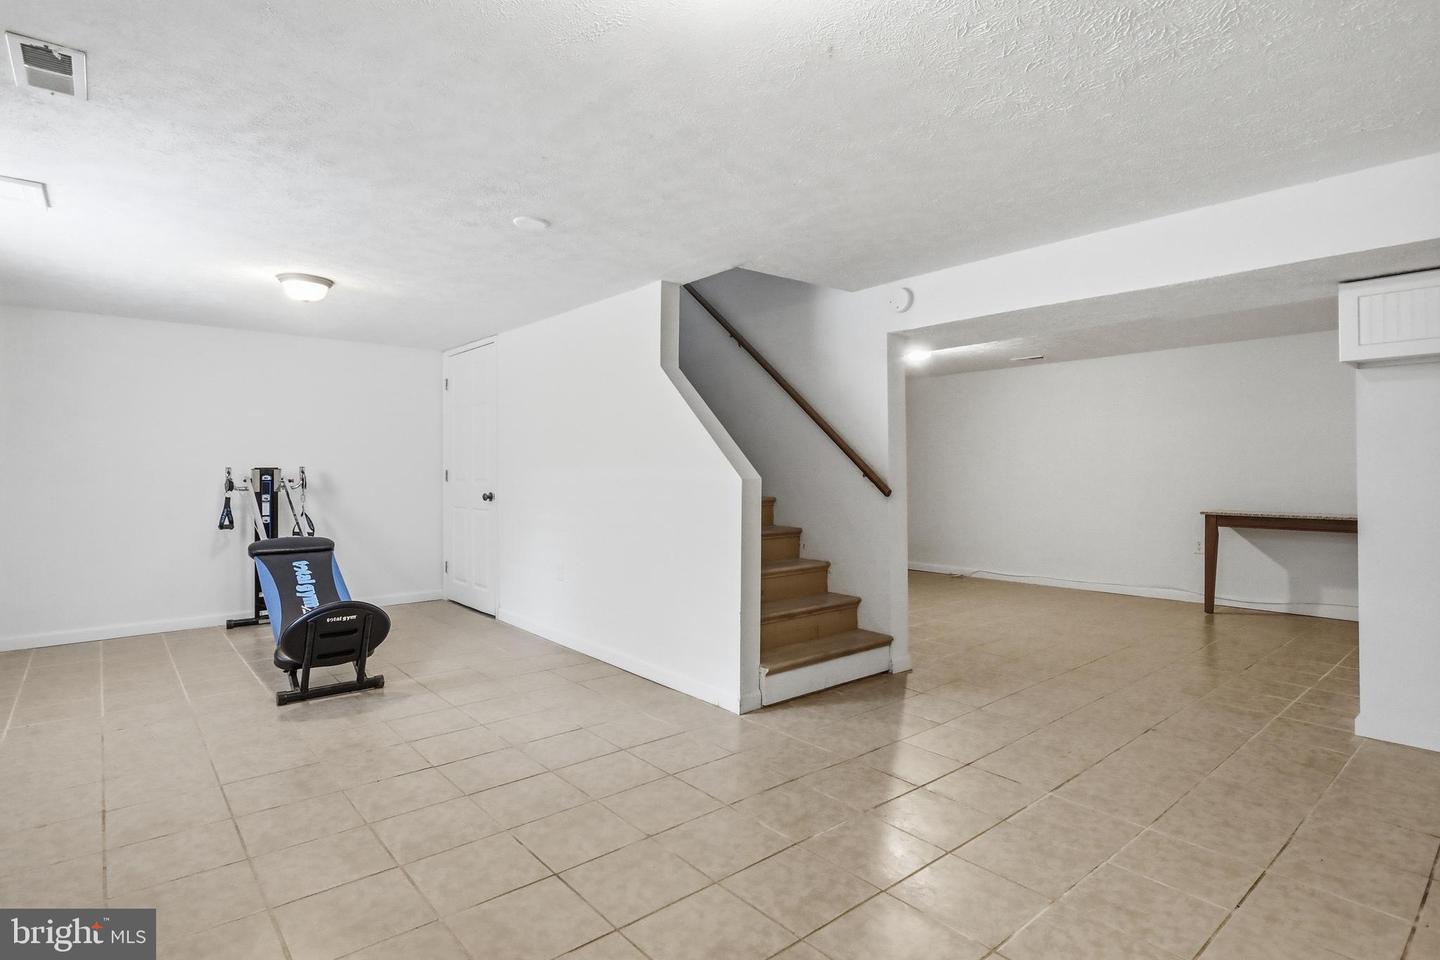
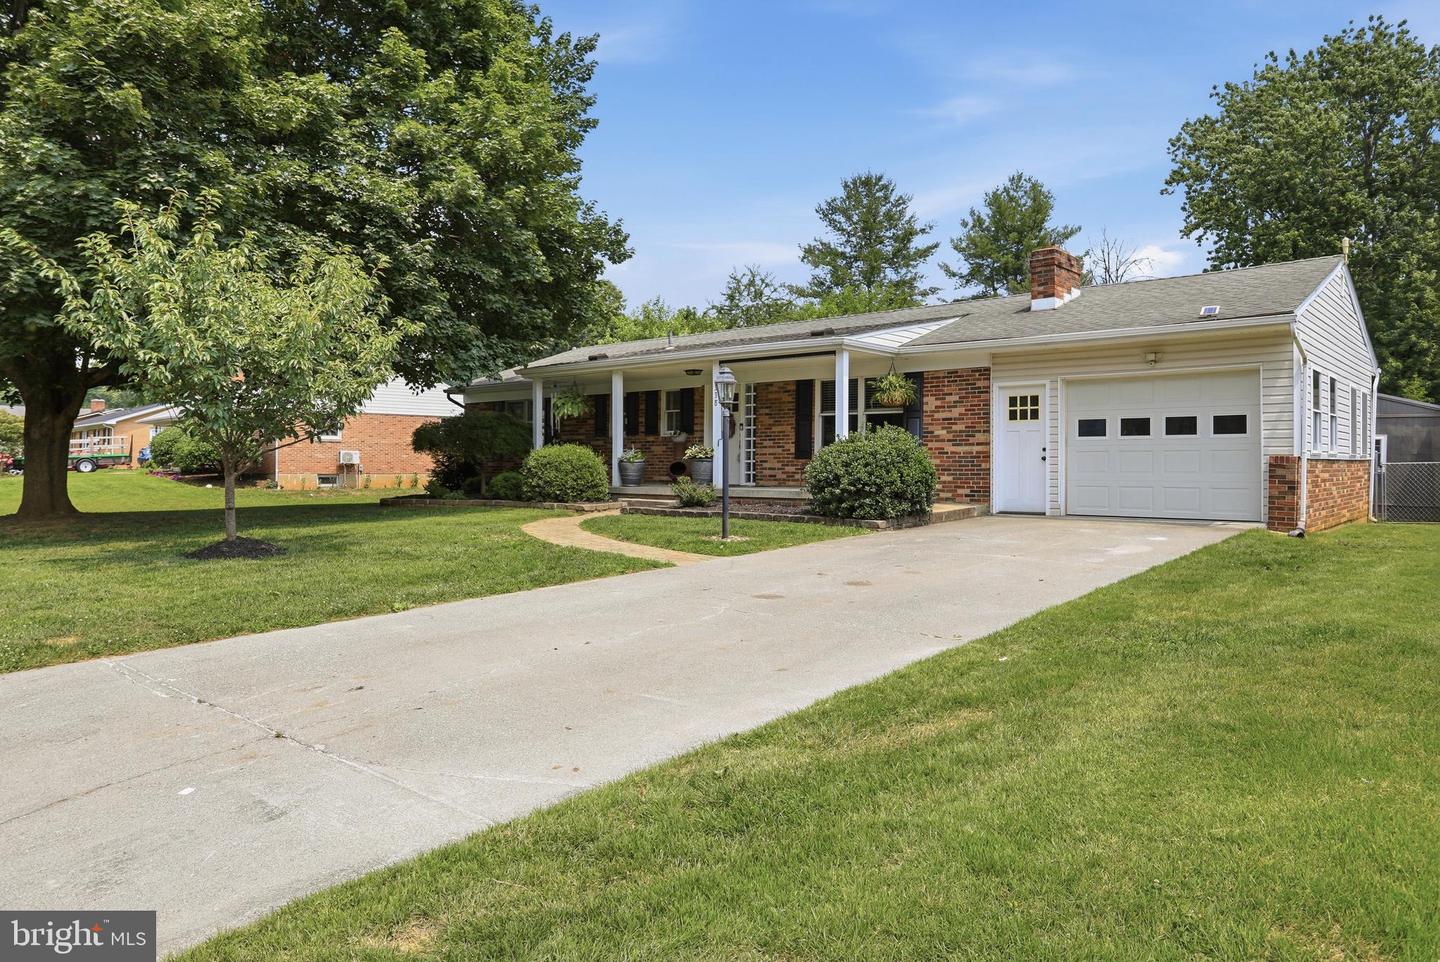
Come home to Whittier Acres and this well maintained Rancher with 1-car garage just minutes from Winchester Medical Center. You'll love the cozy living room with wood burning fireplace, crown molding & built in bookshelves. Gleaming hardwood floors grace the main level (just refinished). The kitchen has a French door refrigerator, electric range, built-in microwave, dishwasher, a built-in spice rack & a tile backsplash. The primary suite includes a remodeled primary bath (2023). There is a cozy sun porch on the rear of the home. Enjoy your morning coffee on the inviting front porch or out on the rear deck. The partially finished basement offers a large recreation room with wood stove for all your favorite hobbies. There is also a spacious storage room for your holiday decor, etc. The fenced backyard has a fire pit perfect for cooler fall evenings. There is also a shed for storing your gardening tools.
/u.realgeeks.media/1ststaterealtor/Remax_logo(3)_-_Copy.png)
Additional Information
- Subdivision
- Whittier Acres
- Taxes
- $3430
- Interior Features
- Attic, Dining Area, Primary Bath(s), Upgraded Countertops, Wood Floors, Floor Plan - Open
- School District
- Winchester City Public Schools
- Fireplaces
- 2
- Fireplace Description
- Wood
- Garage
- Yes
- Garage Spaces
- 1
- View
- Garden/Lawn
- Heating
- Heat Pump(s)
- Heating Fuel
- Electric
- Cooling
- Ceiling Fan(s), Central A/C
- Roof
- Asphalt, Shingle
- Water
- Public
- Sewer
- Public Sewer
- Room Level
- Living Room: Main, Kitchen: Main, Dining Room: Main, Primary Bedroom: Main, Primary Bathroom: Main, Bedroom 2: Main, Bedroom 3: Main, Bathroom 2: Main, Sun/Florida Room: Main, Recreation Room: Lower 1, Storage Room: Lower 1
- Basement
- Yes
Mortgage Calculator
Listing courtesy of Century 21 Redwood Realty. Contact: