687 Woodland Ave, Winchester, VA 22601
- $569,000
- 4
- BD
- 4
- BA
- 2,489
- SqFt




- List Price
- $569,000
- Days on Market
- 23
- Status
- ACTIVE
- MLS#
- VAWI2011132
- Bedrooms
- 4
- Bathrooms
- 4
- Full Baths
- 4
- Living Area
- 2,489
- Style
- Colonial
- Year Built
- 1999
- County
- Winchester City
- School District
- Winchester City Public Schools
Property Description
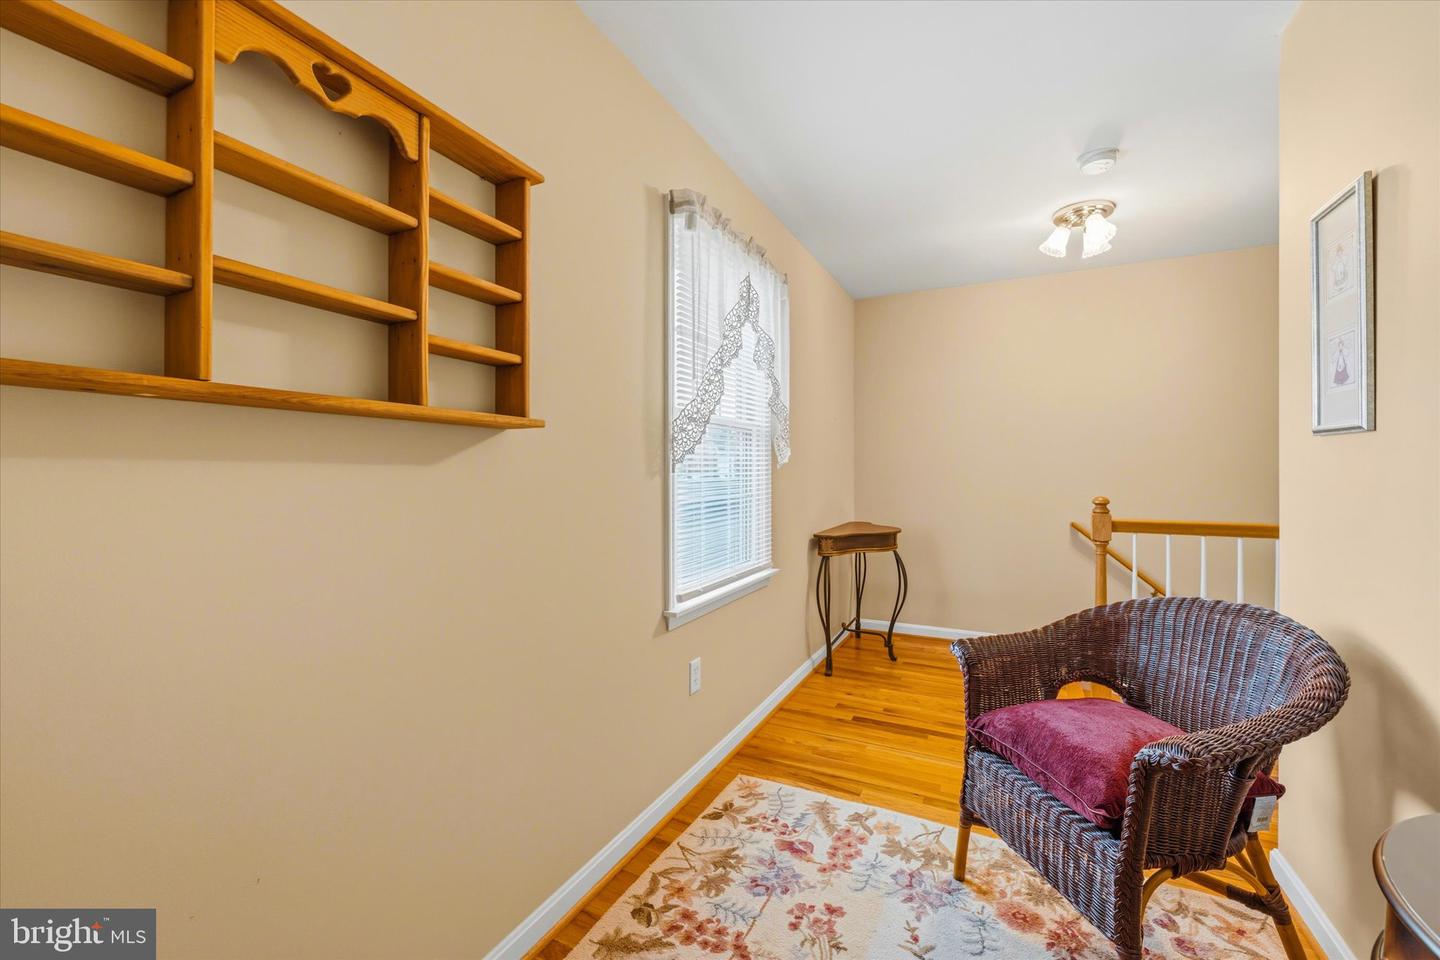
Exceptional opportunity to own this beautifully crafted custom all-brick home on Winchester's desirable east side, nestled in an established neighborhood just minutes from Route 7, downtown Winchester, schools, shopping, dining, hospitals, and major commuter routes. Designed for both everyday living and entertaining, this impressive residence features an open-concept floor plan with gleaming hardwood floors, abundant natural light, custom built-ins, and a cozy gas fireplace. The contemporary gourmet kitchen showcases granite countertops, stainless steel appliances, a spacious pantry, and a generous breakfast area, flowing seamlessly into the Large dining and living spaces. The thoughtfully designed layout offers four spacious bedrooms, each with access to a full bathroom. On the main level, you'll find a welcoming guest bedroom with a nearby full bath, along with the luxurious primary suite featuring a private ensuite bath with a tub/shower combination and walk-in closet. A convenient laundry room with utility sink is located just off the kitchen and provides access to a covered carport and outdoor sitting area. A private upper-level suite includes its own entrance on main level with a connected living room, two upper level bedrooms, and full bath, and sitting area making it ideal for an in-law suite, au pair quarters, or private guest accommodations. Adding even more versatility, the detached two-car garage is topped by a fully equipped apartment complete with a bedroom, full bath, and kitchen/living area—perfect for rental income, multigenerational living, a home office, or long-term guests. Parking is abundant with front and rear driveways, the detached two-car garage, and additional street parking. Combining timeless craftsmanship, flexible living spaces, income-producing potential, and an unbeatable location, this one-of-a-kind property truly offers something for everyone. Don't miss the opportunity to make this exceptional home yours!
/u.realgeeks.media/1ststaterealtor/Remax_logo(3)_-_Copy.png)
Additional Information
- Subdivision
- Harris
- Taxes
- $3745
- Interior Features
- Attic, Breakfast Area, Kitchen - Gourmet, Combination Kitchen/Dining, Dining Area, Primary Bath(s), Built-Ins, Crown Moldings, Entry Level Bedroom, Wood Floors, Floor Plan - Open, Bathroom - Jetted Tub, Bathroom - Walk-In Shower, Ceiling Fan(s), Combination Dining/Living, Kitchen - Eat-In, Pantry, Recessed Lighting, Walk-in Closet(s), Window Treatments
- School District
- Winchester City Public Schools
- Fireplaces
- 1
- Fireplace Description
- Mantel(s)
- Flooring
- Hardwood
- Garage
- Yes
- Garage Spaces
- 2
- Exterior Features
- Sidewalks
- Heating
- Forced Air
- Heating Fuel
- Natural Gas
- Cooling
- Heat Pump(s)
- Water
- Public
- Sewer
- Public Sewer
- Room Level
- Family Room: Main, Kitchen: Main, Foyer: Main, Laundry: Main, Bedroom 3: Upper 1, Dining Room: Main, Living Room: Main, Primary Bedroom: Main, Bedroom 2: Main, In-Law/auPair/Suite: Upper 1, Sitting Room: Upper 1, Primary Bathroom: Main, Living Room: Main, Mud Room: Main, Other: Upper 1, Bedroom 4: Upper 1, Bathroom 2: Upper 1, Bathroom 1: Main, Bedroom 5: Upper 1, Bathroom 3: Upper 1, Kitchen: Upper 1
Mortgage Calculator
Listing courtesy of Keller Williams Realty. Contact: 7036690099