101 Locust Ave, Winchester, VA 22601
- $349,000
- 3
- BD
- 3
- BA
- 1,326
- SqFt






- List Price
- $349,000
- Days on Market
- 38
- Status
- ACTIVE
- MLS#
- VAWI2011034
- Bedrooms
- 3
- Bathrooms
- 3
- Full Baths
- 2
- Half Baths
- 1
- Living Area
- 1,326
- Lot Size (Acres)
- 0.38
- Style
- Ranch/Rambler
- Year Built
- 1963
- County
- Winchester City
- School District
- Winchester City Public Schools
Property Description
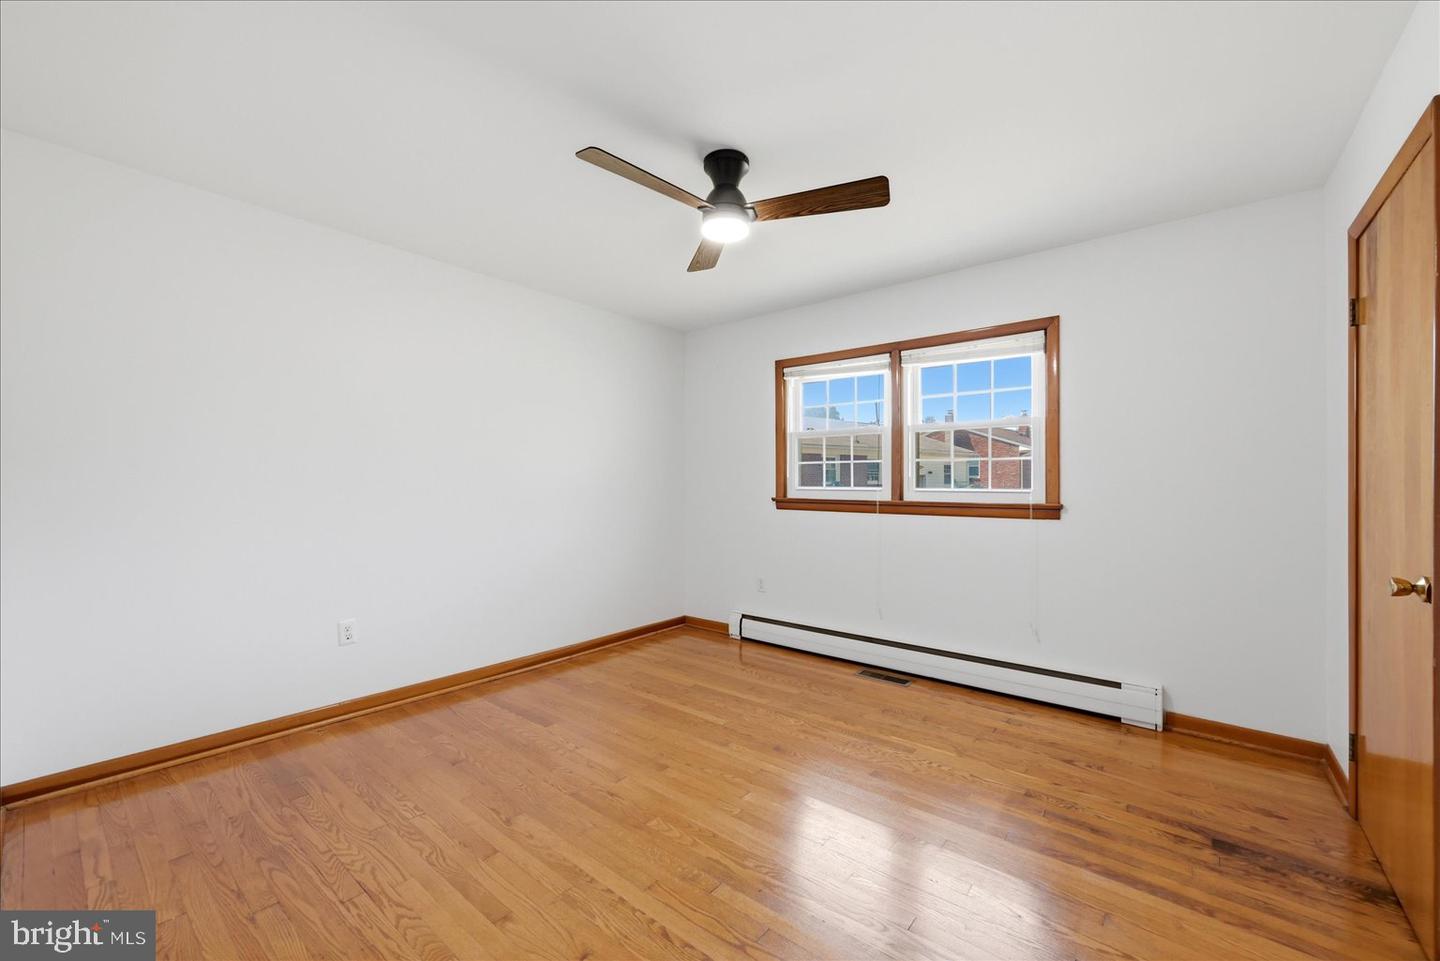
Welcome to 101 Locust Avenue in the heart of Winchester on a spacious corner lot! This solid brick ranch home offers 3 bedrooms, 2.5 bathrooms, and comfortable one-level living with additional space in the lower level. The bright and spacious living room serves as the centerpiece of the home, featuring a large bay window that fills the space with natural light. On the main level there are three bedrooms, a full bath, and a convenient half bath. The lower level offers interior access and includes a finished room and full bathroom, providing flexible space for a home office, recreation room, hobby area, or additional living space, while the unfinished portion offers excellent storage potential. Outside, enjoy a fully fenced backyard and a covered carport for one vehicle on a spacious lot. Recent updates include a freshly painted interior completed in June 2026 and the addition of a full bathroom in the lower level in 2022/2023 Ideally located with easy access to I-81, this property is approximately 10 minutes from Shenandoah University and just minutes from shopping, dining, and other everyday conveniences. Successfully maintained as a rental property for the past four years, this home presents an excellent opportunity for both owners and investors seeking a well-cared-for property in a convenient location.
/u.realgeeks.media/1ststaterealtor/Remax_logo(3)_-_Copy.png)
Additional Information
- Subdivision
- F A Crisman
- Taxes
- $2580
- Interior Features
- Ceiling Fan(s), Floor Plan - Traditional, Entry Level Bedroom, Primary Bath(s), Wood Floors
- School District
- Winchester City Public Schools
- Elementary School
- Virginia Avenue Charlotte Dehart
- Middle School
- Daniel Morgan
- High School
- John Handley
- Fireplaces
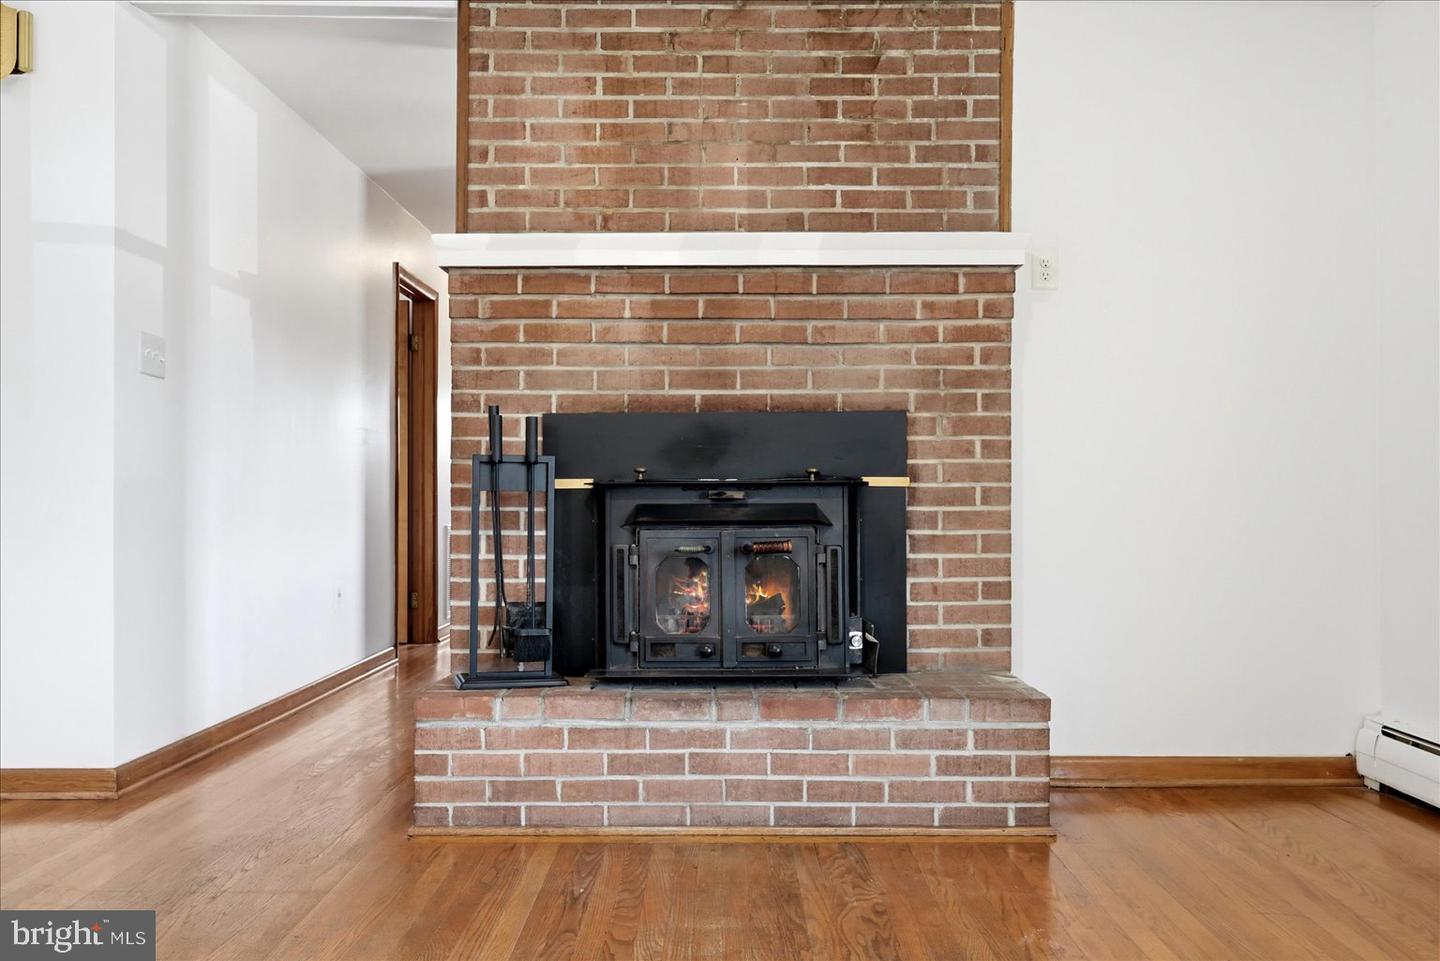
- 2
- Fireplace Description
- Wood
- Flooring
- Hardwood, Ceramic Tile
- Heating
- Heat Pump(s)
- Heating Fuel
- Electric
- Cooling
- Ceiling Fan(s), Central A/C
- Roof
- Shingle
- Water
- Public
- Sewer
- Public Sewer
- Room Level
- Bedroom 1: Main, Kitchen: Main, Bedroom 2: Main, Bedroom 3: Main, Family Room: Lower 1, Living Room: Main
- Basement
- Yes
Mortgage Calculator
Listing courtesy of MarketPlace REALTY. Contact: