621 Patterson Ave, Winchester, VA 22601
- $363,900
- 4
- BD
- 3
- BA
- 1,699
- SqFt






- List Price
- $363,900
- Price Change
- ▼ $1,000 1782977787
- Days on Market
- 58
- Status
- ACTIVE
- MLS#
- VAWI2010926
- Bedrooms
- 4
- Bathrooms
- 3
- Full Baths
- 2
- Half Baths
- 1
- Living Area
- 1,699
- Lot Size (Acres)
- 0.11
- Style
- Cape Cod
- Year Built
- 1944
- County
- Winchester City
- School District
- Winchester City Public Schools
Property Description
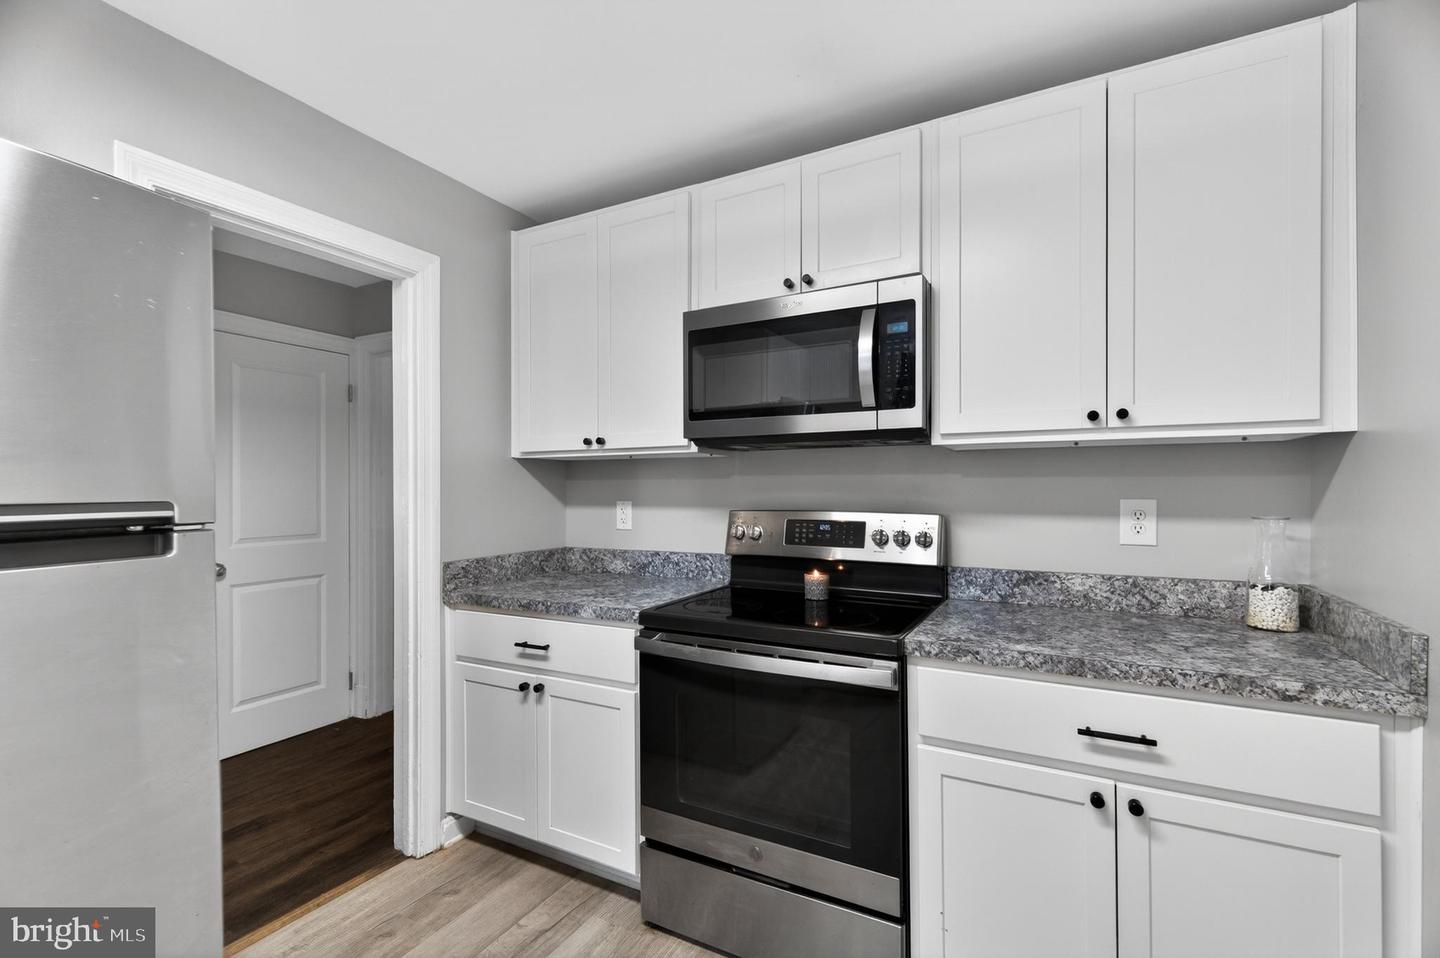
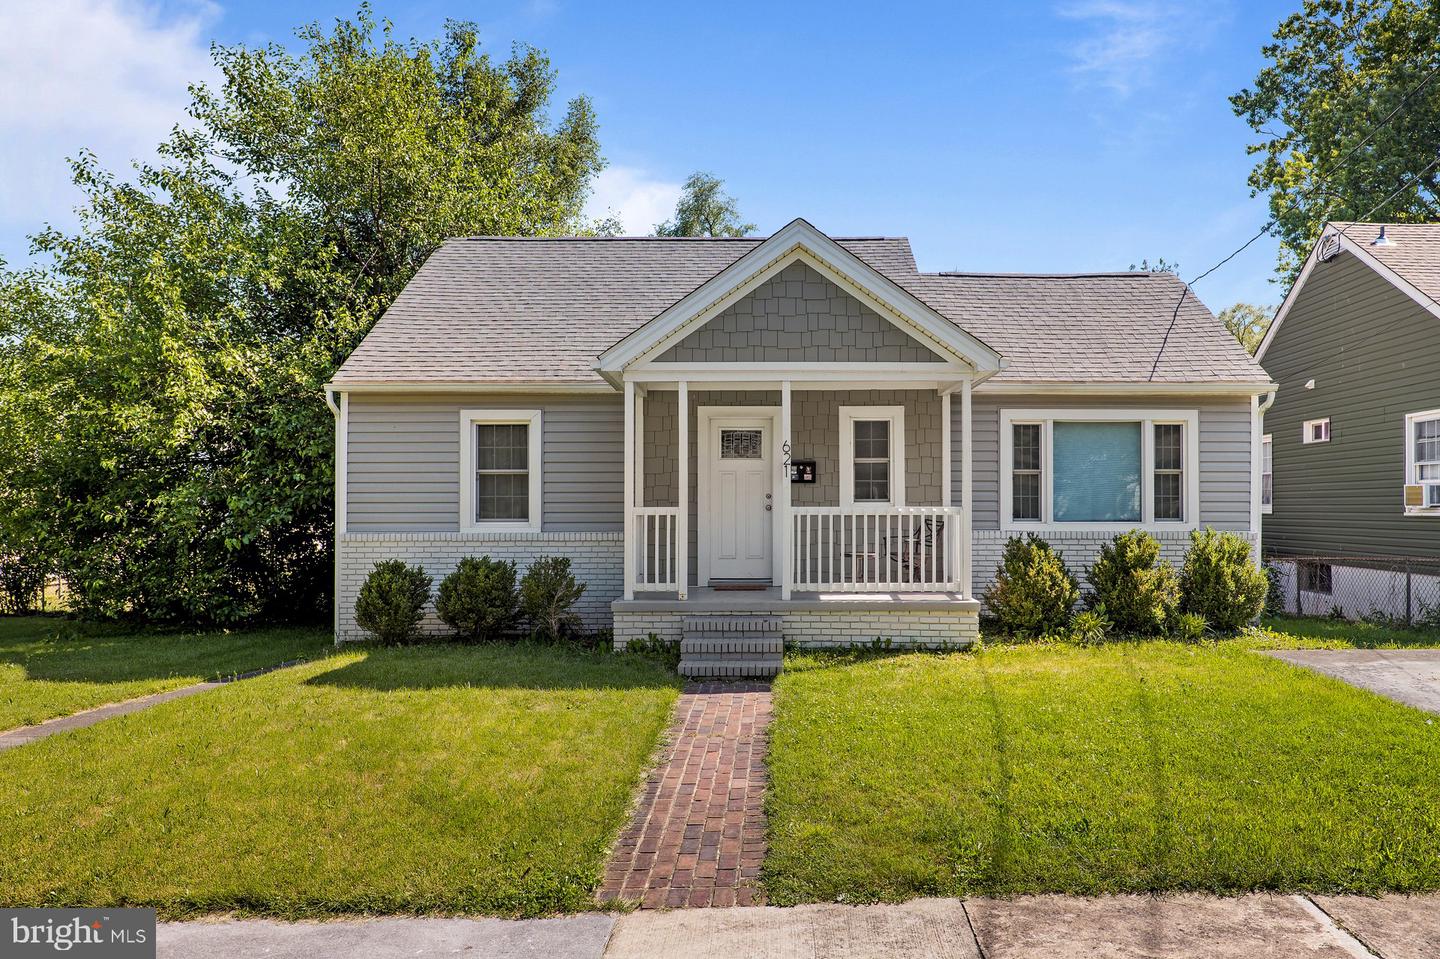
Enchanting Cape Cod in an ideal in‑town location, this home has a welcoming ease to it, offering 3–4 bedrooms and 2.5 bathrooms with a layout that adapts beautifully to everyday living. The main level includes two convenient bedrooms, a comfortable, light‑filled living room, a separate dining area, and a renovated kitchen featuring new cabinets and stainless‑steel appliances. In 2021, the home received a thoughtful refresh: new vinyl plank flooring throughout, renovated bathrooms, new light fixtures, new receptacles/switches/covers, a new roof, and more—paired with updated plumbing for added peace of mind. Upstairs, you’ll find two additional rooms and a bathroom, including a potential fourth bedroom or bonus room ideal for an office or extra space. With over 2,000 sq ft of finished living space, the home also includes a finished basement with a full bath and a door leading directly to the backyard, offering room to expand, unwind, or create a second living area. Outside you will find a spacious deck and fully fenced backyard with privacy fencing creating a comfortable outdoor retreat—perfect for relaxed evenings, weekend grilling, and easy gatherings. All of this in a downtown Winchester location, close to shopping, restaurants, and everyday conveniences. For anyone searching for a place that simply feels right the moment you arrive—a reminder that home isn’t just a place, it’s a feeling—this enchanting Cape Cod captures it. Schedule your tour today!
/u.realgeeks.media/1ststaterealtor/Remax_logo(3)_-_Copy.png)
Additional Information
- Subdivision
- Glaize
- Taxes
- $2723
- Interior Features
- Dining Area, Entry Level Bedroom, Family Room Off Kitchen, Floor Plan - Traditional, Kitchen - Country, Window Treatments
- School District
- Winchester City Public Schools
- Heating
- Central, Heat Pump(s)
- Heating Fuel
- Electric
- Cooling
- Central A/C
- Water
- Public
- Sewer
- Public Sewer
- Room Level
- Family Room: Main, Dining Room: Main, Kitchen: Main, Bonus Room: Lower 1, Den: Main, Laundry: Main, Office: Lower 1
- Basement
- Yes
Mortgage Calculator
Listing courtesy of Long & Foster Real Estate, Inc.. Contact: (540) 662-3484