1856 Melvor Ln, Winchester, VA 22601
- $359,900
- 2
- BD
- 2
- BA
- 1,219
- SqFt




- List Price
- $359,900
- Price Change
- ▼ $10,000 1785778109
- Days on Market
- 76
- Status
- ACTIVE
- MLS#
- VAWI2010706
- Bedrooms
- 2
- Bathrooms
- 2
- Full Baths
- 2
- Living Area
- 1,219
- Lot Size (Acres)
- 0.1
- Style
- Ranch/Rambler
- Year Built
- 2004
- County
- Winchester City
- School District
- Winchester City Public Schools
Property Description
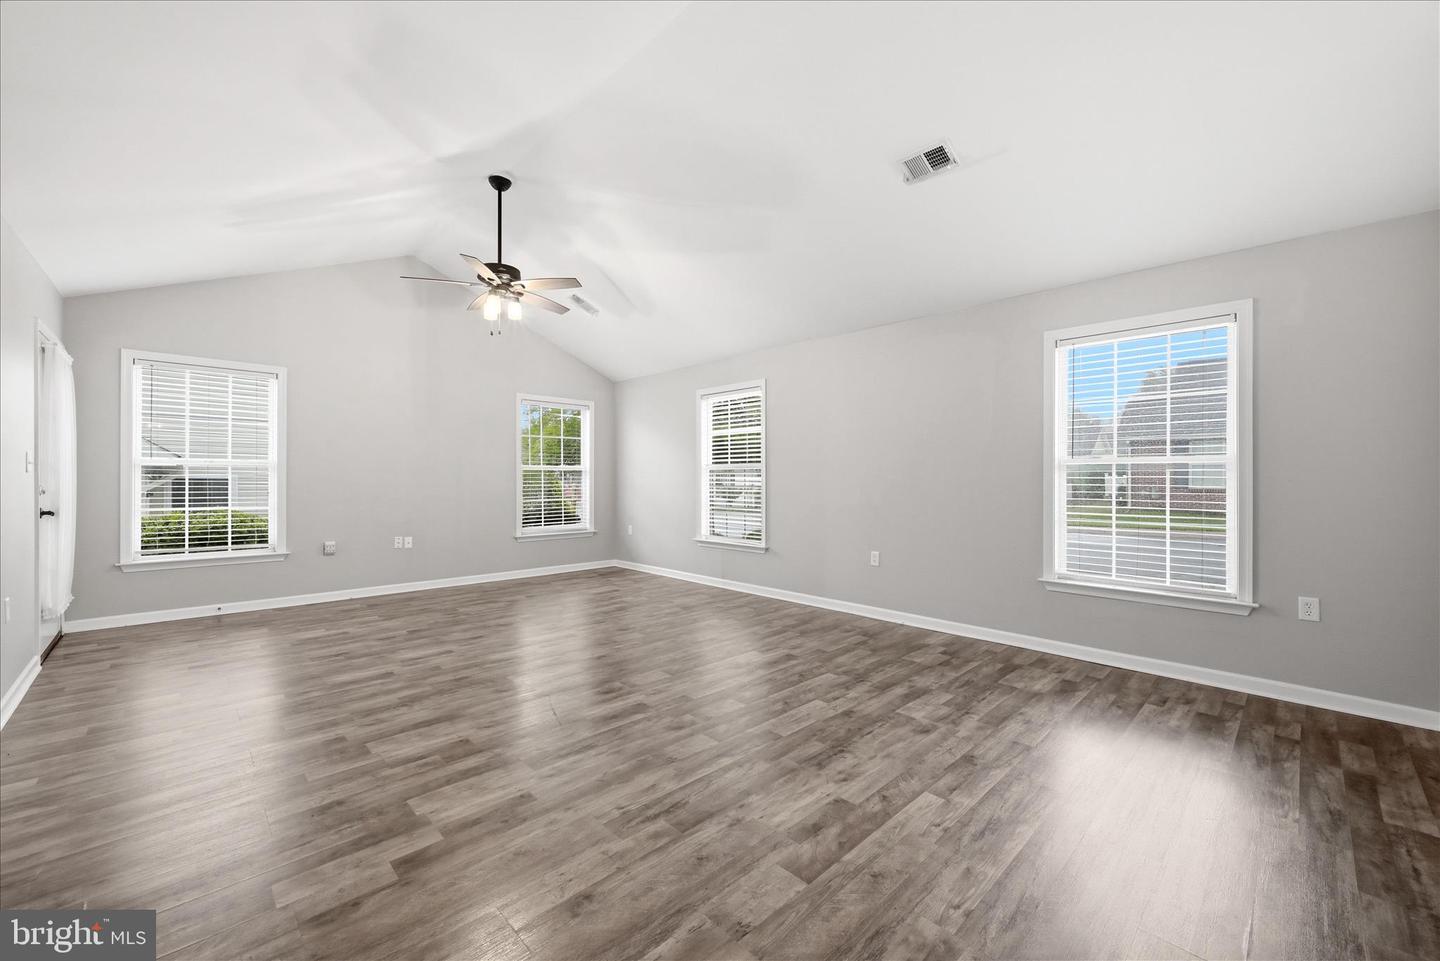
Welcome to easy living at 1856 Melvor Lane! Perfectly positioned on a desirable corner lot in a welcoming 55+ community, this beautifully updated one-level home offers the ideal combination of comfort, style, and low-maintenance living. Step inside to discover an airy open floor plan enhanced by soaring cathedral ceilings and abundant natural light. Thoughtful updates—including luxury vinyl plank flooring throughout most of the home, granite countertops, a stylish tile backsplash, updated lighting, fresh interior paint, and professional cleaning—create a move-in ready space you'll appreciate from the moment you arrive. The spacious kitchen offers generous cabinet and countertop space, making meal preparation and entertaining a breeze. The primary suite features a walk-in closet and private bath, while the second bedroom provides flexible space for guests, a home office, hobby room, or den. Beyond the front door, enjoy sidewalks throughout the community that invite leisurely walks and easy access to the community center, where residents gather for activities and social events throughout the year. Lawn care and snow removal are included through the HOA, allowing you more time to enjoy the things you love and less time worrying about outdoor maintenance. Ideally located just minutes from shopping, dining, Winchester Medical Center, and historic downtown Winchester, this well-maintained home offers the perfect balance of convenience, comfort, and community.
/u.realgeeks.media/1ststaterealtor/Remax_logo(3)_-_Copy.png)
Additional Information
- Subdivision
- Willow Lawn Cottages
- Taxes
- $2778
- HOA Fee
- $140
- HOA Frequency
- Monthly
- Interior Features
- Attic, Bathroom - Tub Shower, Bathroom - Walk-In Shower, Breakfast Area, Butlers Pantry, Ceiling Fan(s), Central Vacuum, Combination Dining/Living, Entry Level Bedroom, Floor Plan - Open, Pantry, Primary Bath(s), Recessed Lighting, Walk-in Closet(s)
- Amenities
- Common Grounds, Community Center
- School District
- Winchester City Public Schools
- Garage
- Yes
- Garage Spaces
- 1
- Exterior Features
- Sidewalks, Street Lights
- Community Amenities
- Common Grounds, Community Center
- Heating
- Forced Air
- Heating Fuel
- Natural Gas
- Cooling
- Central A/C
- Water
- Public
- Sewer
- Public Sewer
- Room Level
- Kitchen: Main, Living Room: Main, Primary Bedroom: Main, Primary Bathroom: Main, Bedroom 2: Main, Bathroom 2: Main
Mortgage Calculator
Listing courtesy of Realty ONE Group Old Towne. Contact: 5407738475