310 Longview Ave, Winchester, VA 22601
- $447,000
- 3
- BD
- 3
- BA
- 1,540
- SqFt






- List Price
- $447,000
- Price Change
- ▼ $8,000 1785879627
- Days on Market
- 94
- Status
- ACTIVE
- MLS#
- VAWI2010420
- Bedrooms
- 3
- Bathrooms
- 3
- Full Baths
- 2
- Half Baths
- 1
- Living Area
- 1,540
- Lot Size (Acres)
- 0.5
- Style
- Colonial, Contemporary
- Year Built
- 2024
- County
- Winchester City
- School District
- Winchester City Public Schools
Property Description
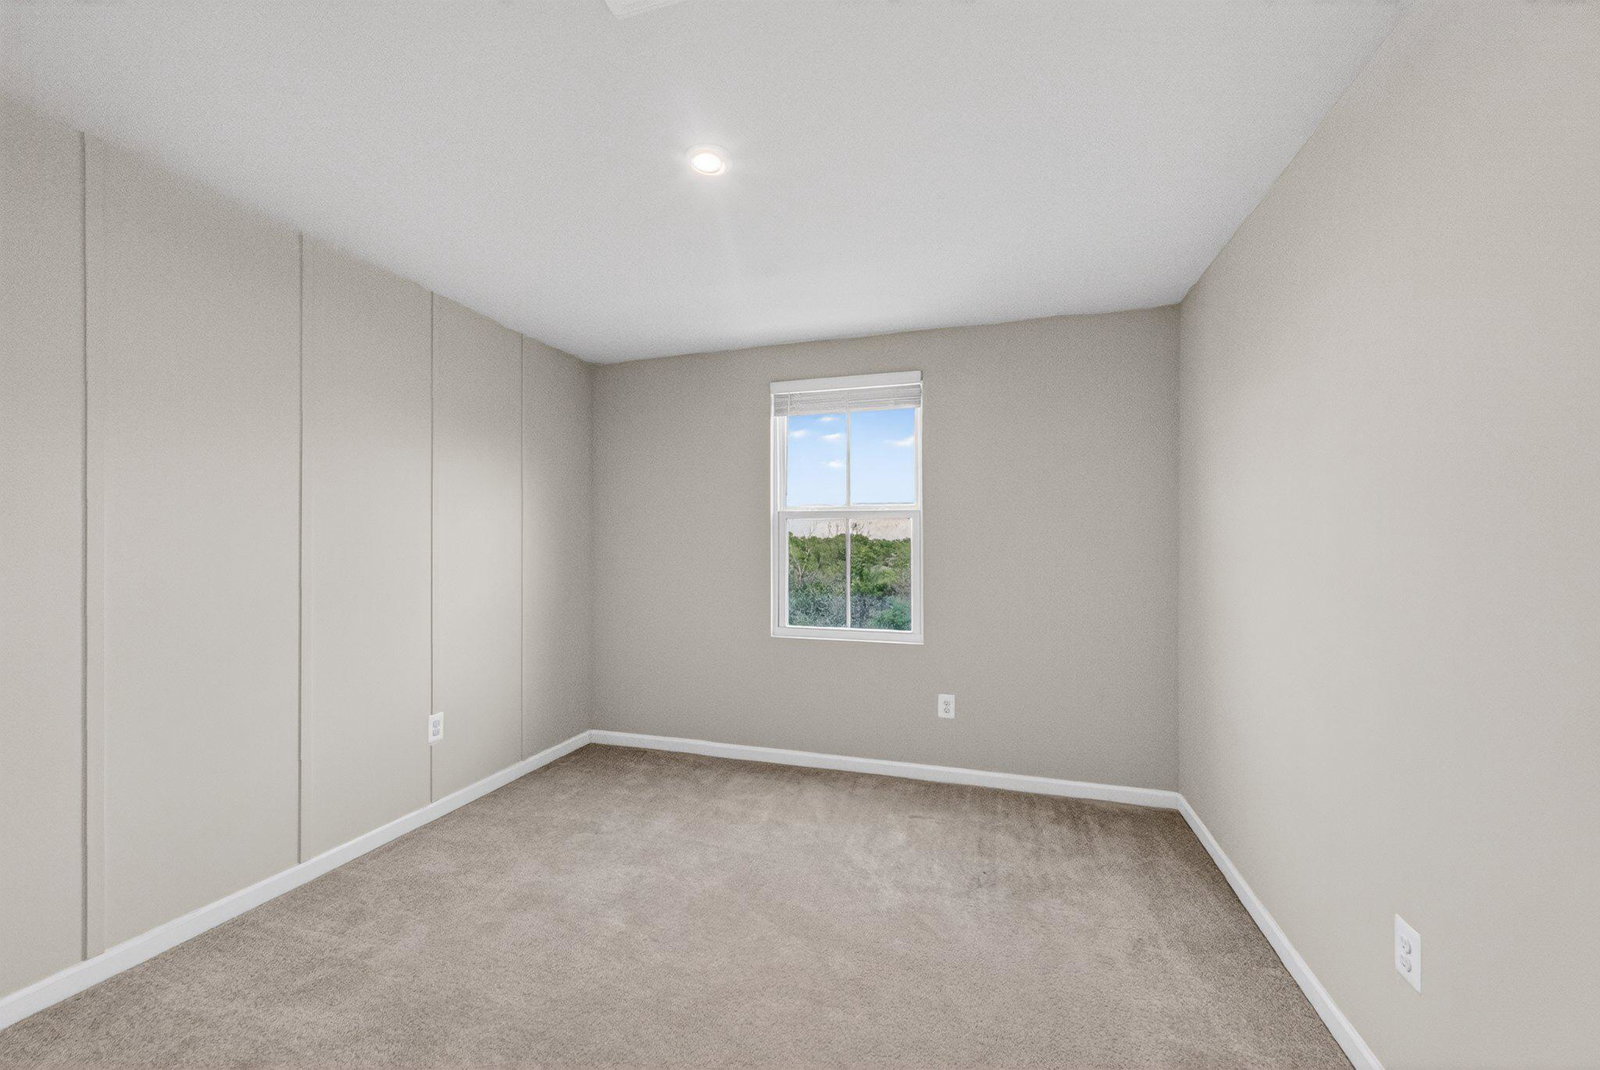
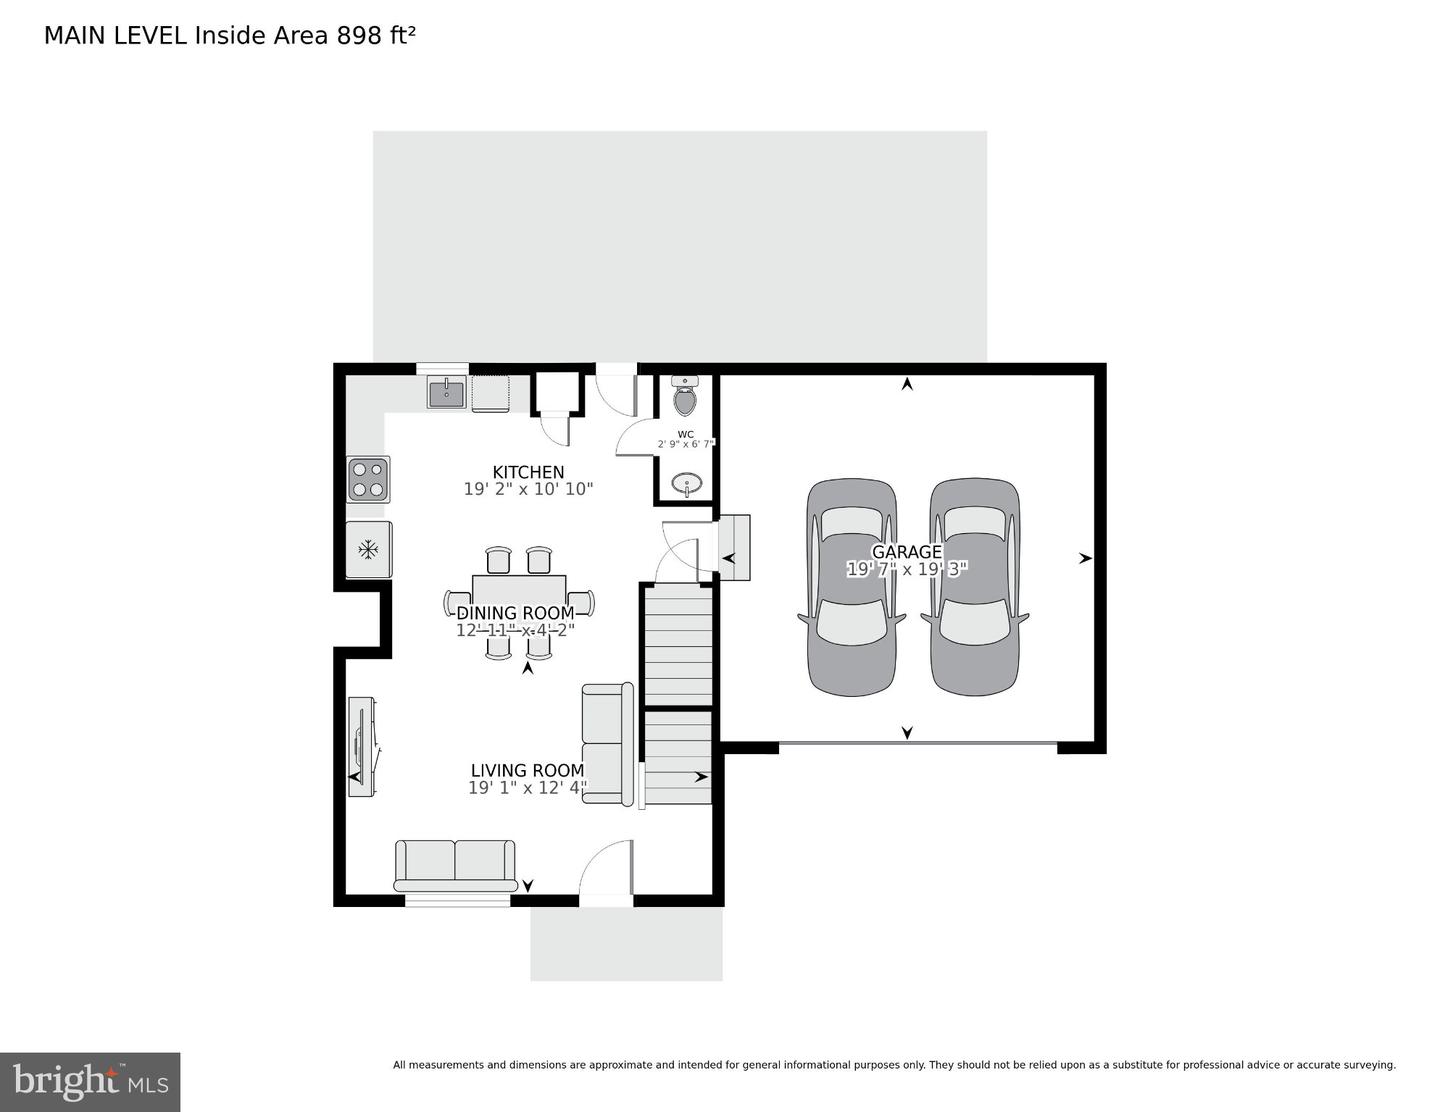
Discover a stunning blend of Colonial and Contemporary architecture in this exquisite 3-bedroom, 2.5-bathroom residence, built in 2024. Step inside to find luxurious vinyl plank flooring and plush carpeting that exude warmth and sophistication. The gourmet kitchen is a chef's dream, equipped with high-end appliances including a sleek wall oven, cooktop, and energy-efficient refrigerator, ensuring culinary excellence at every turn. Recessed lighting and elegant window treatments enhance the ambiance, creating a serene retreat. The exterior boasts tasteful features such as exterior lighting and a well-designed gutter system, while the expansive half-acre lot offers ample space for outdoor activities. Enjoy evenings on the spacious deck, perfect for al fresco dining or simply soaking in the tranquility of your surroundings. Additional highlights include an attached two-car garage with a front entry and convenient asphalt driveway, ensuring ease of access. Safety is paramount with smoke and carbon monoxide detectors installed throughout. This property is not just a home; it's a lifestyle of luxury and comfort, where every detail has been thoughtfully curated for your enjoyment. Embrace the opportunity to elevate your living experience in this exceptional residence.
/u.realgeeks.media/1ststaterealtor/Remax_logo(3)_-_Copy.png)
Additional Information
- Subdivision
- None Available
- Taxes
- $2747
- Interior Features
- Breakfast Area, Combination Kitchen/Dining, Combination Kitchen/Living, Floor Plan - Open, Recessed Lighting, Window Treatments
- School District
- Winchester City Public Schools
- Flooring
- Luxury Vinyl Plank, Carpet
- Garage
- Yes
- Garage Spaces
- 2
- Exterior Features
- Exterior Lighting, Gutter System
- Heating
- Heat Pump(s)
- Heating Fuel
- Electric
- Cooling
- Energy Star Cooling System
- Roof
- Asphalt, Architectural Shingle
- Water
- Public
- Sewer
- Public Sewer
- Basement
- Yes
Mortgage Calculator
Listing courtesy of Coldwell Banker Realty. Contact: 7034717220