1400 Valley Ave, Winchester, VA 22601
- $575,000
- 6
- BD
- 4
- BA
- 3,511
- SqFt










- List Price
- $575,000
- Price Change
- ▼ $24,900 1783716512
- Days on Market
- 112
- Status
- ACTIVE
- MLS#
- VAWI2010408
- Bedrooms
- 6
- Bathrooms
- 4
- Full Baths
- 2
- Half Baths
- 2
- Living Area
- 3,511
- Lot Size (Acres)
- 0.22
- Style
- Cape Cod
- Year Built
- 1936
- County
- Winchester City
- School District
- Winchester City Public Schools
Property Description
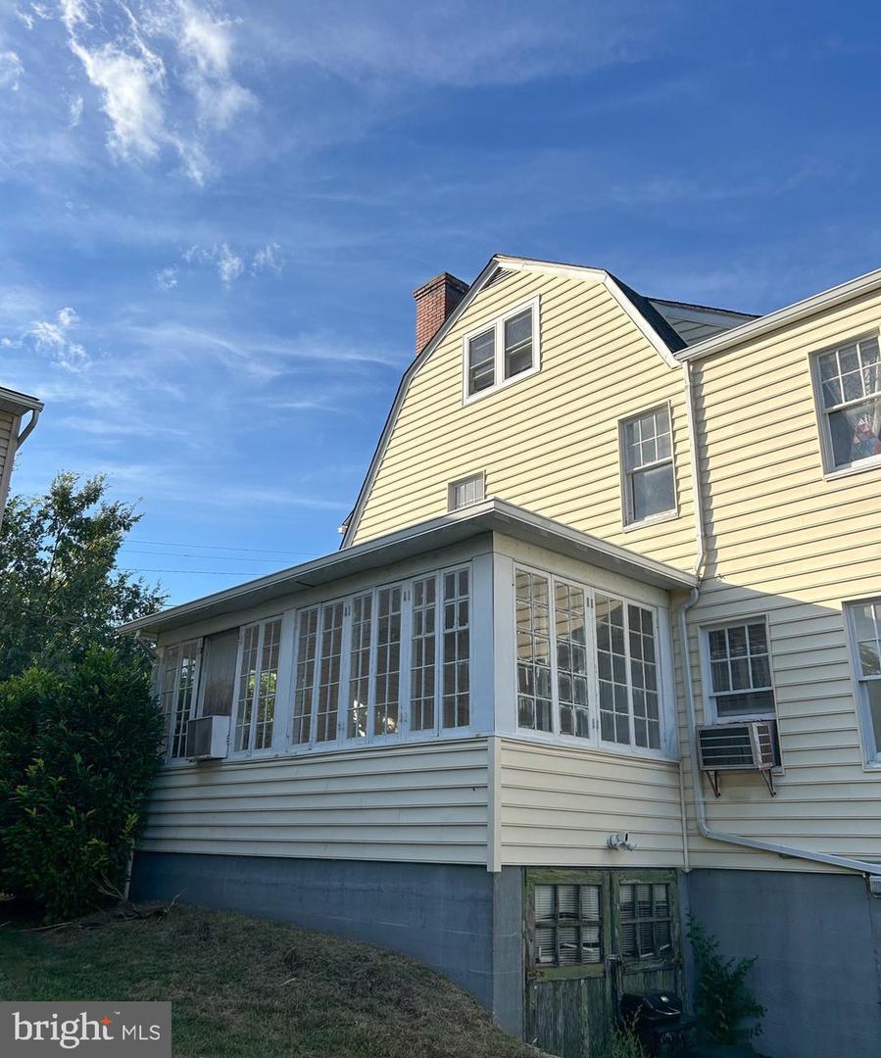
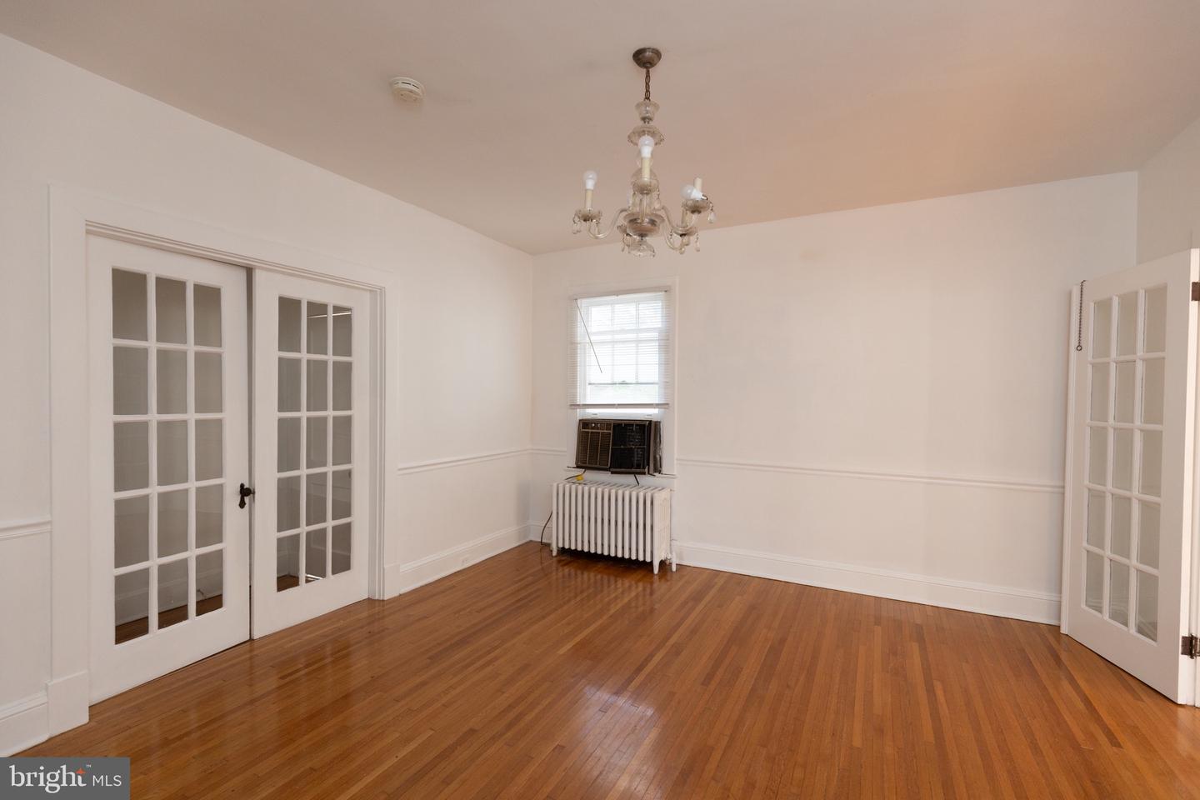
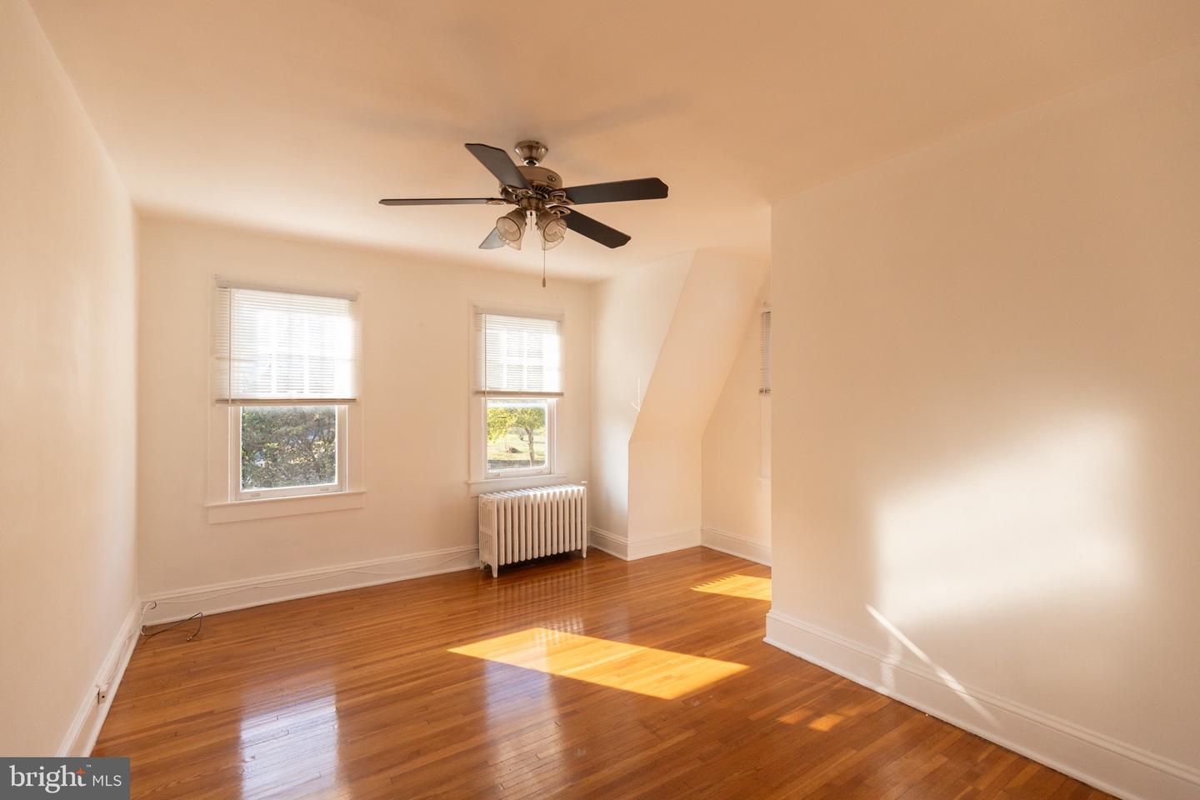
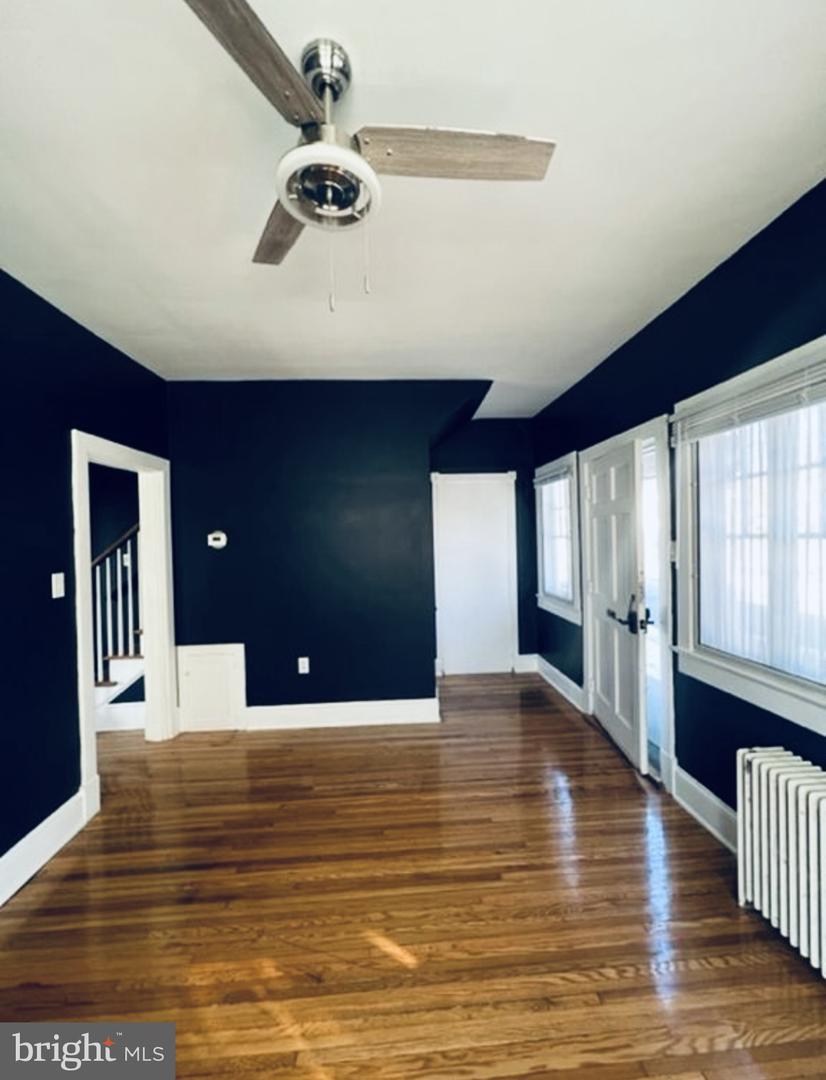
Versatile on Valley! So many possibilities! This versatile duplex is full of charm and opportunity! The original 1936 home features beautiful original hardwood floors, tall ceilings, fireplace, 4 season sunroom, and a stunning staircase that adds timeless character. The front unit is perfect for an owner-occupant who wants to enjoy historic charm while generating income from the back unit, or you can rent out both units for a strong investment. The rear unit is already leased to a reliable tenant, providing immediate cash flow. The entire home can easily be converted back to one large living space with the removal of drywall over two doorways. The new roof and gutters were installed in 2024 and both full bathrooms have been updated to include walk-in tiled showers. The heating fuel was converted to natural gas and new boilers were installed in 2011. Each unit has separate utilities except for water and sewer. With its unique character, flexible layout, and proven rental history, this property offers endless possibilities for living, investing, or both!
/u.realgeeks.media/1ststaterealtor/Remax_logo(3)_-_Copy.png)
Additional Information
- Subdivision
- Henry Land
- Taxes
- $3090
- Interior Features
- Additional Stairway, Attic, Bathroom - Walk-In Shower, Built-Ins, Cedar Closet(s), Ceiling Fan(s), Combination Kitchen/Dining, Dining Area, Formal/Separate Dining Room, Kitchen - Eat-In, Wood Floors
- School District
- Winchester City Public Schools
- Middle School
- Daniel Morgan
- High School
- John Handley
- Fireplaces
- 1
- Garage
- Yes
- Garage Spaces
- 2
- Exterior Features
- Gutter System, Sidewalks
- Heating
- Hot Water, Radiator
- Heating Fuel
- Natural Gas
- Cooling
- Ceiling Fan(s), Window Unit(s)
- Roof
- Architectural Shingle
- Water
- Public
- Sewer
- Public Septic, Public Sewer
- Room Level
- Half Bath: Main, Sun/Florida Room: Main, Dining Room: Main, Kitchen: Main, Living Room: Main, Bedroom 1: Upper 1, Bedroom 2: Upper 1, Bedroom 3: Upper 1, Bathroom 1: Upper 1, Basement: Lower 1, Other: Lower 1, Bedroom 4: Upper 1, Bedroom 5: Upper 1, Bathroom 2: Upper 1, Attic: Upper 2, Additional Bedroom: Upper 2, Laundry: Main, Kitchen: Main, Living Room: Main, Half Bath: Main
- Basement
- Yes
Mortgage Calculator
Listing courtesy of Samson Properties. Contact: (540) 348-4911