817 Chelsea Dr, Winchester, VA 22601
- $735,000
- 6
- BD
- 4
- BA
- 2,504
- SqFt






- List Price
- $735,000
- Price Change
- ▼ $14,500 1784941996
- Days on Market
- 89
- Status
- ACTIVE
- MLS#
- VAWI2010040
- Bedrooms
- 6
- Bathrooms
- 4
- Full Baths
- 4
- Living Area
- 2,504
- Lot Size (Acres)
- 0.24
- Style
- Ranch/Rambler
- Year Built
- 2006
- County
- Winchester City
- School District
- Winchester City Public Schools
Property Description
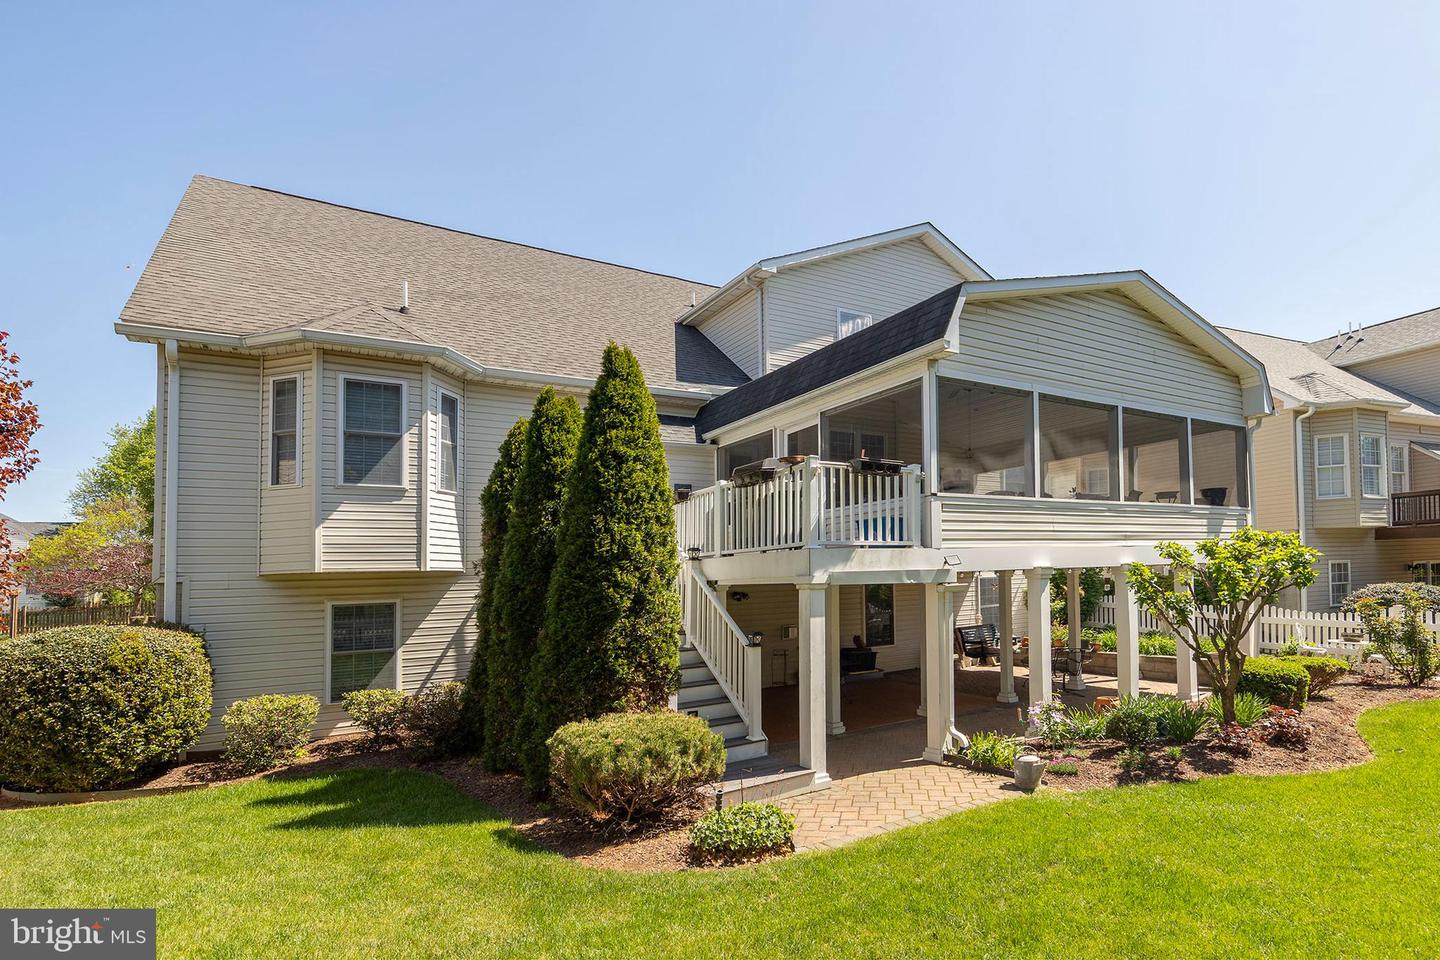
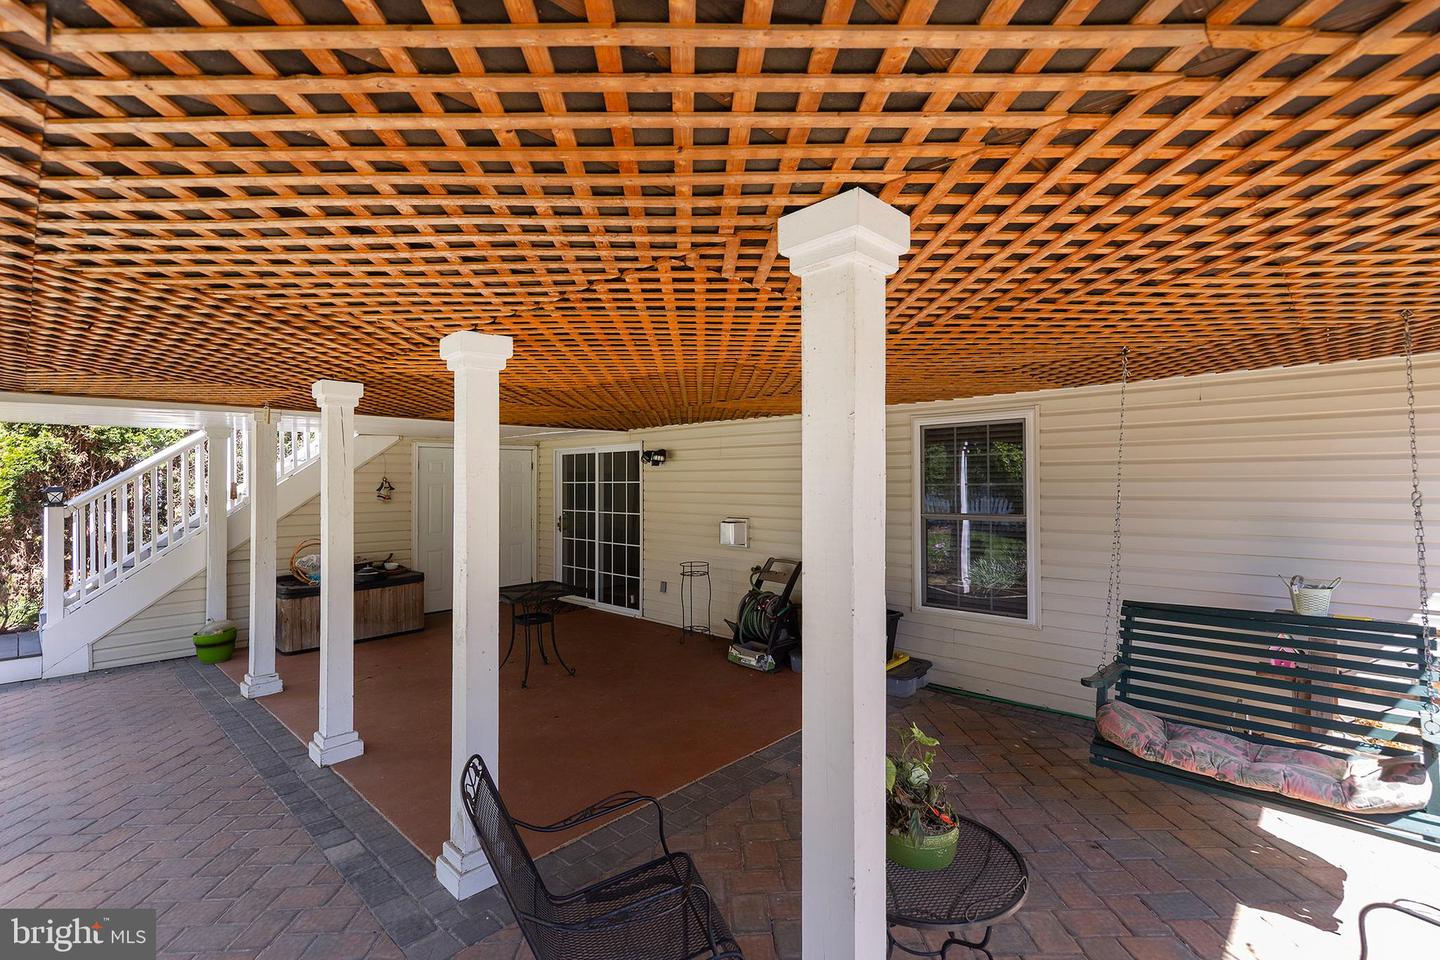
Spacious 5-6-bedroom, 4-bath brick-front rancher with a fully finished basement, offering flexible living space for today’s needs. The main level features a welcoming living room with a tray ceiling & a gas fireplace, a formal dining room with crown molding & chair rail, and a well-appointed kitchen with Corian countertops and a walk-in pantry. The primary suite is conveniently located on the main level and includes crown molding and a spacious walk-in shower and 2 walk-in closets with custom shelving. A dedicated main-level office provides the perfect work-from-home setup. Designed for everyday ease, this home offers two main-level laundry areas—one with a utility sink. The finished lower level expands your living space with an additional bedroom & full bath, and a family room with a second gas fireplace. Enjoy outdoor living with a large covered patio, screened porch, and a deck overlooking a fenced backyard. Extensive front landscaping and a sprinkler system. A 2-car garage with a terrazzo floor and built-in cabinets adds extra storage and functionality. This home has it all and in a desirable Winchester setting! Electronic air filters, humidifier, lawn sprinkler system. HVAC 2016 (main/basement level), HVAC 2018 (upper level), appliances updated 2025, sump pump 2026, upgraded bathroom with walk-in shower. Check out our 3-D tour attached to the listing!
/u.realgeeks.media/1ststaterealtor/Remax_logo(3)_-_Copy.png)
Additional Information
- Subdivision
- Meadowbranch South
- Taxes
- $5457
- HOA Fee
- $191
- HOA Frequency
- Annually
- Interior Features
- Window Treatments
- School District
- Winchester City Public Schools
- Elementary School
- Frederick Douglass
- Middle School
- Daniel Morgan
- High School
- John Handley
- Fireplaces
- 2
- Fireplace Description
- Gas/Propane, Screen
- Flooring
- Hardwood, Laminate Plank, Tile/Brick
- Garage
- Yes
- Garage Spaces
- 2
- Exterior Features
- Lawn Sprinkler, Bump-outs
- Heating
- Forced Air
- Heating Fuel
- Natural Gas
- Cooling
- Central A/C, Ceiling Fan(s)
- Water
- Public
- Sewer
- Public Sewer
- Room Level
- Living Room: Main, Dining Room: Main, Kitchen: Main, Family Room: Lower 1, Full Bath: Main, Den: Main, Primary Bathroom: Main, Primary Bedroom: Main, Office: Main, Full Bath: Upper 1, Laundry: Main, Full Bath: Lower 1, Bedroom 6: Lower 1, Bedroom 2: Upper 1, Bedroom 3: Upper 1, Bedroom 4: Upper 1, Bonus Room: Upper 1, Mud Room: Main, Bedroom 5: Lower 1
- Basement
- Yes
Mortgage Calculator
Listing courtesy of RE/MAX Roots. Contact: (540) 686-7362