212 Pepper Tree Ln, Stafford, VA 22554
- $495,000
- 4
- BD
- 4
- BA
- 1,696
- SqFt




- List Price
- $495,000
- Days on Market
- 10
- Status
- ACTIVE
- MLS#
- VAST2052064
- Bedrooms
- 4
- Bathrooms
- 4
- Full Baths
- 3
- Half Baths
- 1
- Living Area
- 1,696
- Lot Size (Acres)
- 0.18
- Style
- Colonial
- Year Built
- 1976
- County
- Stafford
- School District
- Stafford County Public Schools
Property Description
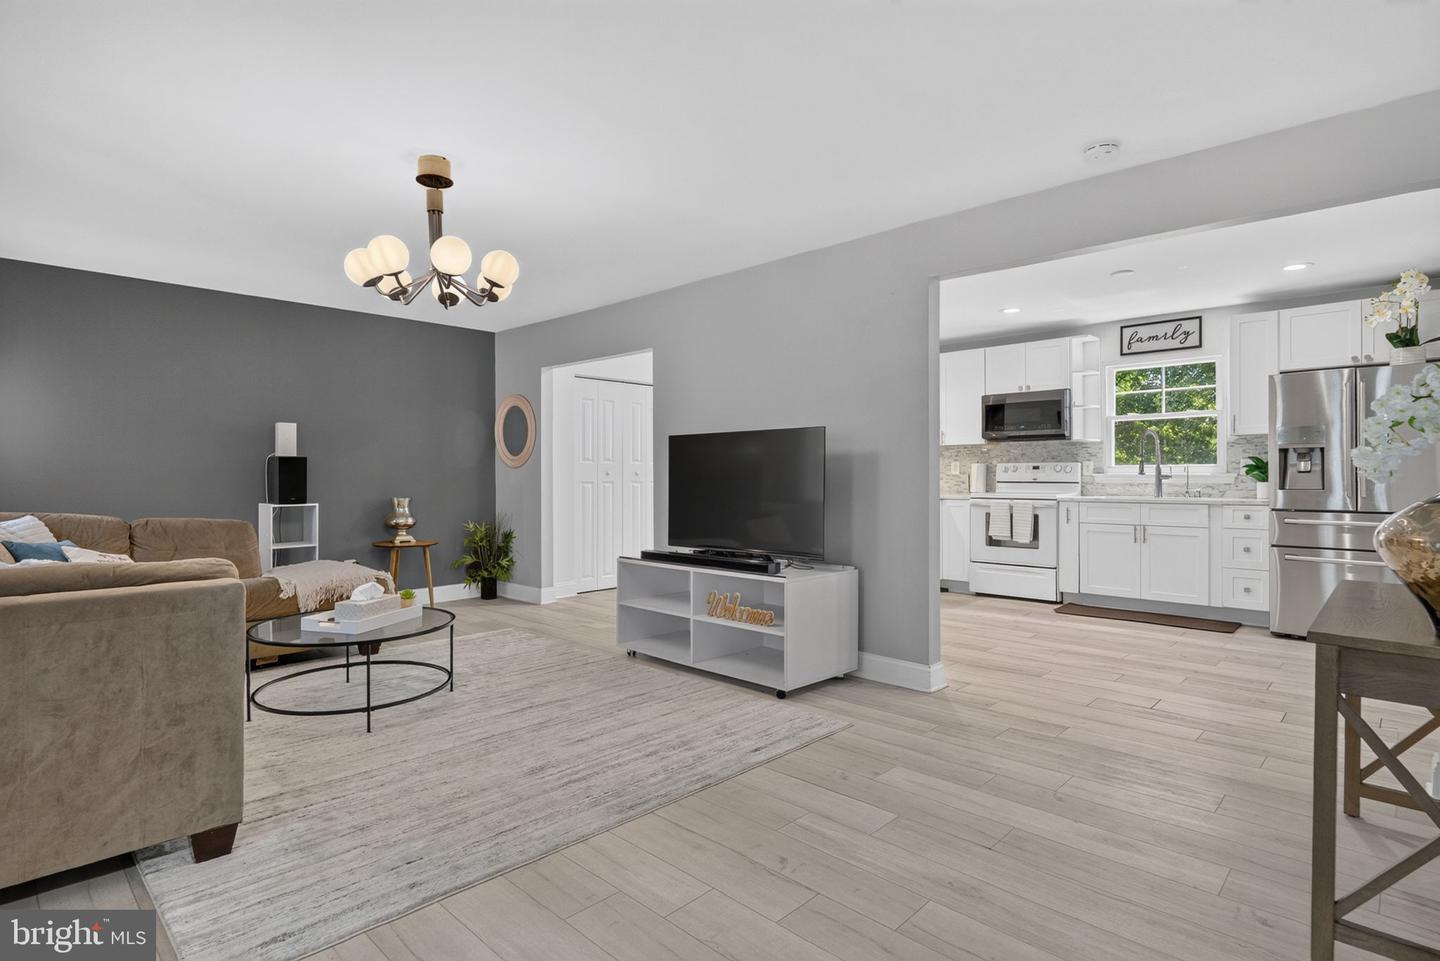
Welcome to this beautifully maintained, move-in-ready home with no HOA. The interior features a fully renovated kitchen with new countertops and appliances, fresh paint throughout, and updated windows and flooring installed in 2021. The fully finished basement offers exceptional flexibility, complete with a private entrance, spacious bedroom with a walk-in closet, renovated full bathroom with shower, and a separate kitchen—ideal for guests, extended family, or additional living space. Conveniently located just minutes from I-95, restaurants, shopping, gas stations, and other everyday amenities. This home combines comfort, convenience, and outstanding value! Do not miss out
/u.realgeeks.media/1ststaterealtor/Remax_logo(3)_-_Copy.png)
Additional Information
- Subdivision
- Stafford Oaks
- Taxes
- $4434
- Interior Features
- Bathroom - Stall Shower, Bathroom - Walk-In Shower, Ceiling Fan(s), Dining Area, Pantry, Recessed Lighting, Upgraded Countertops, Walk-in Closet(s), Water Treat System
- School District
- Stafford County Public Schools
- Elementary School
- Anthony Burns
- Exterior Features
- Exterior Lighting, Hot Tub, Secure Storage
- Heating
- Central, Heat Pump(s)
- Heating Fuel
- Electric
- Cooling
- None
- Roof
- Shingle
- Utilities
- Electric Available, Water Available, Sewer Available
- Water
- Public
- Sewer
- Public Septic
- Room Level
- Primary Bedroom: Upper 1, Primary Bathroom: Upper 1, Bedroom 2: Upper 1, Bedroom 3: Upper 1, Half Bath: Upper 1, Kitchen: Main, Half Bath: Main, Living Room: Main, Dining Room: Main, Bedroom 4: Lower 1, Bathroom 3: Lower 1, Kitchen: Lower 1
- Basement
- Yes
Mortgage Calculator
Listing courtesy of Fairfax Realty Select. Contact: 7035932381