40 Carlsbad Dr, Stafford, VA 22554
- $610,000
- 4
- BD
- 4
- BA
- 2,176
- SqFt






- List Price
- $610,000
- Days on Market
- 4
- Status
- ACTIVE
- MLS#
- VAST2050726
- Bedrooms
- 4
- Bathrooms
- 4
- Full Baths
- 3
- Half Baths
- 1
- Living Area
- 2,176
- Lot Size (Acres)
- 0.15
- Style
- Colonial
- Year Built
- 2005
- County
- Stafford
- School District
- Stafford County Public Schools
Property Description
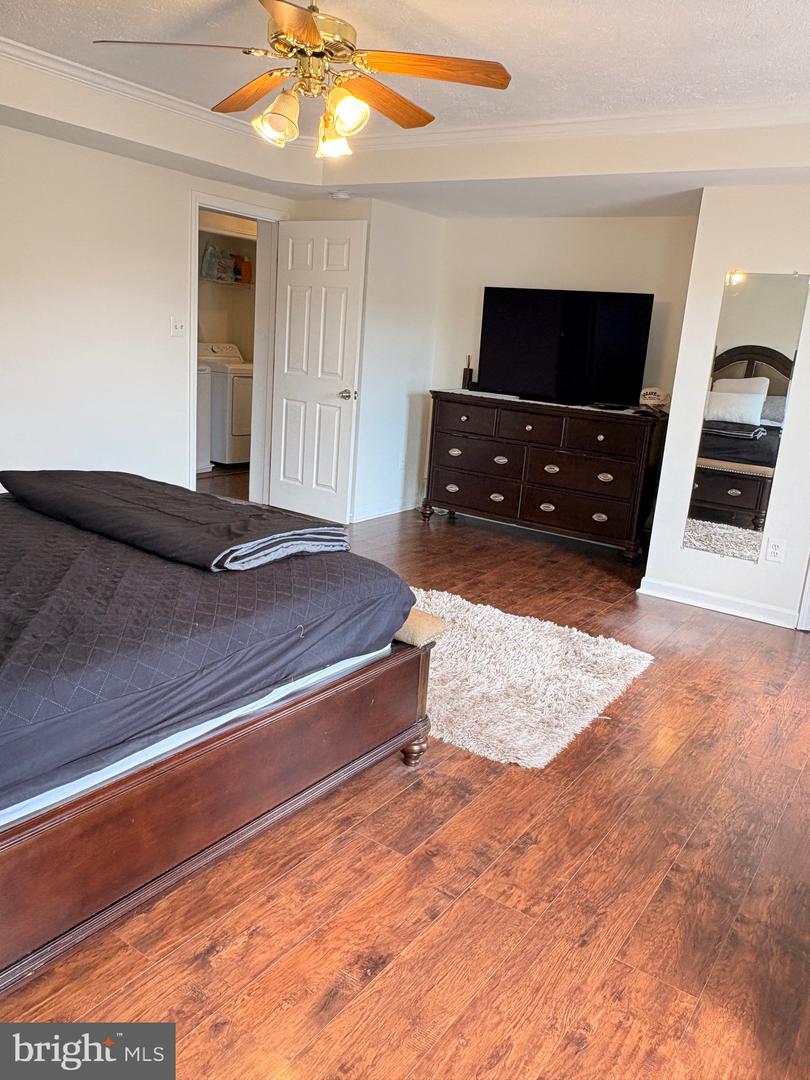
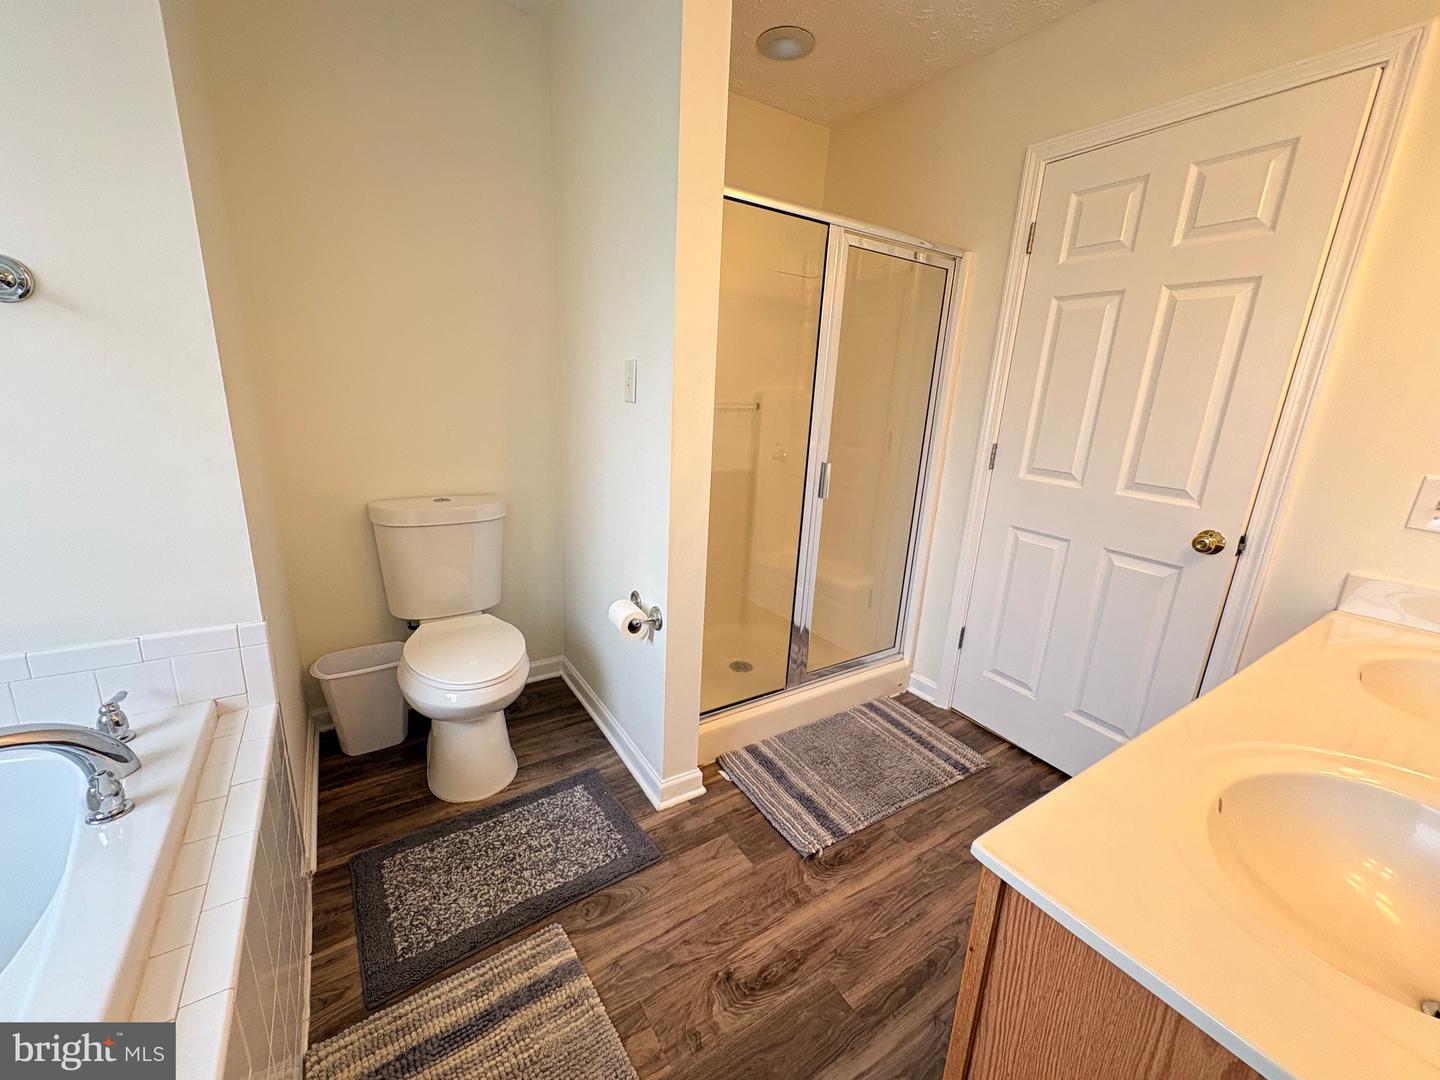
Nestled in the charming WIDEWATER VILLAGE, this exquisite Colonial-style residence offers a harmonious blend of luxury and comfort, perfect for those seeking an elevated lifestyle. Built in 2005, this home boasts a generous 2,176 square feet of thoughtfully designed living space, featuring four spacious bedrooms and three and a half elegantly appointed bathrooms. Step inside to discover a warm and inviting atmosphere, enhanced by rich hardwood and engineered wood flooring that flows seamlessly throughout the main level. The heart of the home is the gourmet kitchen, equipped with high-end stainless steel appliances, including a built-in microwave, electric oven/range, and a sleek dishwasher. The kitchen island provides ample space for culinary creations, while the adjoining breakfast area and formal dining room set the stage for memorable gatherings. The family room, conveniently located off the kitchen, is a cozy retreat, complete with a stunning fireplace featuring glass doors, perfect for those chilly evenings. Crown moldings and recessed lighting add a touch of sophistication, while ceiling fans ensure a comfortable ambiance year-round. Retreat to the luxurious primary suite, where you'll find a spacious walk-in closet and a beautifully designed primary bath, offering a serene escape with upgraded countertops and elegant fixtures. The fully finished basement, with a walkout level and rear entrance, offers endless possibilities-whether it's a home theater, gym, or play area. The thoughtful design includes a sump pump for peace of mind. Outside, enjoy the community's exceptional amenities, including a sparkling outdoor pool, dog park, and playgrounds, all maintained by the association for your convenience. The attached two-car garage and driveway provide ample parking, while the low-maintenance lot allows you to spend more time enjoying your surroundings. This home is not just a residence; it's a lifestyle. Experience the perfect blend of luxury, comfort, and community in this stunning property, where every detail has been meticulously crafted to create a warm and inviting haven. Embrace the opportunity to make this exceptional house your home.
/u.realgeeks.media/1ststaterealtor/Remax_logo(3)_-_Copy.png)
Additional Information
- Subdivision
- Widewater Village
- Taxes
- $4370
- HOA Fee
- $123
- HOA Frequency
- Monthly
- Interior Features
- Ceiling Fan(s), Carpet, Crown Moldings, Dining Area, Formal/Separate Dining Room, Kitchen - Eat-In, Kitchen - Island, Pantry, Primary Bath(s), Recessed Lighting, Breakfast Area, Family Room Off Kitchen, Floor Plan - Traditional, Upgraded Countertops, Walk-in Closet(s), Wood Floors
- Amenities
- Common Grounds, Dog Park, Pool - Outdoor, Tot Lots/Playground
- School District
- Stafford County Public Schools
- Fireplaces
- 1
- Fireplace Description
- Fireplace - Glass Doors
- Flooring
- Carpet, Engineered Wood, Hardwood
- Garage
- Yes
- Garage Spaces
- 2
- Community Amenities
- Common Grounds, Dog Park, Pool - Outdoor, Tot Lots/Playground
- Heating
- 90% Forced Air, Central, Heat Pump(s)
- Heating Fuel
- Natural Gas
- Cooling
- Central A/C
- Roof
- Asphalt
- Water
- Public
- Sewer
- Private Sewer, Public Septic
- Room Level
- Den: Lower 1
- Basement
- Yes
Mortgage Calculator
Listing courtesy of Berkshire Hathaway HomeServices PenFed Realty. Contact: 5407359176