204 Pleasants Dr, Fredericksburg, VA 22407
- $389,900
- 3
- BD
- 2
- BA
- 1,224
- SqFt




- List Price
- $389,900
- Days on Market
- 2
- Status
- ACTIVE
- MLS#
- VASP2044850
- Bedrooms
- 3
- Bathrooms
- 2
- Full Baths
- 2
- Living Area
- 1,224
- Lot Size (Acres)
- 0.25
- Style
- Ranch/Rambler
- Year Built
- 1980
- County
- Spotsylvania
- School District
- Spotsylvania County Public Schools
Property Description
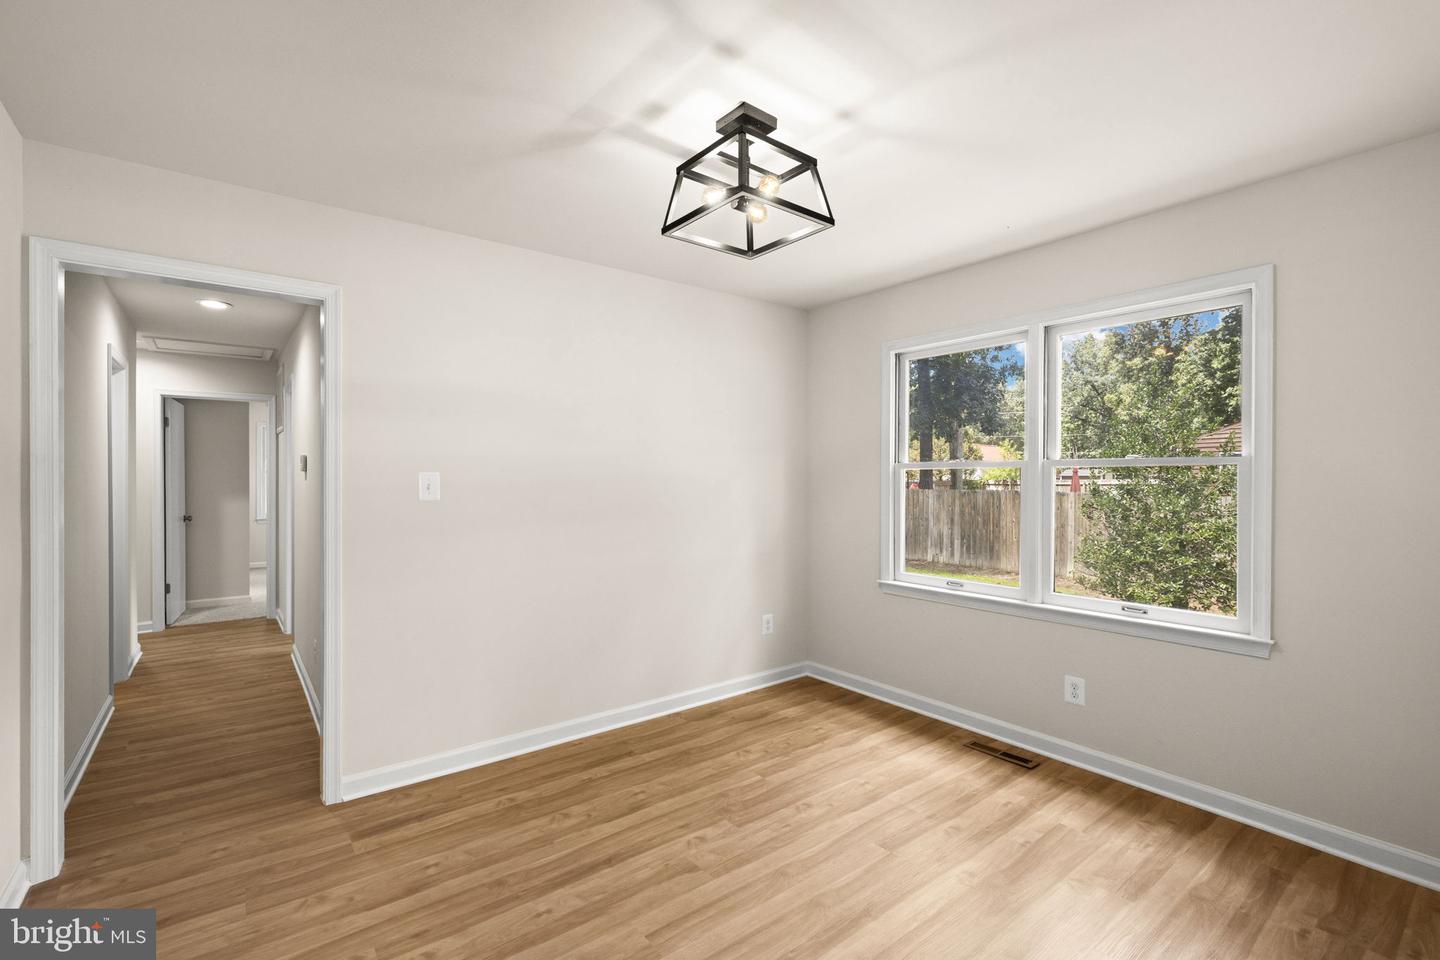
This charming ranch-style home in Mill Garden South offers a perfect blend of comfort and modern living. With 1,224 sq ft, the inviting interior features three spacious bedrooms and two full bathrooms, including a walk-in shower and tub. The family room with fireplace, seamlessly connected to the kitchen, is perfect for gatherings, while the dining area adds a touch of elegance. Enjoy a brand-new kitchen with quartz countertops and stainless steel appliances, including a built-in microwave and dishwasher, making meal prep a delight. Step outside to a peaceful 0.25-acre lot that backs up to lush trees, providing a calming spot to relax or play. The exterior boasts durable vinyl siding and a brick front, complemented by a welcoming porch and deck for outdoor relaxation. A gravel driveway accommodates up to four vehicles, ensuring convenience for guests while your car is parked in the convenient one-car garage. With a major renovation recently completed, including a new roof, this home is poised for even greater appeal. Conveniently located just minutes from shopping, restaurants, healthcare, and everyday amenities, this inviting home offers the perfect blend of comfort, convenience, and peaceful living. Schedule your showing today, before this one is gone! Some photos are virtually staged.
/u.realgeeks.media/1ststaterealtor/Remax_logo(3)_-_Copy.png)
Additional Information
- Subdivision
- Mill Garden South
- Taxes
- $1180
- Interior Features
- Bathroom - Walk-In Shower, Bathroom - Tub Shower, Carpet, Ceiling Fan(s), Dining Area, Entry Level Bedroom, Family Room Off Kitchen, Floor Plan - Traditional, Formal/Separate Dining Room, Pantry, Primary Bath(s), Recessed Lighting, Upgraded Countertops
- School District
- Spotsylvania County Public Schools
- Elementary School
- Courthouse
- Middle School
- Spotsylvania
- High School
- Courtland
- Fireplaces
- 1
- Fireplace Description
- Brick, Fireplace - Glass Doors
- Flooring
- Carpet, Luxury Vinyl Plank
- Garage
- Yes
- Garage Spaces
- 1
- Exterior Features
- Chimney Cap(s), Exterior Lighting
- Heating
- Heat Pump(s)
- Heating Fuel
- Electric
- Cooling
- Ceiling Fan(s), Central A/C
- Roof
- Shingle
- Water
- Public
- Sewer
- Public Sewer
- Room Level
- Family Room: Main, Kitchen: Main, Dining Room: Main, Primary Bedroom: Main, Primary Bathroom: Main, Bedroom 2: Main, Bedroom 3: Main, Full Bath: Main, Laundry: Main
Mortgage Calculator
Listing courtesy of Belcher Real Estate, LLC.. Contact: (540) 300-9669