11469 Charleston Ct, Fredericksburg, VA 22407
- $380,000
- 3
- BD
- 3
- BA
- 1,969
- SqFt






- List Price
- $380,000
- Days on Market
- 1
- Status
- ACTIVE
- MLS#
- VASP2044802
- Bedrooms
- 3
- Bathrooms
- 3
- Full Baths
- 3
- Living Area
- 1,969
- Lot Size (Acres)
- 0.11
- Style
- Villa
- Year Built
- 1990
- County
- Spotsylvania
- School District
- Spotsylvania County Public Schools
Property Description
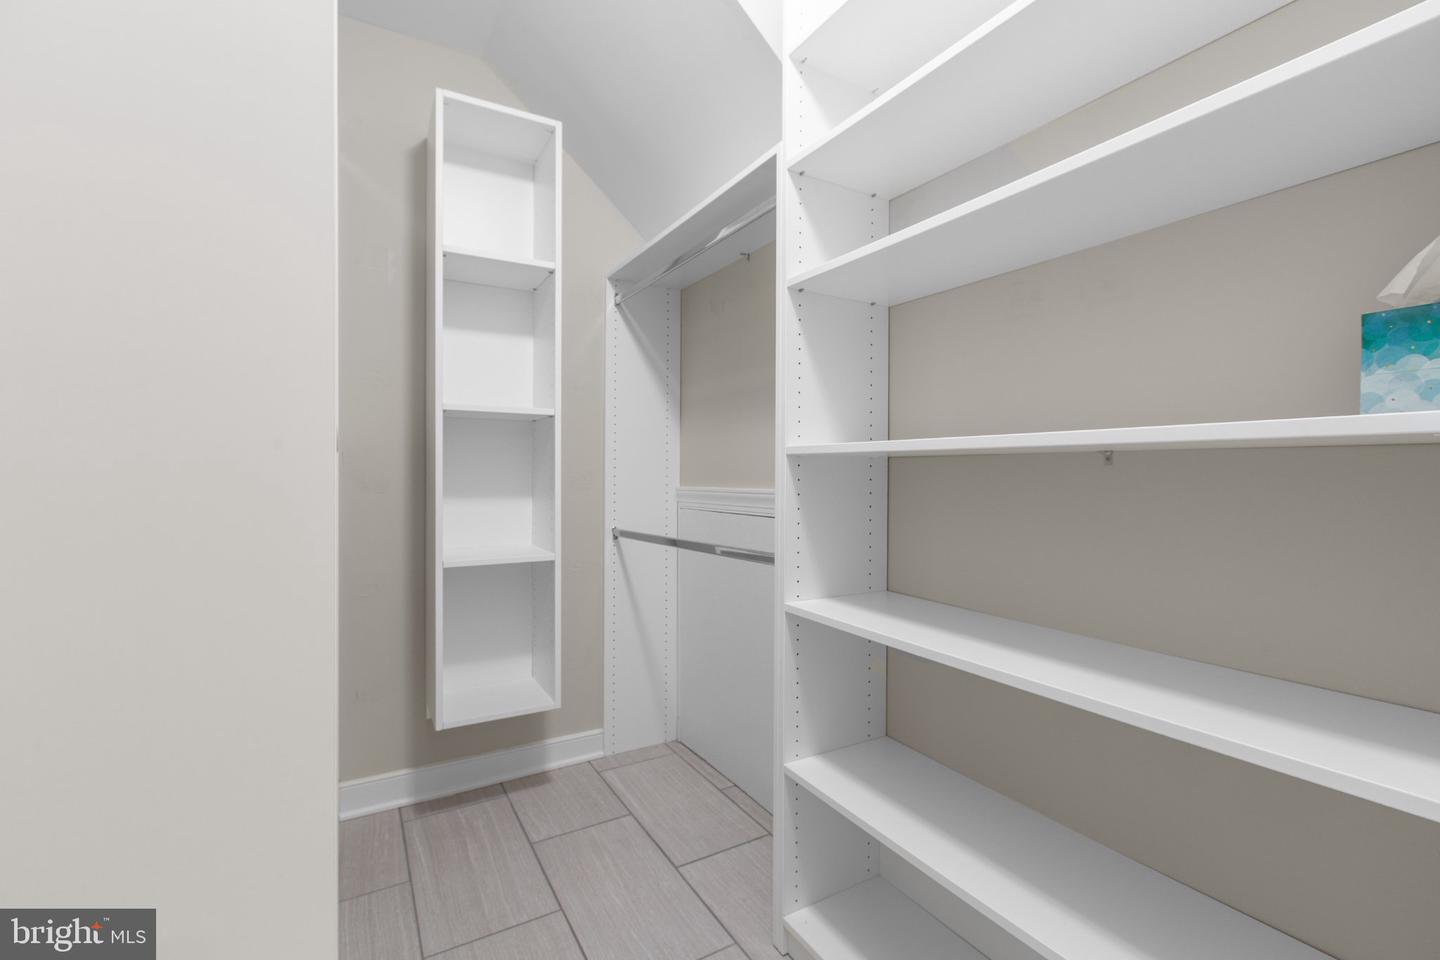
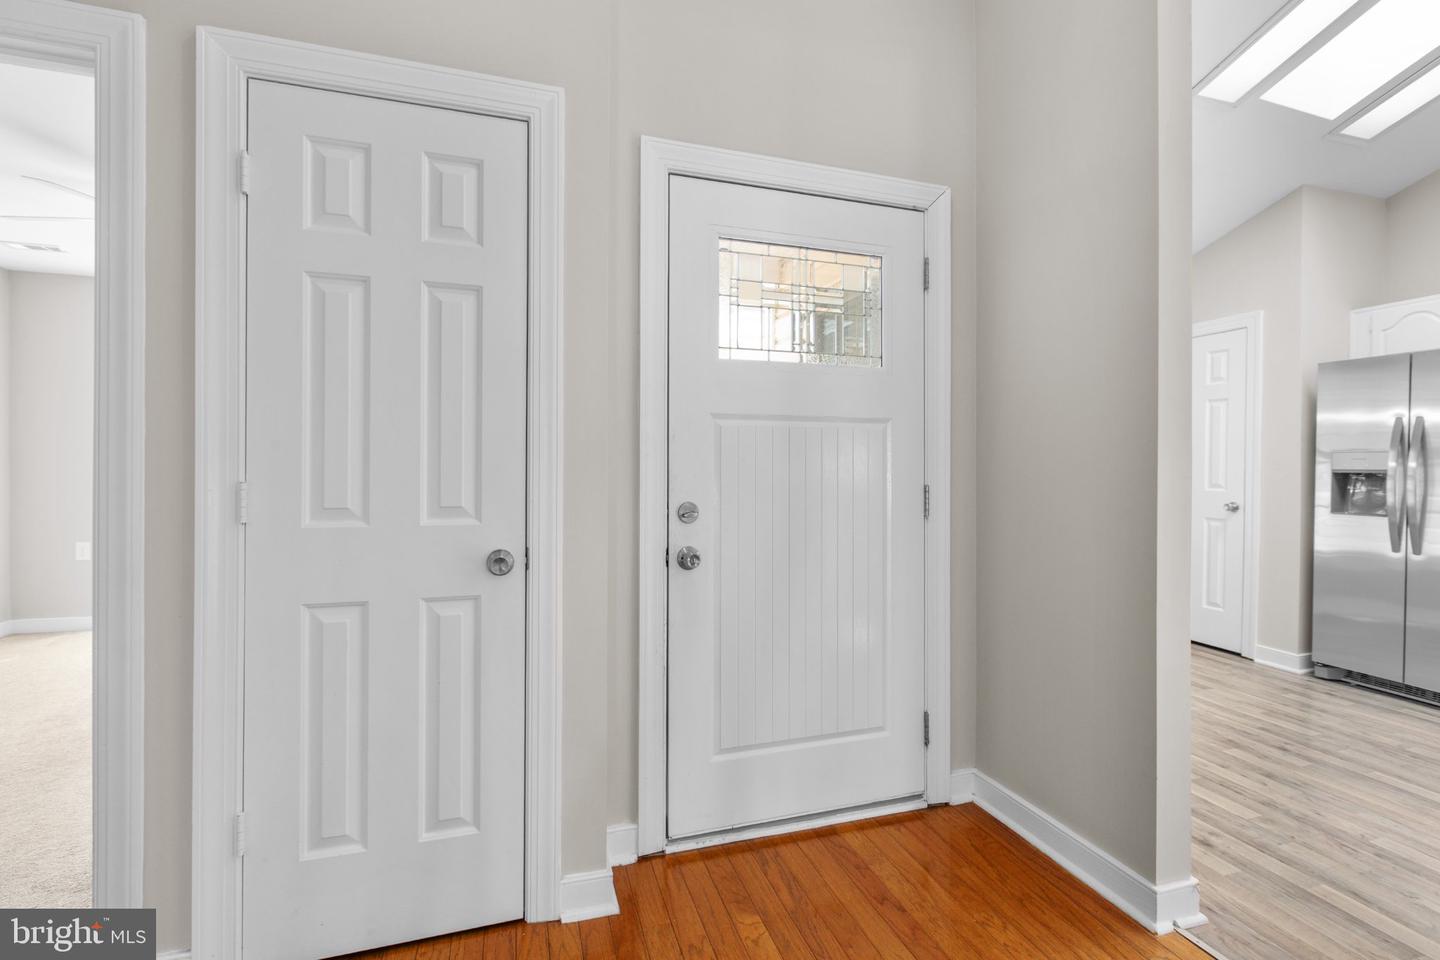
Welcome to SummerLake a 55+ community. This wonderful 3 three-bedroom three full bath villa with a one car garage has been meticulously maintained over the years. The kitchen features new stainless appliances, granite counters and a nice center island. The open floor plan comes with sparkling hardwood floors and a gas fireplace. The primary suite has a vaulted ceiling with ceiling fan, French doors that lead out to the fabulous sunroom, a spacious primary bath with dual sinks, a fully remodeled shower and walk-in closet. The loft has a sitting area, a large bedroom and full bathroom. As you step outside, you'll find a nice covered porch with a glass table and chairs that convey, and pavers to easily move around your fenced backyard. Home warranty included. This 24/7 gated community has numerous amenities that include trash and snow removal, a heated pool, tennis courts, walking paths, a lake, beautifully maintained common areas, a clubhouse, fitness center, and woodshop. All this located within minutes of shopping, restaurants, medical offices, hospitals and Historic downtown Fredericksburg. Welcome home!!
/u.realgeeks.media/1ststaterealtor/Remax_logo(3)_-_Copy.png)
Additional Information
- Subdivision
- Summerlake
- Taxes
- $2631
- HOA Fee
- $285
- HOA Frequency
- Monthly
- Interior Features
- Attic, Bathroom - Tub Shower, Bathroom - Walk-In Shower, Carpet, Ceiling Fan(s), Combination Dining/Living, Dining Area, Entry Level Bedroom, Floor Plan - Open, Kitchen - Island, Skylight(s), Upgraded Countertops, Walk-in Closet(s), Window Treatments, Wood Floors, Recessed Lighting, Primary Bath(s), Pantry
- Amenities
- Bar/Lounge, Billiard Room, Club House, Common Grounds, Community Center, Game Room, Gated Community, Lake, Library, Meeting Room, Party Room, Picnic Area, Pool - Outdoor, Retirement Community, Security, Swimming Pool, Tennis Courts
- School District
- Spotsylvania County Public Schools
- Fireplaces
- 1
- Fireplace Description
- Gas/Propane, Mantel(s)
- Flooring
- Carpet, Hardwood, Luxury Vinyl Plank, Vinyl
- Garage
- Yes
- Garage Spaces
- 1
- Exterior Features
- Exterior Lighting, Street Lights
- Community Amenities
- Bar/Lounge, Billiard Room, Club House, Common Grounds, Community Center, Game Room, Gated Community, Lake, Library, Meeting Room, Party Room, Picnic Area, Pool - Outdoor, Retirement Community, Security, Swimming Pool, Tennis Courts
- Heating
- Central, Heat Pump(s)
- Heating Fuel
- Natural Gas
- Cooling
- Central A/C, Ceiling Fan(s)
- Roof
- Architectural Shingle
- Water
- Public
- Sewer
- Public Sewer
- Room Level
- Loft: Upper 1, Bedroom 3: Upper 1, Bathroom 3: Upper 1, Primary Bedroom: Main, Primary Bathroom: Main, Bedroom 2: Main, Bathroom 2: Main, Kitchen: Main, Foyer: Main, Laundry: Main, Dining Room: Main, Living Room: Main, Sun/Florida Room: Main
Mortgage Calculator
Listing courtesy of Long & Foster Real Estate, Inc.. Contact: 5403715220