11306 Westgate Way, Spotsylvania, VA 22551
- $999,000
- 6
- BD
- 5
- BA
- 3,998
- SqFt






- List Price
- $999,000
- Days on Market
- 1
- Status
- ACTIVE
- MLS#
- VASP2043910
- Bedrooms
- 6
- Bathrooms
- 5
- Full Baths
- 4
- Half Baths
- 1
- Living Area
- 3,998
- Lot Size (Acres)
- 0.87
- Style
- Craftsman
- Year Built
- 2013
- County
- Spotsylvania
- School District
- Spotsylvania County Public Schools
Property Description
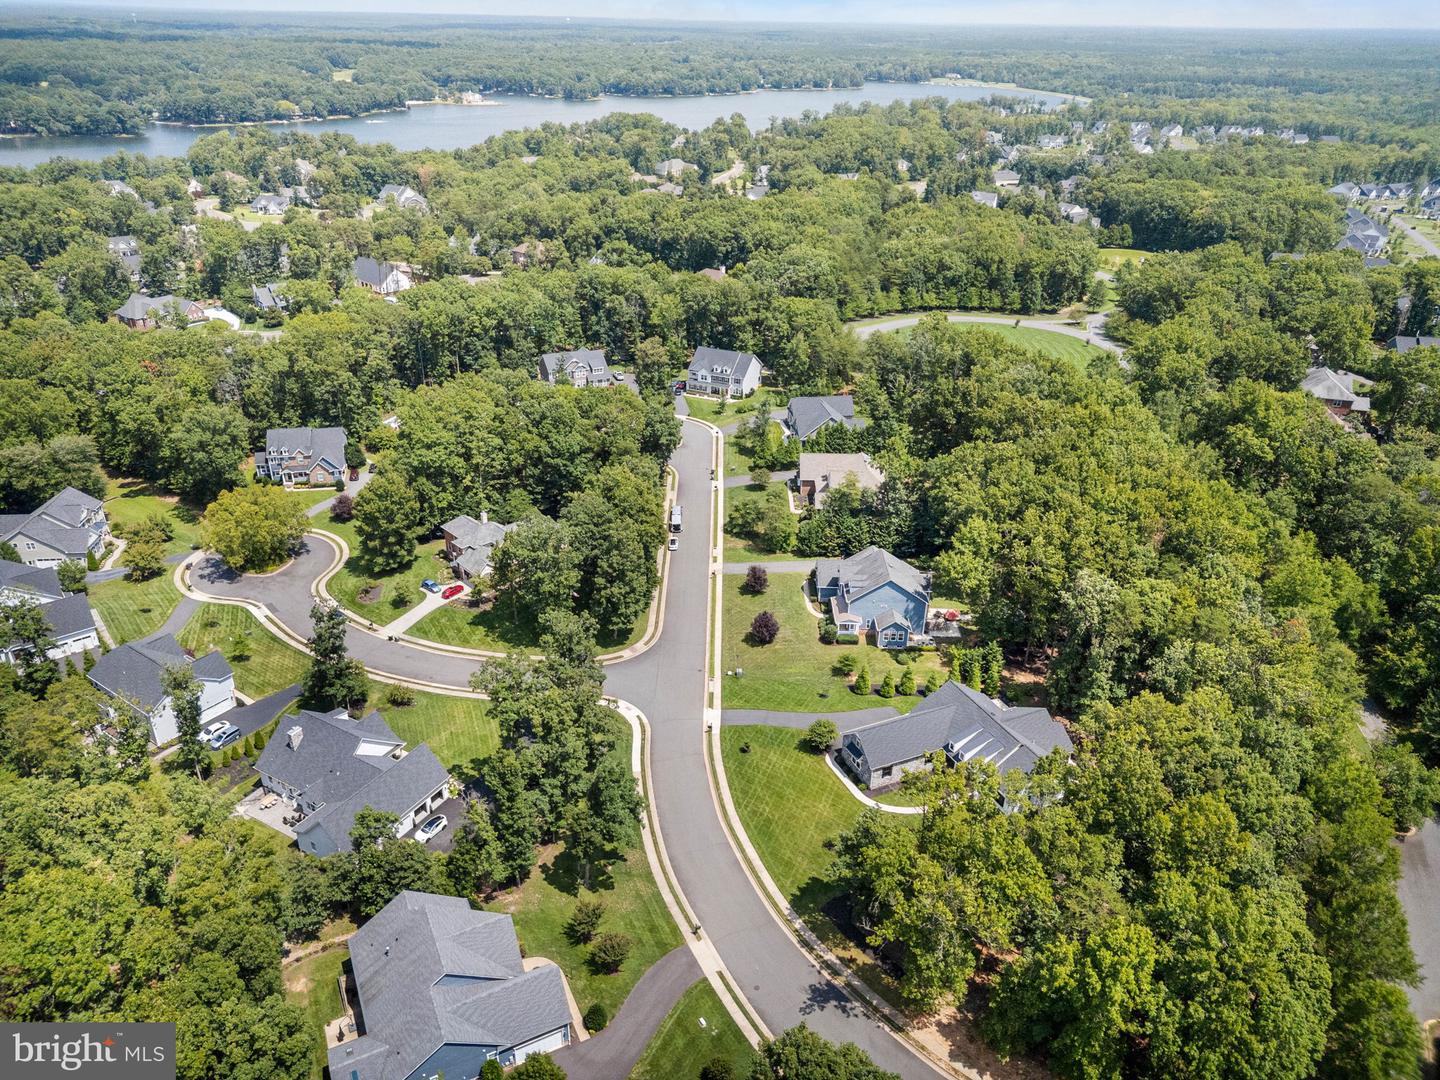
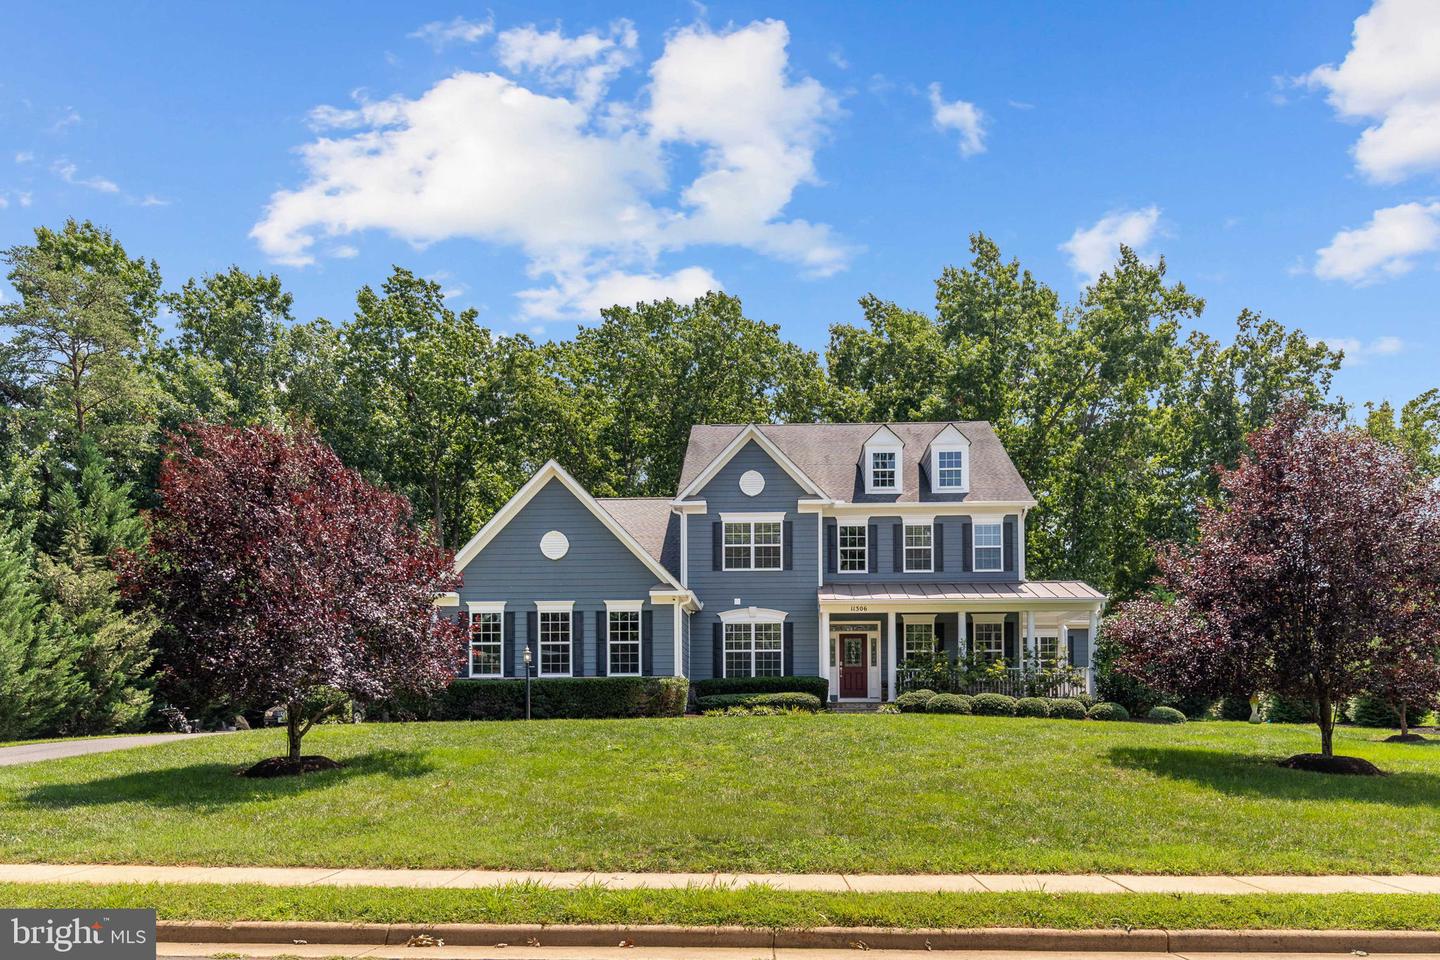
Welcome to 11306 Westgate Way, an impressive 6-bedroom, 5-bathroom residence offering more than 6,000 square feet of beautifully designed living space in the prestigious gated community of Fawn Lake. Situated on nearly an acre along a quiet no through street, this exceptional home backs to trees and open common space, providing a peaceful and private setting. The HardiPlank and stone exterior, landscaped grounds, spacious driveway, and side entry two car garage create beautiful curb appeal. Inside, soaring ceilings, hardwood floors, elegant moldings, and abundant natural light introduce a spacious and thoughtfully designed floor plan. The main level features a formal living room with a handsome coffered ceiling, an elegant formal dining room, a private home office, and a bright sunroom offering the perfect place to relax and enjoy the wooded surroundings. At the heart of the home, the dramatic two story family room features a welcoming fireplace and flows seamlessly into the expansive gourmet kitchen. Designed for both everyday living and entertaining, the kitchen offers upgraded countertops, a generous center island, cooktop, double wall ovens, abundant cabinetry, a breakfast area, butler’s pantry, and an exceptionally large walk in pantry. The spacious main level primary bedroom provides a private retreat with the convenience of single level living. Upstairs, four generously sized bedrooms and two full bathrooms offer plenty of comfortable and flexible space. The beautifully finished lower level is an entertainer’s dream, featuring an expansive recreation and media area, an impressive wet bar with extensive cabinetry and serving space, a sixth bedroom, full bathroom, and additional room for a home gym, game area, hobby space, or second office. Whether hosting celebrations, enjoying movie nights, or relaxing with friends, this versatile level offers endless possibilities. Enjoy the privacy of the wooded backyard along with the exceptional resort style amenities of Fawn Lake, including lake access, a beach, marina, clubhouse, golf course, swimming pool, tennis and basketball courts, sports fields, playgrounds, walking trails, and gated security. With its impressive size, main level primary suite, flexible floor plan, private setting, and outstanding community amenities, this remarkable home offers space and lifestyle in one extraordinary property.
/u.realgeeks.media/1ststaterealtor/Remax_logo(3)_-_Copy.png)
Additional Information
- Subdivision
- Fawn Lake
- Taxes
- $6901
- HOA Fee
- $3,505
- HOA Frequency
- Annually
- Interior Features
- Butlers Pantry, Family Room Off Kitchen, Kitchen - Gourmet, Breakfast Area, Kitchen - Island, Dining Area, Primary Bath(s), Chair Railings, Crown Moldings, Entry Level Bedroom, Upgraded Countertops, Wood Floors, Window Treatments, Floor Plan - Open
- Amenities
- Baseball Field, Basketball Courts, Beach, Club House, Common Grounds, Gated Community, Golf Course, Jog/Walk Path, Lake, Pool - Outdoor, Security, Soccer Field, Tennis Courts, Tot Lots/Playground, Water/Lake Privileges
- School District
- Spotsylvania County Public Schools
- Elementary School
- Brock Road
- Middle School
- Ni River
- High School
- Riverbend
- Fireplaces
- 1
- Fireplace Description
- Mantel(s)
- Flooring
- Hardwood, Ceramic Tile, Fully Carpeted
- Garage
- Yes
- Garage Spaces
- 2
- Exterior Features
- Sidewalks, Street Lights
- Community Amenities
- Baseball Field, Basketball Courts, Beach, Club House, Common Grounds, Gated Community, Golf Course, Jog/Walk Path, Lake, Pool - Outdoor, Security, Soccer Field, Tennis Courts, Tot Lots/Playground, Water/Lake Privileges
- View
- Street, Trees/Woods
- Heating
- Energy Star Heating System, Heat Pump(s), Humidifier
- Heating Fuel
- Electric
- Cooling
- Central A/C
- Roof
- Shingle
- Utilities
- Under Ground
- Water
- Public
- Sewer
- Public Sewer
- Room Level
- Kitchen: Main, Bedroom 2: Upper 1, Library: Main, Family Room: Main, Other: Upper 1, Foyer: Main, Laundry: Main, Bedroom 6: Main, Attic: Unspecified, 2nd Stry Fam Ovrlk: Upper 1, Bedroom 4: Upper 1, Primary Bedroom: Main, Mud Room: Main, Dining Room: Main, Basement: Lower 1, Bedroom 3: Upper 1, Bedroom 6: Lower 1, Full Bath: Lower 1, Recreation Room: Lower 1
- Basement
- Yes
Mortgage Calculator
Listing courtesy of Berkshire Hathaway HomeServices PenFed Realty. Contact: 5403717653